Virtually Staged. ATTENTION INVESTORS & VISIONARIES! HIGH-UPSIDE 2BR/1BA CONDO WITH PEACEFUL LAKE VIEWS AND ENDLESS RENOVATION POTENTIAL! This 55+ Bradenton community provides a tranquil setting with a welcoming neighborhood atmosphere, making this property an appealing opportunity for investors or buyers ready to create their ideal space. This unit is a true blank canvas, offering the opportunity to renovate, customize, and potentially build immediate equity. Enjoy peaceful water views while taking advantage of a community lifestyle filled with social activities and amenities, including a sparkling community pool, shuffleboard, and a private kayak/canoe launch. Stroll through the manicured grounds, enjoy your morning coffee overlooking the lake, or relax and take in the peaceful surroundings. Conveniently located just minutes from shopping, dining, and the beautiful Gulf beaches. SOLD AS-IS—BRING YOUR VISION, RENOVATION IDEAS, AND OFFERS!
For sale
$59,999
3723 LAKE BAYSHORE DRIVE #H206, BRADENTON, FL 34205
2beds
912sqft
Condominium
Built in 1979
-- sqft lot
$-- Zestimate®
$66/sqft
$575/mo HOA
What's special
Peaceful lake viewsSparkling community poolManicured grounds
- 22 days
- 557
- 21
Likely to sell faster than
Zillow last checked:
Listing updated:
Listed by:
Jennifer Kenna 941-253-3003,
EXP REALTY, LLC 941-462-3321,
Derek Sledjeski 941-914-7434,
EXP REALTY, LLC
Source: Stellar MLS,MLS#: A4702549 Originating MLS: Sarasota - Manatee
Originating MLS: Sarasota - Manatee
Facts & features
Interior
Bedrooms & bathrooms
- Bedrooms: 2
- Bathrooms: 1
- Full bathrooms: 1
Rooms
- Room types: Utility Room
Primary bedroom
- Features: Tub With Shower, Walk-In Closet(s)
- Level: First
- Area: 137.5 Square Feet
- Dimensions: 11x12.5
Bedroom 2
- Features: Storage Closet
- Level: First
- Area: 126.5 Square Feet
- Dimensions: 11x11.5
Dining room
- Level: First
- Area: 102.01 Square Feet
- Dimensions: 10.1x10.1
Kitchen
- Level: First
- Area: 66.96 Square Feet
- Dimensions: 7.2x9.3
Living room
- Level: First
- Area: 155.54 Square Feet
- Dimensions: 10.1x15.4
Heating
- Central
Cooling
- Central Air, Humidity Control
Appliances
- Included: Disposal, Microwave, Range, Refrigerator
- Laundry: Inside
Features
- Living Room/Dining Room Combo, Split Bedroom, Walk-In Closet(s)
- Flooring: Ceramic Tile
- Windows: Window Treatments
- Has fireplace: No
- Furnished: Yes
Interior area
- Total structure area: 1,104
- Total interior livable area: 912 sqft
Property
Features
- Levels: One
- Stories: 1
- Patio & porch: Deck, Patio, Porch, Screened
- Exterior features: None, Storage
- Has view: Yes
- View description: Water, Lake
- Has water view: Yes
- Water view: Water,Lake
- Waterfront features: Lake Privileges
Details
- Additional structures: Storage
- Parcel number: 5057613118
- Zoning: PDR
- Special conditions: None
Construction
Type & style
- Home type: Condo
- Property subtype: Condominium
Materials
- Block, Stucco, Wood Frame
- Foundation: Other
- Roof: Shingle
Condition
- New construction: No
- Year built: 1979
Utilities & green energy
- Sewer: Public Sewer
- Water: Public
- Utilities for property: Electricity Connected
Community & HOA
Community
- Features: Dock, Deed Restrictions, No Truck/RV/Motorcycle Parking, Pool
- Security: Smoke Detector(s)
- Pet fee: $0 monthly
- Senior community: Yes
- Subdivision: BAYSHORE ON THE LAKE
HOA
- Has HOA: No
- Amenities included: Laundry, Shuffleboard Court, Storage
- Services included: Cable TV, Common Area Taxes, Community Pool, Reserve Fund, Fidelity Bond, Internet, Maintenance Grounds, Manager, Pest Control, Trash
- HOA fee: $575 monthly
- HOA name: Resource Property Management | Paul Taylor
- HOA phone: 941-348-2912
Location
- Region: Bradenton
Financial & listing details
- Price per square foot: $66/sqft
- Annual tax amount: $1,782
- Date on market: 8/10/2026
- Cumulative days on market: 193 days
- Listing terms: Cash,Conventional
- Ownership: Fee Simple
- Total actual rent: 0
- Electric utility on property: Yes
- Road surface type: Concrete
Estimated market value
Not available
Estimated sales range
Not available
Not available
Price history
| Date | Event | Price |
|---|---|---|
| 8/13/2026 | Price change | $59,9990%$66/sqft |
Source:  Stellar MLS #A4702549 Report a problem Stellar MLS #A4702549 Report a problem | ||
| 8/10/2026 | Listed for sale | $60,000$66/sqft |
Source: eXp Realty #A4702549 Report a problem | ||
| 8/5/2026 | Listing removed | $60,000$66/sqft |
Source: Stellar MLS #A4676497 Report a problem | ||
| 8/4/2026 | Listed for sale | $60,000$66/sqft |
Source: Stellar MLS #A4676497 Report a problem | ||
| 7/8/2026 | Contingent | $60,000$66/sqft |
Source: Stellar MLS #A4676497 Report a problem | ||
| 4/23/2026 | Pending sale | $60,000$66/sqft |
Source: eXp Realty #A4676497 Report a problem | ||
| 4/10/2026 | Listed for sale | $60,000$66/sqft |
Source: Stellar MLS #A4676497 Report a problem | ||
| 4/1/2026 | Pending sale | $60,000$66/sqft |
Source: eXp Realty #A4676497 Report a problem | ||
| 12/31/2025 | Listed for sale | $60,000$66/sqft |
Source: Stellar MLS #A4676497 Report a problem | ||
Public tax history
Tax history is unavailable.
Monthly payment
Est. payment
Payment breakdown
Explore the cost of this home by adjusting the details. Changes won't be saved.Climate risks
Neighborhood: South Bradenton
Nearby schools
Schools provided by the listing agent
- Elementary: Robert H. Prine Elementary
- Middle: W.D. Sugg Middle
- High: Southeast High
Source: Stellar MLS. This data may not be complete. We recommend contacting the local school district to confirm school assignments for this home.
- $78,5002 bd1 ba912 sqft3801 Lake Bayshore Dr #H413, Bradenton, FL 34205For Sale

- $97,1002 bd1 ba1k sqft3683 Lake Bayshore Dr, Bradenton, FL 34205Off Market
- $103,7002 bd2 ba1.1k sqft3685 Lake Bayshore Dr, Bradenton, FL 34205Off Market
- $82,2002 bd1 ba1k sqft3687 Lake Bayshore Dr, Bradenton, FL 34205Off Market
Similar homes
- $44,5002 bd1 ba960 sqft3714 LAKE BAYSHORE DRIVE #K-418, BRADENTON, FL 34205For Sale

 MLS ID #A4697805, Judy Durant, BAYSHORE REALTY INC. Stellar MLS
 - $88,0002 bd1 ba1k sqft3973 LAKE BAYSHORE DRIVE #503, BRADENTON, FL 34205For Sale
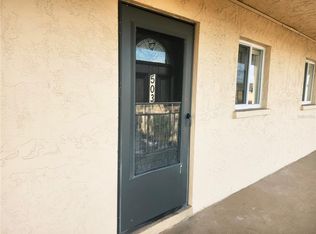 MLS ID #A4694667, Shonta Rea, WAGNER REALTY. Stellar MLS
 - $78,5002 bd1 ba912 sqft3801 LAKE BAYSHORE DRIVE #H413, BRADENTON, FL 34205For SaleMLS ID #TB8511356, Molly Nelson, MARK SPAIN REAL ESTATE. Stellar MLS
- $45,0002 bd1 ba912 sqft4112 HERON WAY #B106, BRADENTON, FL 34205For Sale
 MLS ID #A4679671, Lisa Varano, WAGNER REALTY. Stellar MLS
 - $63,4001 bd1 ba576 sqft2326 CANAL DRIVE #G25, BRADENTON, FL 34207For SaleMLS ID #A4693449, Cindy Crews, MARCUS & COMPANY REALTY. Stellar MLS
- $85,0002 bd2 ba1.1k sqft3514 LAKE BAYSHORE DRIVE #K-108, BRADENTON, FL 34205For SaleMLS ID #A4686299, Missy Carpenter, EXP REALTY LLC. Stellar MLS
- $85,0002 bd1 ba912 sqft3915 LAKE BAYSHORE DRIVE #306, BRADENTON, FL 34205For SaleMLS ID #TB8507468, Patrick Massey, MARK SPAIN REAL ESTATE. Stellar MLS
- $67,5001 bd1 ba660 sqft105 47TH AVENUE DRIVE W #374, BRADENTON, FL 34207For SaleMLS ID #D6148401, Kari Wilbanks, COOPERATIVE REALTY WELCOMEHOME. Stellar MLS
- $63,9001 bd1 ba576 sqft2319 CANAL DRIVE #F26, BRADENTON, FL 34207For SaleMLS ID #A4691833, Gail Robinson, BAYSHORE REALTY INC. Stellar MLS
- $64,9001 bd1 ba576 sqft5929 EASY STREET #I-23, BRADENTON, FL 34207For SaleMLS ID #A4685482, Judy Durant, BAYSHORE REALTY INC. Stellar MLS
- $75,0002 bd2 ba1k sqft425 30TH AVENUE W #C204, BRADENTON, FL 34205For SaleMLS ID #A4650497, Alice Ohme, WAGNER REALTY. Stellar MLS
- $75,0001 bd1 ba660 sqft105 47TH AVENUE DRIVE W #376, BRADENTON, FL 34207For SaleMLS ID #A4695098, Amy Worth, RE/MAX ALLIANCE GROUP. Stellar MLS
- $74,9001 bd1 ba576 sqft2545 FLAMINGO BOULEVARD #L37, BRADENTON, FL 34207For SaleMLS ID #A4695201, Robert Hanna, PREFERRED SHORE LLC. Stellar MLS
- $74,9001 bd1 ba728 sqft5503 FOUNTAIN LAKE CIRCLE #A203, BRADENTON, FL 34207For SaleMLS ID #A4699538, Richard Capps, FINE PROPERTIES. Stellar MLS
- $64,5001 bd1 ba576 sqft1840 SUNNY DRIVE #D-36, BRADENTON, FL 34207For SaleMLS ID #A4691258, Judy Durant, BAYSHORE REALTY INC. Stellar MLS
- $74,5001 bd1 ba576 sqft1545 PLEASANT ROAD #H-23, BRADENTON, FL 34207For SaleMLS ID #A4691884, Judy Durant, BAYSHORE REALTY INC. Stellar MLS
- $65,0001 bd1 ba640 sqft650 PINELLAS POINT DRIVE S #122, ST PETERSBURG, FL 33705For SaleMLS ID #TB8535699, Diana Shelton, LPT REALTY, LLC. Stellar MLS
- $69,9991 bd1 ba600 sqft4480 IRONWOOD CIRCLE #308A, BRADENTON, FL 34209For SaleMLS ID #A4672669, Mary Collandra, WAGNER REALTY. Stellar MLS
