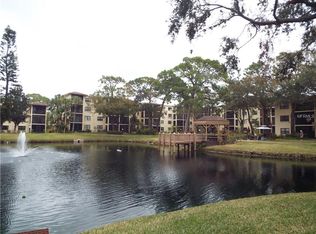
Brand new carpeting installed 5/4/26! This is a Very Affordable condo in a great location with wonderful water views! Big kitchen with breakfast bar and small family room off the kitchen. Screened porch overlooks beautiful lake with fountains, gazebo, and lots of wildlife! 2 big bedrooms and 2 baths. New Hot Water Heater a year ago and new AC in 2021. Big walk-in closet in master bedroom and kitchen pantry. Special Storage Area. Assigned parking right in front of this unit. Gated community 24/7 located near shopping and restaurants and a quick drive to beautiful beaches! This is a corner unit tucked in the corner where the building jogs back. Kitchen and baths could use some updating and priced accordingly but very livable the way it is. Don't miss out on this good deal!
Pending
Price cut: $10K (7/14)
$75,000
425 30TH AVENUE W #C204, BRADENTON, FL 34205
2beds
1,050sqft
:
Get pre-qualified$1,124/mo
Condominium
Built in 1981
-- sqft lot
$-- Zestimate®
$71/sqft
$597/mo HOA
What's special
Special storage areaKitchen pantry
- 456 days |
- 1,486 |
- 63 |
Zillow last checked:
Listing updated:
Listed by:
Alice Ohme 941-720-0284,
WAGNER REALTY 941-761-3100
Source: Stellar MLS,MLS#: A4650497 Originating MLS: Sarasota - Manatee
Originating MLS: Sarasota - Manatee
Facts & features
Interior
Bedrooms & bathrooms
- Bedrooms: 2
- Bathrooms: 2
- Full bathrooms: 2
Rooms
- Room types: Family Room, Florida Room
Primary bedroom
- Features: Walk-In Closet(s)
- Level: Second
- Area: 180 Square Feet
- Dimensions: 15x12
Bedroom 2
- Features: Built-in Closet
- Level: Second
- Area: 100 Square Feet
- Dimensions: 10x10
Primary bathroom
- Features: Shower No Tub, Linen Closet
- Level: Second
- Area: 48 Square Feet
- Dimensions: 8x6
Bathroom 2
- Features: Tub With Shower
- Level: Second
- Area: 42 Square Feet
- Dimensions: 7x6
Dining room
- Level: Second
- Area: 54 Square Feet
- Dimensions: 9x6
Family room
- Level: Second
- Area: 96 Square Feet
- Dimensions: 12x8
Florida room
- Level: Second
- Area: 72 Square Feet
- Dimensions: 12x6
Kitchen
- Level: Second
- Area: 120 Square Feet
- Dimensions: 12x10
Living room
- Level: Second
- Area: 247 Square Feet
- Dimensions: 19x13
Heating
- Central, Electric
Cooling
- Central Air
Appliances
- Included: Electric Water Heater, Range, Refrigerator
- Laundry: Laundry Room, Same Floor As Condo Unit
Features
- Living Room/Dining Room Combo, Thermostat, Walk-In Closet(s)
- Flooring: Concrete, Linoleum
- Doors: Outdoor Kitchen, Sliding Doors
- Has fireplace: No
Interior area
- Total structure area: 1,122
- Total interior livable area: 1,050 sqft
Video & virtual tour
Property
Parking
- Parking features: Assigned, Guest
Features
- Levels: One
- Stories: 1
- Patio & porch: Rear Porch, Screened
- Exterior features: Irrigation System, Lighting, Outdoor Kitchen, Sidewalk, Storage, Tennis Court(s)
- Pool features: Gunite, Heated, In Ground, Lighting, Tile
- Has view: Yes
- View description: Trees/Woods, Water, Lake
- Has water view: Yes
- Water view: Water,Lake
- Waterfront features: Lake, Lake Front, Lake Privileges
Lot
- Features: Cleared, Cul-De-Sac
- Residential vegetation: Oak Trees, Trees/Landscaped, Wooded
Details
- Parcel number: 4835321409
- Zoning: RMF9
- Special conditions: None
Construction
Type & style
- Home type: Condo
- Property subtype: Condominium
Materials
- Block, Stucco
- Foundation: Block
- Roof: Membrane,Shingle
Condition
- Completed
- New construction: No
- Year built: 1981
Utilities & green energy
- Sewer: Public Sewer
- Water: Public
- Utilities for property: Cable Connected, Electricity Connected, Public, Sewer Connected, Street Lights, Underground Utilities, Water Connected
Community & HOA
Community
- Features: Lake, Water Access, Association Recreation - Owned, Buyer Approval Required, Clubhouse, Community Mailbox, Deed Restrictions, Fitness Center, Gated Community - No Guard, Pool, Sidewalks, Special Community Restrictions, Tennis Court(s)
- Security: Smoke Detector(s)
- Pet fee: $0 monthly
- Senior community: Yes
- Subdivision: DESOTO SQUARE VILLAS
HOA
- Has HOA: No
- Amenities included: Cable TV, Clubhouse, Elevator(s), Fitness Center, Gated, Laundry, Maintenance, Pickleball Court(s), Pool, Recreation Facilities, Shuffleboard Court, Storage, Tennis Court(s), Trail(s), Vehicle Restrictions
- Services included: Cable TV, Common Area Taxes, Community Pool, Reserve Fund, Fidelity Bond, Insurance, Internet, Maintenance Structure, Maintenance Grounds, Manager, Pest Control, Pool Maintenance, Private Road, Recreational Facilities, Sewer, Trash, Water
- HOA fee: $597 monthly
- HOA phone: 941-236-7701
Location
- Region: Bradenton
Financial & listing details
- Price per square foot: $71/sqft
- Tax assessed value: $132,600
- Annual tax amount: $449
- Date on market: 5/1/2025
- Cumulative days on market: 444 days
- Listing terms: Cash,Conventional,VA Loan
- Ownership: Fee Simple
- Total actual rent: 0
- Electric utility on property: Yes
- Road surface type: Asphalt, Paved
Estimated market value
Not available
Estimated sales range
Not available
Not available
Price history
| Date | Event | Price |
|---|---|---|
| 7/30/2026 | Pending sale | $75,000$71/sqft |
Source:  Stellar MLS #A4650497 Report a problem Stellar MLS #A4650497 Report a problem | ||
| 7/21/2026 | Listed for sale | $75,000$71/sqft |
Source: Stellar MLS #A4650497 Report a problem | ||
| 7/19/2026 | Contingent | $75,000$71/sqft |
Source: Stellar MLS #A4650497 Report a problem | ||
| 7/14/2026 | Price change | $75,000-11.8%$71/sqft |
Source: Stellar MLS #A4650497 Report a problem | ||
| 6/15/2026 | Price change | $85,000-10.5%$81/sqft |
Source: Stellar MLS #A4650497 Report a problem | ||
| 5/1/2026 | Listed for sale | $95,000$90/sqft |
Source: Stellar MLS #A4650497 Report a problem | ||
| 5/1/2026 | Pending sale | $95,000$90/sqft |
Source: Stellar MLS #A4650497 Report a problem | ||
| 4/28/2026 | Listed for sale | $95,000$90/sqft |
Source: Stellar MLS #A4650497 Report a problem | ||
| 4/26/2026 | Pending sale | $95,000$90/sqft |
Source: Stellar MLS #A4650497 Report a problem | ||
| 3/24/2026 | Price change | $95,000-4%$90/sqft |
Source: Stellar MLS #A4650497 Report a problem | ||
| 2/4/2026 | Price change | $99,000-10%$94/sqft |
Source: Stellar MLS #A4650497 Report a problem | ||
| 7/14/2025 | Price change | $110,000-18.5%$105/sqft |
Source: Stellar MLS #A4650497 Report a problem | ||
| 6/17/2025 | Listed for sale | $135,000$129/sqft |
Source: Stellar MLS #A4650497 Report a problem | ||
| 6/15/2025 | Pending sale | $135,000$129/sqft |
Source: Stellar MLS #A4650497 Report a problem | ||
| 5/1/2025 | Listed for sale | $135,000$129/sqft |
Source: Stellar MLS #A4650497 Report a problem | ||
Public tax history
| Year | Property taxes | Tax assessment |
|---|---|---|
| 2025 | $450 +9.4% | $45,781 +2.9% |
| 2024 | $411 +9.4% | $44,491 +3% |
| 2023 | $376 -8.3% | $43,195 +3% |
| 2022 | $410 +7.4% | $41,937 +3% |
| 2021 | $382 +5.4% | $40,716 +1.4% |
| 2020 | $362 +7% | $40,154 +2.3% |
| 2019 | $339 | $39,251 +1.9% |
| 2018 | $339 +6.6% | $38,519 +2.1% |
| 2017 | $318 +24.3% | $37,727 +2.1% |
| 2016 | $256 | $36,951 +0.7% |
| 2015 | $256 | $36,694 +0.8% |
| 2014 | $256 -21.1% | $36,403 +1.5% |
| 2013 | $324 +32302% | $35,865 -13% |
| 2012 | $1 | $41,224 -8.3% |
| 2011 | $1 | $44,946 +1.5% |
| 2010 | -- | $44,282 +2.7% |
| 2009 | $424 +39.8% | $43,118 +0.1% |
| 2008 | $303 +13.6% | $43,075 +3% |
| 2007 | $267 -0.9% | $41,820 +2.5% |
| 2006 | $269 +5.2% | $40,800 +3% |
| 2005 | $256 +7.4% | $39,612 +3% |
| 2004 | $238 +4.1% | $38,458 +1.9% |
| 2003 | $229 +13.4% | $37,741 +2.4% |
| 2002 | $202 +6.9% | $36,856 +1.6% |
| 2001 | $189 +8.6% | $36,276 +3% |
| 2000 | $174 | $35,219 |
Find assessor info on the county website
Monthly payment
Est. payment
Payment breakdown
Explore the cost of this home by adjusting the details. Changes won't be saved.Climate risks
Neighborhood: South Bradenton
Nearby schools
GreatSchools rating
- 3/10Orange Ridge-Bullock Elementary SchoolGrades: PK-5Distance: 1 mi
- 3/10Southeast High SchoolGrades: 8-12Distance: 1 mi
- 4/10Martha B. King Middle SchoolGrades: 6-8Distance: 4.9 mi
- $103,7002 bd2 ba1k sqft305 30th Ave W APT A101, Bradenton, FL 34205Off Market
- $121,5002 bd2 ba1k sqft305 30th Ave W APT A102, Bradenton, FL 34205Off Market
- $125,0002 bd2 ba1k sqft305 30th Ave W APT A103, Bradenton, FL 34205Sold
- $169,3002 bd2 ba1k sqft305 30th Ave W APT A104, Bradenton, FL 34205Off Market
- $124,8002 bd2 ba1k sqft305 30th Ave W APT A105, Bradenton, FL 34205Off Market
- $160,0002 bd2 ba1k sqft305 30th Ave W APT A106, Bradenton, FL 34205Sold
- $117,0002 bd2 ba1k sqft305 30th Ave W APT A107, Bradenton, FL 34205Off Market
- $93,6001 bd2 ba924 sqft305 30th Ave W APT A108, Bradenton, FL 34205Off Market
- $87,4001 bd2 ba924 sqft305 30th Ave W APT A109, Bradenton, FL 34205Off Market
A local agent can set up tours, give advice and negotiate with sellers.
A local lender can help you make sure your offer is ready when you are.
Similar homes
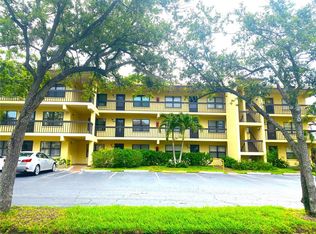
- $109,0002 bd2 ba1.1k sqft425 30TH AVENUE W #C211, BRADENTON, FL 34205For Sale
 MLS ID #A4657645, Joanna Lupa, INNOVATE REAL ESTATE. Stellar MLS
 - $88,0002 bd1 ba1k sqft3973 LAKE BAYSHORE DRIVE #503, BRADENTON, FL 34205For Sale
 MLS ID #A4694667, Shonta Rea, WAGNER REALTY. Stellar MLS
 - $84,9002 bd2 ba1.1k sqft4127 HERON WAY #E-111, BRADENTON, FL 34205For Sale
 MLS ID #A4691857, Judy Durant, BAYSHORE REALTY INC. Stellar MLS
 - $85,0002 bd2 ba1.1k sqft3514 LAKE BAYSHORE DRIVE #K-108, BRADENTON, FL 34205For Sale
 MLS ID #A4686299, Missy Carpenter, EXP REALTY LLC. Stellar MLS
 - $95,0001 bd1 ba820 sqft390 301 BOULEVARD W #8D, BRADENTON, FL 34205For SaleMLS ID #TB8404442, Steve Zackeru, RMS ELITE PROPERTIES. Stellar MLS
- $99,0002 bd2 ba1k sqft652 PARK CIRCLE, BRADENTON, FL 34207For SaleMLS ID #A4699751, Robert Lunt, III, REALTY ONE GROUP MVP. Stellar MLS
- $45,0002 bd1 ba960 sqft3714 LAKE BAYSHORE DRIVE #K-418, BRADENTON, FL 34205For SaleMLS ID #A4697805, Judy Durant, BAYSHORE REALTY INC. Stellar MLS
- $74,5001 bd1 ba576 sqft1545 PLEASANT ROAD #H-23, BRADENTON, FL 34207For SaleMLS ID #A4691884, Judy Durant, BAYSHORE REALTY INC. Stellar MLS
- $110,0002 bd2 ba1k sqft315 30TH AVENUE W #B305, BRADENTON, FL 34205For SaleMLS ID #A4672407, Alice Ohme, WAGNER REALTY. Stellar MLS
- $69,9001 bd1 ba725 sqft202 47TH AVENUE DRIVE W #332, BRADENTON, FL 34207For SaleMLS ID #A4681109, Alexandra Kempton, DALTON WADE INC. Stellar MLS
- $64,9002 bd1 ba912 sqft3531 LAKE BAYSHORE DRIVE #J106, BRADENTON, FL 34205For SaleMLS ID #A4672127, Debi Smith, ICON REALTY. Stellar MLS
- $45,0002 bd1 ba912 sqft4112 HERON WAY #B106, BRADENTON, FL 34205For SaleMLS ID #A4679671, Lisa Varano, WAGNER REALTY. Stellar MLS
- $90,0002 bd1 ba912 sqft3915 LAKE BAYSHORE DRIVE #306, BRADENTON, FL 34205For SaleMLS ID #TB8507468, Patrick Massey, MARK SPAIN REAL ESTATE. Stellar MLS
- $99,9002 bd1 ba912 sqft4204 HERON WAY #B304, BRADENTON, FL 34205For SaleMLS ID #A4700471, Michael Cook, FINE PROPERTIES. Stellar MLS
- $108,5002 bd2 ba1.1k sqft3564 LAKE BAYSHORE DRIVE #K-203, BRADENTON, FL 34205For SaleMLS ID #A4696639, Judy Durant, BAYSHORE REALTY INC. Stellar MLS
- $75,0002 bd2 ba1k sqft5121 9TH STREET W, BRADENTON, FL 34207For SaleMLS ID #O6383285, Steven Koleno, BEYCOME OF FLORIDA LLC. Stellar MLS
- $64,9001 bd1 ba576 sqft2319 CANAL DRIVE #F26, BRADENTON, FL 34207For SaleMLS ID #A4691833, Gail Robinson, BAYSHORE REALTY INC. Stellar MLS
- $87,9002 bd1 ba900 sqft390 301 BOULEVARD W #5B, BRADENTON, FL 34205For SaleMLS ID #A4665347, Kathy Cahill, KELLER WILLIAMS ON THE WATER. Stellar MLS
- $105,0002 bd1 ba726 sqft5940 EASY STREET #K31, BRADENTON, FL 34207For SaleMLS ID #A4701420, Adam Kwiat, TIDELINE REAL ESTATE BROKERS. Stellar MLS
- $94,9002 bd1 ba851 sqft4507 9TH STREET W. #I3, BRADENTON, FL 34207For SaleMLS ID #A4690917, John Yilmaz, PREMIER PROPERTIES OF SRQ LLC. Stellar MLS
