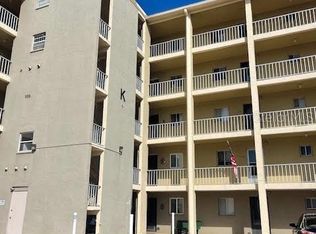
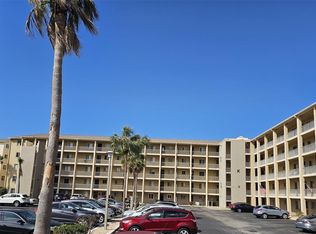
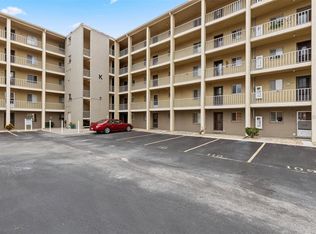
PRICED TO SELL!!! FURNISHED first-floor 2 bed/2 bath condo in the desirable 55+ Bayshore community where your parking spot is steps from your front door! Welcome to easy Florida living! This inviting residence offers a comfortable and functional layout with abundant natural light, a spacious living and dining area and a well-appointed kitchen with ample cabinetry. The generously sized primary bedroom has a large walk-in closet, and the ensuite bathroom is completely redone. There’s a second bedroom and full bathroom making it perfect for guests. Enjoy relaxing mornings or peaceful evenings on the screened lanai. Residents enjoy access to community amenities including a heated pool, clubhouse, and scenic walking paths around the lake. Conveniently located near shopping, dining, medical facilities, and just a short drive to the beautiful Gulf beaches of Anna Maria Island. Whether you're looking for a seasonal getaway, full-time residence, or investment opportunity, this charming condo offers exceptional value in a welcoming community. Highlights include: first floor walk-up with assigned parking space just outside the unit, roof was redone by association about 2 years ago. Laundry Hookups in unit. SOLD FURNISHED - except for a few select personal items.
For sale
Price cut: $4K (7/15)
$85,000
3514 LAKE BAYSHORE DRIVE #K-108, BRADENTON, FL 34205
2beds
1,144sqft
Condominium
Built in 1980
-- sqft lot
$-- Zestimate®
$74/sqft
$575/mo HOA
What's special
Abundant natural lightComfortable and functional layout
- 170 days
- 441
- 12
Zillow last checked:
Listing updated:
Listed by:
Missy Carpenter 619-847-3357,
EXP REALTY LLC 888-883-8509
Source: Stellar MLS,MLS#: A4686299 Originating MLS: Sarasota - Manatee
Originating MLS: Sarasota - Manatee
Facts & features
Interior
Bedrooms & bathrooms
- Bedrooms: 2
- Bathrooms: 2
- Full bathrooms: 2
Primary bedroom
- Features: Walk-In Closet(s)
- Level: First
- Area: 168 Square Feet
- Dimensions: 12x14
Bedroom 2
- Features: Built-in Closet
- Level: First
- Area: 144 Square Feet
- Dimensions: 12x12
Great room
- Level: First
- Area: 288 Square Feet
- Dimensions: 24x12
Kitchen
- Level: First
- Area: 96 Square Feet
- Dimensions: 12x8
Heating
- Central
Cooling
- Central Air
Appliances
- Included: Range, Refrigerator
- Laundry: Electric Dryer Hookup, Inside, Laundry Closet, Washer Hookup
Features
- Ceiling Fan(s), Living Room/Dining Room Combo, Split Bedroom
- Flooring: Ceramic Tile
- Doors: Sliding Doors
- Has fireplace: No
- Furnished: Yes
- Common walls with other units/homes: End Unit
Interior area
- Total structure area: 1,144
- Total interior livable area: 1,144 sqft
Video & virtual tour
Property
Parking
- Parking features: Assigned, Guest
Features
- Levels: One
- Stories: 1
- Pool features: Gunite, In Ground
- Has view: Yes
- View description: Garden
Details
- Parcel number: 5057620097
- Zoning: PDR
- Special conditions: None
Construction
Type & style
- Home type: Condo
- Property subtype: Condominium
Materials
- Block
- Foundation: Slab
- Roof: Shingle
Condition
- New construction: No
- Year built: 1980
Utilities & green energy
- Sewer: Public Sewer
- Water: Public
- Utilities for property: Cable Available, Electricity Connected, Water Connected
Community & HOA
Community
- Features: Dock, Fishing, Clubhouse, Pool
- Pet fee: $0 monthly
- Senior community: Yes
- Subdivision: BAYSHORE ON THE LAKE APTS II SEC 3
HOA
- Has HOA: Yes
- Services included: Cable TV, Common Area Taxes, Community Pool, Reserve Fund, Internet, Maintenance Structure, Maintenance Grounds, Trash
- HOA fee: $575 monthly
- HOA name: Cristina Stewart
- HOA phone: 941-348-2912
Location
- Region: Bradenton
Financial & listing details
- Price per square foot: $74/sqft
- Annual tax amount: $2,292
- Date on market: 3/16/2026
- Cumulative days on market: 169 days
- Listing terms: Cash,Conventional
- Ownership: Fee Simple
- Total actual rent: 0
- Electric utility on property: Yes
- Road surface type: Asphalt
Estimated market value
Not available
Estimated sales range
Not available
$1,763/mo
Price history
| Date | Event | Price |
|---|---|---|
| 7/15/2026 | Price change | $85,000-4.5%$74/sqft |
Source: eXp Realty #A4686299 Report a problem | ||
| 5/14/2026 | Price change | $89,000-10.1%$78/sqft |
Source: eXp Realty #A4686299 Report a problem | ||
| 3/16/2026 | Listed for sale | $99,000+3.1%$87/sqft |
Source: eXp Realty #A4686299 Report a problem | ||
| 11/19/2025 | Listing removed | $96,000$84/sqft |
Source:  Stellar MLS #A4661295 Report a problem Stellar MLS #A4661295 Report a problem | ||
| 9/15/2025 | Price change | $96,000-14.3%$84/sqft |
Source: Stellar MLS #A4661295 Report a problem | ||
| 8/18/2025 | Listed for sale | $112,000$98/sqft |
Source: Stellar MLS #A4661295 Report a problem | ||
| 6/16/2025 | Listing removed | $112,000$98/sqft |
Source: Stellar MLS #A4602910 Report a problem | ||
| 3/13/2025 | Price change | $112,000-11.1%$98/sqft |
Source: Stellar MLS #A4602910 Report a problem | ||
| 12/13/2024 | Price change | $126,000-13.1%$110/sqft |
Source: Stellar MLS #A4602910 Report a problem | ||
| 4/26/2024 | Price change | $145,000-9.9%$127/sqft |
Source: Stellar MLS #A4602910 Report a problem | ||
| 3/16/2024 | Listed for sale | $161,000$141/sqft |
Source: Stellar MLS #A4602910 Report a problem | ||
Public tax history
Tax history is unavailable.
Monthly payment
Est. payment
Payment breakdown
Explore the cost of this home by adjusting the details. Changes won't be saved.Climate risks
Neighborhood: South Bradenton
- $118,5002 bd2 ba1.1k sqft3696 Lake Bayshore Dr #K409, Bradenton, FL 34205Sold
- $70,0002 bd2 ba1.1k sqft3682 Lake Bayshore Dr #K402, Bradenton, FL 34205Sold
- $98,5002 bd2 ba1.1k sqft3656 Lake Bayshore Dr #319, Bradenton, FL 34205Sold

- $122,5002 bd2 ba1.1k sqft3516 Lake Bayshore Dr #K109, Bradenton, FL 34205Sold
Similar homes
- $90,0002 bd1 ba912 sqft3959 LAKE BAYSHORE DRIVE #F 412, BRADENTON, FL 34205For Sale
 MLS ID #A4683840, Brenda Moore, WAGNER REALTY. Stellar MLS
 - $88,0002 bd1 ba1k sqft3973 LAKE BAYSHORE DRIVE #503, BRADENTON, FL 34205For Sale
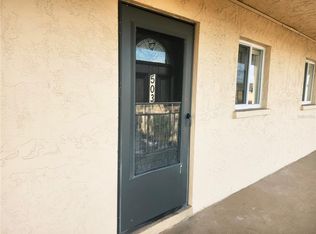 MLS ID #A4694667, Shonta Rea, WAGNER REALTY. Stellar MLS
 - $95,0002 bd2 ba1.1k sqft4015 LAKE BAYSHORE DRIVE #108, BRADENTON, FL 34205For Sale
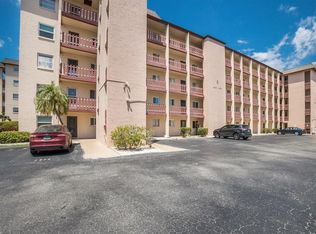 MLS ID #A4651331, Martha Robel, DUNCAN REAL ESTATE, INC.. Stellar MLS
 - $85,0002 bd1 ba912 sqft3915 LAKE BAYSHORE DRIVE #306, BRADENTON, FL 34205For Sale
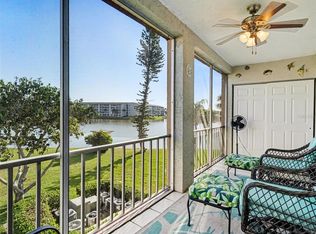 MLS ID #TB8507468, Patrick Massey, MARK SPAIN REAL ESTATE. Stellar MLS
 - $78,5002 bd1 ba912 sqft3801 LAKE BAYSHORE DRIVE #H413, BRADENTON, FL 34205For SaleMLS ID #TB8511356, Molly Nelson, MARK SPAIN REAL ESTATE. Stellar MLS
- $115,0002 bd2 ba1.1k sqft4143 HERON WAY #207 BLDG E, BRADENTON, FL 34205For SaleMLS ID #A4684608, Tara Bolesta, PALM OASIS REALTY AND MGMT INC. Stellar MLS
- $105,0002 bd1 ba1k sqft3845 LAKE BAYSHORE DRIVE #F103, BRADENTON, FL 34205For SaleMLS ID #N6138113, Mary Westbrook, PLLC, COLDWELL BANKER REALTY. Stellar MLS
- $106,5002 bd2 ba1.1k sqft3564 LAKE BAYSHORE DRIVE #K-203, BRADENTON, FL 34205For SaleMLS ID #A4696639, Judy Durant, BAYSHORE REALTY INC. Stellar MLS
- $109,0002 bd2 ba1.1k sqft425 30TH AVENUE W #C211, BRADENTON, FL 34205For SaleMLS ID #A4657645, Joanna Lupa, INNOVATE REAL ESTATE. Stellar MLS
- $59,9992 bd1 ba912 sqft3723 LAKE BAYSHORE DRIVE #H206, BRADENTON, FL 34205For SaleMLS ID #A4702549, Jennifer Kenna, EXP REALTY, LLC. Stellar MLS
- $43,8002 bd1 ba960 sqft3714 LAKE BAYSHORE DRIVE #K-418, BRADENTON, FL 34205For SaleMLS ID #A4697805, Judy Durant, BAYSHORE REALTY INC. Stellar MLS
- $75,0001 bd1 ba660 sqft105 47TH AVENUE DRIVE W #376, BRADENTON, FL 34207For SaleMLS ID #A4695098, Amy Worth, RE/MAX ALLIANCE GROUP. Stellar MLS
- $110,0002 bd1 ba900 sqft390 301 BOULEVARD W #4D, BRADENTON, FL 34205For SaleMLS ID #A4696933, Kathleen Comerford, EXP REALTY LLC. Stellar MLS
- $99,9001 bd2 ba840 sqft4460 IRONWOOD CIRCLE #402AD, BRADENTON, FL 34209For SaleMLS ID #A4700294, Jennifer Kenna, EXP REALTY, LLC. Stellar MLS
- $115,0002 bd2 ba947 sqft6032 7TH AVENUE W #6032, BRADENTON, FL 34209For SaleMLS ID #A4696576, Stephanie Paxton, KW SUNCOAST. Stellar MLS
- $125,0002 bd2 ba1k sqft4608 PARK ACRES DRIVE, BRADENTON, FL 34207For SaleMLS ID #A4702654, James Hirschman, SARASOTA LAND AND HOMES LLC. Stellar MLS
- $85,0002 bd1 ba733 sqft5902 GARDEN LANE #A24, BRADENTON, FL 34207For SaleMLS ID #A4630213, Penny Walding, SARABAY REAL ESTATE INC. Stellar MLS
- $74,9001 bd1 ba576 sqft2545 FLAMINGO BOULEVARD #L37, BRADENTON, FL 34207For SaleMLS ID #A4695201, Robert Hanna, PREFERRED SHORE LLC. Stellar MLS
- $94,9002 bd1 ba706 sqft5951 TODD STREET #D37, BRADENTON, FL 34207For SaleMLS ID #A4650881, Gail Robinson, BAYSHORE REALTY INC. Stellar MLS
- $115,0002 bd2 ba966 sqft2217 SUNSET DRIVE #E27, BRADENTON, FL 34207For SaleMLS ID #TB8508979, Meghan Cobelo, WESTON GROUP. Stellar MLS
