PRICE JUST REDUCED! END UNIT! MOVE IN READY! Enjoy maintenance free Florida living in the wonderful community of the Fourth Bayshore Condominiums, located in the heart of Bradenton. Featuring 2 bedrooms, 2 full bathrooms, and a covered private balcony with a lovely courtyard view. Inside the home, you'll find an open kitchen with a backsplash, ample cabinetry and counter space, with a separate dining space. The family room has sliding glass doors leading out to the balcony to step outside and enjoy those beautiful Florida sunsets. The bedrooms are well sized with the primary bedroom including dual closets and an ensuite bathroom. Come enjoy living in an active community with resident amenities, which include a heated pool, shuffleboard court, and community clubhouse. Located within close proximity to Siesta Key and Anna Maria Island, some of the top beaches in the state and in the nation while still centrally located to many shopping centers and restaurants. All of these benefits offered at an affordable price! This is a great opportunity to use as a snowbird's paradise, or as a place to settle down and call home. Call today to schedule a private viewing!
For sale
Price cut: $5K (7/27)
$115,000
2217 SUNSET DRIVE #E27, BRADENTON, FL 34207
2beds
966sqft
:
Get pre-qualified$1,267/mo
Condominium
Built in 1972
-- sqft lot
$-- Zestimate®
$119/sqft
$459/mo HOA
What's special
Heated poolShuffleboard courtCommunity clubhouseSeparate dining space
- 87 days |
- 248 |
- 10 |
Zillow last checked:
Listing updated:
Listed by:
Meghan Cobelo 813-952-3532,
WESTON GROUP 813-530-4338
Source: Stellar MLS,MLS#: TB8508979 Originating MLS: Suncoast Tampa
Originating MLS: Suncoast Tampa
Facts & features
Interior
Bedrooms & bathrooms
- Bedrooms: 2
- Bathrooms: 2
- Full bathrooms: 2
Primary bedroom
- Features: Dual Closets
- Level: First
- Area: 140 Square Feet
- Dimensions: 10x14
Bedroom 2
- Features: Built-in Closet
- Level: First
- Area: 143 Square Feet
- Dimensions: 11x13
Kitchen
- Level: First
- Area: 90 Square Feet
- Dimensions: 9x10
Living room
- Level: First
- Area: 336 Square Feet
- Dimensions: 14x24
Heating
- Central
Cooling
- Central Air
Appliances
- Included: Dishwasher, Microwave, Range, Refrigerator
- Laundry: Inside
Features
- Thermostat
- Flooring: Carpet, Ceramic Tile
- Doors: Sliding Doors
- Has fireplace: No
- Common walls with other units/homes: End Unit
Interior area
- Total structure area: 1,026
- Total interior livable area: 966 sqft
Video & virtual tour
Property
Features
- Levels: One
- Stories: 1
- Exterior features: Balcony, Lighting, Sidewalk, Storage
Lot
- Size: 11.92 Acres
Details
- Parcel number: 6136703359
- Zoning: RMF9
- Special conditions: None
Construction
Type & style
- Home type: Condo
- Property subtype: Condominium
Materials
- Block
- Foundation: Slab
- Roof: Shingle
Condition
- New construction: No
- Year built: 1972
Utilities & green energy
- Sewer: Public Sewer
- Water: Public
- Utilities for property: Cable Available, Public, Street Lights
Community & HOA
Community
- Features: Clubhouse, Pool, Sidewalks
- Pet fee: $0 monthly
- Senior community: Yes
- Subdivision: THE FOURTH BAYSHORE
HOA
- Has HOA: Yes
- Amenities included: Clubhouse, Elevator(s), Pool, Recreation Facilities, Shuffleboard Court, Spa/Hot Tub
- Services included: Cable TV, Community Pool, Internet, Maintenance Structure, Maintenance Grounds, Maintenance Repairs, Pest Control, Recreational Facilities, Trash
- HOA fee: $459 monthly
- HOA name: Fourth Bayshore Condo Association
- HOA phone: 941-756-9451
Location
- Region: Bradenton
Financial & listing details
- Price per square foot: $119/sqft
- Tax assessed value: $122,400
- Annual tax amount: $1,733
- Date on market: 5/15/2026
- Cumulative days on market: 88 days
- Listing terms: Cash,Conventional
- Ownership: Fee Simple
- Total actual rent: 0
- Road surface type: Asphalt
Estimated market value
Not available
Estimated sales range
Not available
$1,444/mo
Price history
| Date | Event | Price |
|---|---|---|
| 7/27/2026 | Price change | $115,000-4.2%$119/sqft |
Source:  Stellar MLS #TB8508979 Report a problem Stellar MLS #TB8508979 Report a problem | ||
| 5/16/2026 | Listed for sale | $120,000$124/sqft |
Source: Stellar MLS #TB8508979 Report a problem | ||
Public tax history
| Year | Property taxes | Tax assessment |
|---|---|---|
| 2025 | $1,733 -1.7% | $80,593 +10% |
| 2024 | $1,763 +6.2% | $73,266 +10% |
| 2023 | $1,660 +22% | $66,605 +10% |
| 2022 | $1,361 +16.3% | $60,550 +10% |
| 2021 | $1,170 +6.3% | $55,045 +10% |
| 2020 | $1,101 +5.5% | $50,041 +10% |
| 2019 | $1,043 | $45,492 -18% |
| 2018 | $1,043 +8.6% | $55,500 +11% |
| 2017 | $961 +55.3% | $50,000 +27.1% |
| 2016 | $619 | $39,350 +14.1% |
| 2015 | $619 | $34,500 +22.1% |
| 2014 | $619 +1.4% | $28,246 +0.6% |
| 2013 | $610 +60939% | $28,081 +4% |
| 2012 | $1 | $27,001 -23.4% |
| 2011 | $1 | $35,251 -31% |
| 2010 | -- | $51,120 -10% |
| 2009 | $1,060 -15.9% | $56,800 -27.6% |
| 2008 | $1,261 -5.6% | $78,486 -4% |
| 2007 | $1,336 +11.5% | $81,756 +20% |
| 2006 | $1,198 +16.6% | $68,130 +20.2% |
| 2005 | $1,027 +19.1% | $56,678 +20.7% |
| 2004 | $863 +13.1% | $46,952 +15% |
| 2003 | $763 +15.7% | $40,829 +10% |
| 2002 | $660 +5.5% | $37,117 +4% |
| 2001 | $625 +0.9% | $35,688 +3% |
| 2000 | $619 | $34,650 |
Find assessor info on the county website
Monthly payment
Est. payment
Payment breakdown
Explore the cost of this home by adjusting the details. Changes won't be saved.Climate risks
Neighborhood: Bayshore Gardens
Nearby schools
GreatSchools rating
- 4/10Bayshore Elementary SchoolGrades: PK-5Distance: 0.4 mi
- 2/10Bayshore High SchoolGrades: 8-12Distance: 0.7 mi
- 2/10Electa Lee Magnet Middle SchoolGrades: 6-8Distance: 1.2 mi
- $130,0002 bd2 ba966 sqft5922 Garden Ln #A31, Bradenton, FL 34207For Sale

- $73,9002 bd1 ba733 sqft2223 Sunset Dr #E24, Bradenton, FL 34207For Sale

- $63,9001 bd1 ba576 sqft2319 Canal Dr #F26, Bradenton, FL 34207For Sale
- $64,9001 bd1 ba576 sqft2326 Canal Dr #G25, Bradenton, FL 34207For Sale
- $124,5002 bd2 ba966 sqft5896 Garden Ln #A27, Bradenton, FL 34207For Sale
- $83,0002 bd2 ba1k sqft2103 Canal Dr #B7, Bradenton, FL 34207Sold
- $78,0002 bd1 ba733 sqft2238 Canal Dr #D34, Bradenton, FL 34207Sold
- $136,0002 bd1 ba744 sqft2211 Sunset Dr #E3, Bradenton, FL 34207For Sale
A local agent can set up tours, give advice and negotiate with sellers.
Similar homes
- $99,0002 bd2 ba966 sqft5855 PALM LANE #B21, BRADENTON, FL 34207For Sale
 MLS ID #A4666850, Gail Robinson, BAYSHORE REALTY INC. Stellar MLS
 - $105,0002 bd1 ba726 sqft5940 EASY STREET #K31, BRADENTON, FL 34207For Sale
 MLS ID #A4701420, Adam Kwiat, TIDELINE REAL ESTATE BROKERS. Stellar MLS
 - $135,0002 bd2 ba966 sqft2303 SUNSET DRIVE #H7, BRADENTON, FL 34207For Sale
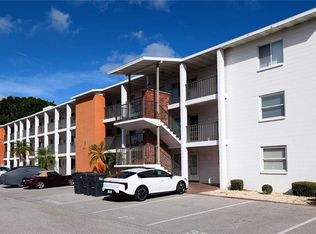 MLS ID #A4667560, Gail Robinson, BAYSHORE REALTY INC. Stellar MLS
 - $109,0001 bd1 ba576 sqft2425 FLAMINGO BOULEVARD #K28, BRADENTON, FL 34207For Sale
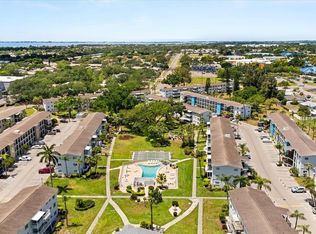 MLS ID #O6403764, Philip Kolbrich, TOP FLORIDA HOMES. Stellar MLS
 - $136,0002 bd1 ba744 sqft2211 SUNSET DRIVE #E3, BRADENTON, FL 34207For SaleMLS ID #A4679691, Toni Westerfield, COLDWELL BANKER REALTY. Stellar MLS
- $121,0002 bd2 ba1.1k sqft3500 LAKE BAYSHORE DRIVE #K 101, BRADENTON, FL 34205For SaleMLS ID #TB8512716, Bridget McLennon, CENTURY 21 EDGE. Stellar MLS
- $129,9002 bd2 ba1k sqft4602 PARK ACRES DRIVE #96, BRADENTON, FL 34207For SaleMLS ID #A4698183, Austin Solari, FINE PROPERTIES. Stellar MLS
- $139,8001 bd1 ba720 sqft5310 26TH STREET W #804, BRADENTON, FL 34207For SaleMLS ID #A4702211, John Yilmaz, PREMIER PROPERTIES OF SRQ LLC. Stellar MLS
- $109,0002 bd2 ba1.1k sqft7500 40TH AVENUE W #203, BRADENTON, FL 34209For SaleMLS ID #A4690964, Kimberly Mills, RE/MAX ALLIANCE GROUP. Stellar MLS
- $115,0002 bd2 ba1.1k sqft4143 HERON WAY #207 BLDG E, BRADENTON, FL 34205For SaleMLS ID #A4684608, Tara Bolesta, PALM OASIS REALTY AND MGMT INC. Stellar MLS
- $139,0002 bd2 ba948 sqft6033 34TH STREET W #58, BRADENTON, FL 34210For SaleMLS ID #A4692283, Susanna Condon, WHITE SANDS REALTY GROUP FL. Stellar MLS
- $115,0002 bd2 ba947 sqft6032 7TH AVENUE W #6032, BRADENTON, FL 34209For SaleMLS ID #A4696576, Stephanie Paxton, KW SUNCOAST. Stellar MLS
- $129,0002 bd2 ba900 sqft1853 RESTFUL DRIVE #L2, BRADENTON, FL 34207For SaleMLS ID #A4635868, Jessie Bonner, SARABAY REAL ESTATE INC. Stellar MLS
- $105,0002 bd2 ba1.1k sqft4015 LAKE BAYSHORE DRIVE #108, BRADENTON, FL 34205For SaleMLS ID #A4651331, Martha Robel, DUNCAN REAL ESTATE, INC.. Stellar MLS
- $129,9002 bd2 ba1k sqft4612 PARK ACRES DRIVE, BRADENTON, FL 34207For SaleMLS ID #A4687008, Steven Kanter, DANIELLE GLADDING & CO. REALTY. Stellar MLS
- $108,0002 bd1 ba816 sqft6072 ARLENE WAY, BRADENTON, FL 34207For SaleMLS ID #A4693027, Lynda Ellinger, PA, BETTER HOMES AND GARDENS REAL ESTATE ATCHLEY PROPE. Stellar MLS
- $130,0002 bd2 ba912 sqft3539 59TH AVENUE W #3539, BRADENTON, FL 34210For SaleMLS ID #A4657341, Jesse Brisson, KELLER WILLIAMS ON THE WATER. Stellar MLS
- $99,5002 bd1 ba744 sqft5938 WELCOME ROAD #H22, BRADENTON, FL 34207For SaleMLS ID #A4637332, Andrew Martell, KELLER WILLIAMS ON THE WATER S. Stellar MLS
- $139,0002 bd2 ba912 sqft3718 59TH AVE W #3718, BRADENTON, FL 34210For SaleMLS ID #A4646656, Julie Oliszewski, WAGNER REALTY. Stellar MLS
- $117,0001 bd2 ba745 sqft2727 75TH STREET W #8A2, BRADENTON, FL 34209For SaleMLS ID #A4687735, Brooke Moran, DALTON WADE INC. Stellar MLS
