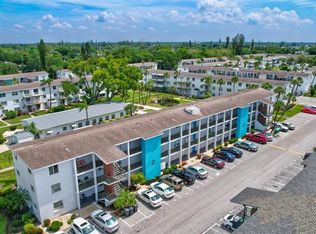
55+ Community. Second floor with assigned front parking by elevator. Close to shopping, airport, and beaches. Condo Fees include cable, pest control and internet. Move in Condition, new AC system 2026. Patio/lanai has been refurbished, screened and overlooks courtyard and pool. Fourth Bayshore has a heated pool , active clubhouse, grilling areas, shuffleboard and bocce. The interior has been freshly painted. Bathroom has only Shower for safety. Walk in closet in main bedroom. Outside private storage closet. Easy to access laundry facilities near pool. You can utilize the walk-in closet to have a washer and dryer.
For sale
$73,900
2223 SUNSET DRIVE #E24, BRADENTON, FL 34207
2beds
733sqft
:
Get pre-qualified$914/mo
Condominium
Built in 1972
-- sqft lot
$-- Zestimate®
$101/sqft
$410/mo HOA
What's special
Heated poolGrilling areasOutside private storage closet
- 7 days |
- 298 |
- 16 |
Likely to sell faster than
Zillow last checked:
Listing updated:
Listed by:
Leslie Azcui 941-730-3723,
AUTHORITY REALTY INC 941-752-0295
Source: Stellar MLS,MLS#: A4701292 Originating MLS: Sarasota - Manatee
Originating MLS: Sarasota - Manatee
Facts & features
Interior
Bedrooms & bathrooms
- Bedrooms: 2
- Bathrooms: 1
- Full bathrooms: 1
Primary bedroom
- Features: Walk-In Closet(s)
- Level: First
- Area: 130 Square Feet
- Dimensions: 10x13
Bedroom 1
- Features: Built-in Closet
- Level: First
- Area: 117 Square Feet
- Dimensions: 9x13
Bathroom 1
- Features: Built-in Closet
- Level: First
- Area: 28 Square Feet
- Dimensions: 4x7
Balcony porch lanai
- Level: First
- Area: 50 Square Feet
- Dimensions: 10x5
Dining room
- Level: First
- Area: 56 Square Feet
- Dimensions: 8x7
Kitchen
- Level: First
- Area: 63 Square Feet
- Dimensions: 9x7
Living room
- Level: First
- Area: 160 Square Feet
- Dimensions: 10x16
Heating
- Central
Cooling
- Central Air
Appliances
- Included: Disposal, Electric Water Heater, Range, Range Hood, Refrigerator
- Laundry: Common Area, Outside
Features
- Living Room/Dining Room Combo, Primary Bedroom Main Floor, Thermostat, Walk-In Closet(s)
- Flooring: Ceramic Tile
- Doors: Outdoor Grill, Outdoor Shower, Sliding Doors
- Has fireplace: No
Interior area
- Total structure area: 793
- Total interior livable area: 733 sqft
Video & virtual tour
Property
Features
- Levels: One
- Stories: 1
- Exterior features: Balcony, Outdoor Grill, Outdoor Shower, Sidewalk, Storage
- Pool features: In Ground
- Has view: Yes
- View description: Garden, Pool
Lot
- Size: 11.92 Acres
Details
- Parcel number: 6136703326
- Zoning: RMF9
- Special conditions: None
Construction
Type & style
- Home type: Condo
- Property subtype: Condominium
Materials
- Stucco
- Foundation: Slab
- Roof: Shingle
Condition
- New construction: No
- Year built: 1972
Utilities & green energy
- Sewer: Public Sewer
- Water: Public
- Utilities for property: Public
Community & HOA
Community
- Features: Buyer Approval Required, Clubhouse, Deed Restrictions, No Truck/RV/Motorcycle Parking, Pool, Sidewalks, Special Community Restrictions
- Pet fee: $0 monthly
- Senior community: Yes
- Subdivision: THE FOURTH BAYSHORE
HOA
- Has HOA: Yes
- Services included: Cable TV, Common Area Taxes, Community Pool, Reserve Fund, Maintenance Structure, Maintenance Grounds, Pest Control, Pool Maintenance, Private Road
- HOA fee: $410 monthly
- HOA name: Fourth Bayshore Management
Location
- Region: Bradenton
Financial & listing details
- Price per square foot: $101/sqft
- Tax assessed value: $96,900
- Annual tax amount: $1,400
- Date on market: 7/31/2026
- Cumulative days on market: 8 days
- Listing terms: Cash,Conventional
- Ownership: Condominium
- Total actual rent: 0
- Road surface type: Paved
Estimated market value
Not available
Estimated sales range
Not available
$1,297/mo
Price history
| Date | Event | Price |
|---|---|---|
| 7/31/2026 | Listed for sale | $73,900+159.3%$101/sqft |
Source:  Stellar MLS #A4701292 Report a problem Stellar MLS #A4701292 Report a problem | ||
| 9/20/2001 | Sold | $28,500$39/sqft |
Source: Public Record Report a problem | ||
| 7/3/1995 | Sold | $28,500$39/sqft |
Source: Public Record Report a problem | ||
Public tax history
| Year | Property taxes | Tax assessment |
|---|---|---|
| 2025 | $1,459 -1.2% | $66,990 +10% |
| 2024 | $1,477 +8.1% | $60,900 +10% |
| 2023 | $1,367 +20.7% | $55,364 +10% |
| 2022 | $1,132 +15.4% | $50,331 +10% |
| 2021 | $981 +7.3% | $45,755 +10% |
| 2020 | $915 +5.4% | $41,595 +10% |
| 2019 | $868 | $37,814 -11% |
| 2018 | $868 +8% | $42,500 +9.3% |
| 2017 | $804 +48.5% | $38,900 +21.9% |
| 2016 | $541 | $31,900 +19% |
| 2015 | $541 | $26,800 +14.1% |
| 2014 | $541 +4.5% | $23,479 +5% |
| 2013 | $518 +51695% | $22,361 +4% |
| 2012 | $1 | $21,501 -9.3% |
| 2011 | $1 | $23,701 -31% |
| 2010 | -- | $34,349 -10% |
| 2009 | $758 -15.9% | $38,165 -32% |
| 2008 | $901 -5.6% | $56,099 -4% |
| 2007 | $955 +11.5% | $58,437 +20% |
| 2006 | $856 +16.6% | $48,697 +20.2% |
| 2005 | $734 +19.1% | $40,512 +20.7% |
| 2004 | $617 +14.1% | $33,562 +16% |
| 2003 | $541 +15.7% | $28,933 +10% |
| 2002 | $467 +5.5% | $26,302 +4% |
| 2001 | $443 -1% | $25,288 +1% |
| 2000 | $448 | $25,038 |
Find assessor info on the county website
Monthly payment
Est. payment
Payment breakdown
Explore the cost of this home by adjusting the details. Changes won't be saved.Climate risks
Neighborhood: Bayshore Gardens
Nearby schools
GreatSchools rating
- 4/10Bayshore Elementary SchoolGrades: PK-5Distance: 0.4 mi
- 2/10Bayshore High SchoolGrades: 8-12Distance: 0.7 mi
- 2/10Electa Lee Magnet Middle SchoolGrades: 6-8Distance: 1.2 mi
- $130,0002 bd2 ba966 sqft5922 Garden Ln #A31, Bradenton, FL 34207For Sale

- $115,0002 bd2 ba966 sqft2217 Sunset Dr #E27, Bradenton, FL 34207For Sale
- $63,9001 bd1 ba576 sqft2319 Canal Dr #F26, Bradenton, FL 34207For Sale
- $64,9001 bd1 ba576 sqft2326 Canal Dr #G25, Bradenton, FL 34207For Sale
- $124,5002 bd2 ba966 sqft5896 Garden Ln #A27, Bradenton, FL 34207For Sale
- $83,0002 bd2 ba1k sqft2103 Canal Dr #B7, Bradenton, FL 34207Sold
- $78,0002 bd1 ba733 sqft2238 Canal Dr #D34, Bradenton, FL 34207Sold
- $136,0002 bd1 ba744 sqft2211 Sunset Dr #E3, Bradenton, FL 34207For Sale
A local agent can set up tours, give advice and negotiate with sellers.
Similar homes
- $76,5001 bd1 ba660 sqft105 47TH AVENUE DRIVE W #376, BRADENTON, FL 34207For Sale

 MLS ID #A4695098, Amy Worth, RE/MAX ALLIANCE GROUP. Stellar MLS
 - $64,9001 bd1 ba576 sqft2326 CANAL DRIVE #G25, BRADENTON, FL 34207For SaleMLS ID #A4693449, Cindy Crews, MARCUS & COMPANY REALTY. Stellar MLS
- $63,9001 bd1 ba576 sqft2319 CANAL DRIVE #F26, BRADENTON, FL 34207For SaleMLS ID #A4691833, Gail Robinson, BAYSHORE REALTY INC. Stellar MLS
- $74,5001 bd1 ba576 sqft1545 PLEASANT ROAD #H-23, BRADENTON, FL 34207For Sale
 MLS ID #A4691884, Judy Durant, BAYSHORE REALTY INC. Stellar MLS
 - $69,9001 bd1 ba725 sqft202 47TH AVENUE DRIVE W #332, BRADENTON, FL 34207For SaleMLS ID #A4681109, Alexandra Kempton, DALTON WADE INC. Stellar MLS
- $99,0002 bd2 ba966 sqft5855 PALM LANE #B21, BRADENTON, FL 34207For SaleMLS ID #A4666850, Gail Robinson, BAYSHORE REALTY INC. Stellar MLS
- $105,0002 bd1 ba726 sqft5940 EASY STREET #K31, BRADENTON, FL 34207For SaleMLS ID #A4701420, Adam Kwiat, TIDELINE REAL ESTATE BROKERS. Stellar MLS
- $99,0002 bd2 ba1k sqft652 PARK CIRCLE, BRADENTON, FL 34207For SaleMLS ID #A4699751, Robert Lunt, III, REALTY ONE GROUP MVP. Stellar MLS
- $99,5002 bd1 ba744 sqft5842 WELCOME ROAD #J2, BRADENTON, FL 34207For SaleMLS ID #A4687898, Troy Kannegieter, EXP REALTY LLC. Stellar MLS
- $90,5001 bd1 ba576 sqft5862 WELCOME ROAD #J-25, BRADENTON, FL 34207For SaleMLS ID #A4693626, Judy Durant, BAYSHORE REALTY INC. Stellar MLS
- $72,0001 bd1 ba528 sqft2104 OHIO AVENUE, BRADENTON, FL 34207For SaleMLS ID #A4701875, Vicki Senecal, COASTAL GLOBAL REALTY LLC. Stellar MLS
- $74,9001 bd1 ba728 sqft5503 FOUNTAIN LAKE CIRCLE #A203, BRADENTON, FL 34207For SaleMLS ID #A4699538, Richard Capps, FINE PROPERTIES. Stellar MLS
- $85,9001 bd1 ba576 sqft1816 RESTFUL DRIVE #M22, BRADENTON, FL 34207For SaleMLS ID #A4683710, Tammy Pogar, WAGNER REALTY. Stellar MLS
- $99,0002 bd1 ba733 sqft2009 CANAL DRIVE #N4, BRADENTON, FL 34207For SaleMLS ID #A4673498, Julie Warren, COLDWELL BANKER REALTY. Stellar MLS
- $75,0001 bd1 ba576 sqft1631 LEISURE DRIVE #M36, BRADENTON, FL 34207For SaleMLS ID #A4679422, Korey Dye, UKEEPCOMMISSION REAL ESTATE. Stellar MLS
- $94,9002 bd1 ba851 sqft4507 9TH STREET W. #I3, BRADENTON, FL 34207For SaleMLS ID #A4690917, John Yilmaz, PREMIER PROPERTIES OF SRQ LLC. Stellar MLS
- $105,0002 bd1 ba733 sqft5942 WELCOME ROAD #H24, BRADENTON, FL 34207For SaleMLS ID #A4687686, Sharla Gregrich, COLDWELL BANKER REALTY. Stellar MLS
- $88,5001 bd1 ba725 sqft4509 3RD STREET CIRCLE W #283, BRADENTON, FL 34207For SaleMLS ID #A4687141, Rhiannon Hutchinson, COLDWELL BANKER REALTY. Stellar MLS
- $94,9002 bd1 ba706 sqft5951 TODD STREET #D37, BRADENTON, FL 34207For SaleMLS ID #A4650881, Gail Robinson, BAYSHORE REALTY INC. Stellar MLS
- $85,0002 bd1 ba733 sqft5902 GARDEN LANE #A24, BRADENTON, FL 34207For SaleMLS ID #A4630213, Penny Walding, SARABAY REAL ESTATE INC. Stellar MLS
