Discover easy, low-maintenance Florida living in this affordable first-floor condo located in the popular 55+ community of Fourth Bayshore Condos in Bradenton, FL. Ideal for full-time residents or seasonal snowbirds, this move-in-ready home offers comfort, convenience, and excellent value in Manatee County. The updated kitchen features stainless steel appliances, making meal prep simple and enjoyable. The bright living room opens to a private patio with tranquil garden views, perfect for morning coffee or relaxing evenings. The updated bathroom with modern fixtures adds a fresh, clean feel. Notable improvements include A/C and water heater replaced in 2020, hurricane-rated windows, ceiling fans, updated lighting quality blinds and a solid steel front door. An in-unit washer provides everyday convenience. This active 55+ community offers a heated pool, shuffleboard, bocce ball, and clubhouse, creating the perfect balance of social opportunities and peaceful living. The first-floor location means no stairs and easy access to amenities. Conveniently located near shopping, dining, medical facilities, Sarasota-Bradenton International Airport, and Gulf beaches, this condo is an excellent option for retirees, downsizers, or snowbirds seeking an affordable Florida lifestyle. Schedule your private showing today and enjoy stress-free living in the Sunshine State.
For sale
$136,000
2211 SUNSET DRIVE #E3, BRADENTON, FL 34207
2beds
744sqft
:
Get pre-qualified$1,322/mo
Condominium
Built in 1972
-- sqft lot
$-- Zestimate®
$183/sqft
$385/mo HOA
What's special
Heated poolUpdated lightingCeiling fansQuality blindsIn-unit washerHurricane-rated windows
- 198 days |
- 164 |
- 5 |
Zillow last checked:
Listing updated:
Listed by:
Toni Westerfield 941-809-7100,
COLDWELL BANKER REALTY 941-907-1033
Source: Stellar MLS,MLS#: A4679691 Originating MLS: Sarasota - Manatee
Originating MLS: Sarasota - Manatee
Facts & features
Interior
Bedrooms & bathrooms
- Bedrooms: 2
- Bathrooms: 1
- Full bathrooms: 1
Rooms
- Room types: Utility Room
Primary bedroom
- Features: Ceiling Fan(s), Built-in Closet
- Level: First
- Area: 143 Square Feet
- Dimensions: 13x11
Bedroom 2
- Features: Ceiling Fan(s), Built-in Closet
- Level: First
- Area: 99 Square Feet
- Dimensions: 11x9
Great room
- Level: First
- Area: 264 Square Feet
- Dimensions: 24x11
Kitchen
- Level: First
- Area: 72 Square Feet
- Dimensions: 9x8
Heating
- Central, Electric
Cooling
- Central Air
Appliances
- Included: Dryer, Electric Water Heater, Range Hood, Refrigerator, Washer
- Laundry: Electric Dryer Hookup, Inside, Laundry Room, Washer Hookup
Features
- Ceiling Fan(s), Living Room/Dining Room Combo, Primary Bedroom Main Floor, Walk-In Closet(s)
- Flooring: Tile
- Doors: Sliding Doors
- Windows: Window Treatments
- Has fireplace: No
Interior area
- Total structure area: 804
- Total interior livable area: 744 sqft
Video & virtual tour
Property
Parking
- Parking features: Assigned, Common, Ground Level, Guest, Off Street
Features
- Levels: One
- Stories: 1
- Patio & porch: Covered, Patio
- Exterior features: Lighting, Storage
- Has view: Yes
- View description: Park/Greenbelt
Lot
- Size: 11.92 Acres
- Features: Cleared, Greenbelt, In County, Landscaped, Level, Near Public Transit
- Residential vegetation: Mature Landscaping, Trees/Landscaped
Details
- Additional structures: Storage
- Parcel number: 6136703243
- Zoning: RMF9
- Special conditions: None
Construction
Type & style
- Home type: Condo
- Property subtype: Condominium
Materials
- Block, Concrete, Stucco
- Foundation: Slab
- Roof: Shingle
Condition
- Completed
- New construction: No
- Year built: 1972
Utilities & green energy
- Sewer: Public Sewer
- Water: Public
- Utilities for property: Cable Connected, Electricity Connected, Public, Sewer Connected, Street Lights, Water Connected
Community & HOA
Community
- Features: Association Recreation - Owned, Buyer Approval Required, Clubhouse, Community Mailbox, Deed Restrictions, Pool
- Security: Smoke Detector(s)
- Pet fee: $0 monthly
- Senior community: Yes
- Subdivision: THE FOURTH BAYSHORE
HOA
- Has HOA: No
- Amenities included: Cable TV, Clubhouse, Elevator(s), Laundry, Maintenance, Pool, Recreation Facilities
- Services included: Cable TV, Common Area Taxes, Community Pool, Reserve Fund, Fidelity Bond, Insurance, Internet, Maintenance Structure, Maintenance Grounds, Manager, Pest Control, Pool Maintenance, Recreational Facilities, Sewer, Trash, Water
- HOA fee: $385 monthly
- HOA name: Karen Riley
- HOA phone: 941-756-9451
Location
- Region: Bradenton
Financial & listing details
- Price per square foot: $183/sqft
- Tax assessed value: $106,250
- Annual tax amount: $1,265
- Date on market: 1/24/2026
- Cumulative days on market: 199 days
- Listing terms: Cash,Conventional
- Ownership: Condominium
- Total actual rent: 0
- Electric utility on property: Yes
- Road surface type: Paved, Asphalt
Estimated market value
Not available
Estimated sales range
Not available
Not available
Price history
| Date | Event | Price |
|---|---|---|
| 7/14/2026 | Price change | $136,000-1.4%$183/sqft |
Source:  Stellar MLS #A4679691 Report a problem Stellar MLS #A4679691 Report a problem | ||
| 2/10/2025 | Price change | $138,000-0.6%$185/sqft |
Source: Stellar MLS #A4639111 Report a problem | ||
| 1/10/2025 | Listed for sale | $138,900-3.5%$187/sqft |
Source:  BeachesMLS #F10479858 Report a problem BeachesMLS #F10479858 Report a problem | ||
| 1/1/2025 | Listing removed | $144,000$194/sqft |
Source:  Exit Realty #A4620213 Report a problem Exit Realty #A4620213 Report a problem | ||
| 10/25/2024 | Listed for sale | $144,000$194/sqft |
Source: Exit Realty #A4620213 Report a problem | ||
| 10/1/2024 | Pending sale | $144,000$194/sqft |
Source: Stellar MLS #A4620213 Report a problem | ||
| 9/18/2024 | Price change | $144,000-2%$194/sqft |
Source: Stellar MLS #A4620213 Report a problem | ||
| 8/16/2024 | Price change | $147,000+9.3%$198/sqft |
Source: Stellar MLS #A4620213 Report a problem | ||
| 2/18/2022 | Pending sale | $134,532$181/sqft |
Source: Stellar MLS #A4524662 Report a problem | ||
| 2/9/2022 | Listed for sale | $134,532+86.9%$181/sqft |
Source: Stellar MLS #A4524662 Report a problem | ||
| 7/9/2019 | Sold | $72,000-3.4%$97/sqft |
Source: Stellar MLS #A4435489 Report a problem | ||
| 6/5/2019 | Price change | $74,500-5.1%$100/sqft |
Source: BAYSHORE REALTY INC #A4435489 Report a problem | ||
| 5/11/2019 | Listed for sale | $78,500+20.8%$106/sqft |
Source: BAYSHORE REALTY INC #A4435489 Report a problem | ||
| 6/22/2018 | Sold | $65,000-5.1%$87/sqft |
Source: Public Record Report a problem | ||
| 3/14/2018 | Price change | $68,500-2%$92/sqft |
Source: SARABAY REAL ESTATE INC #A4196816 Report a problem | ||
| 2/9/2018 | Price change | $69,900-2.8%$94/sqft |
Source: SARABAY REAL ESTATE INC #A4196816 Report a problem | ||
| 1/25/2018 | Price change | $71,900-2.2%$97/sqft |
Source: SARABAY REAL ESTATE INC #A4196816 Report a problem | ||
| 11/29/2017 | Price change | $73,500-1.9%$99/sqft |
Source: SARABAY REAL ESTATE INC #A4196816 Report a problem | ||
| 10/4/2017 | Listed for sale | $74,900+89.6%$101/sqft |
Source: SARABAY REAL ESTATE INC #A4196816 Report a problem | ||
| 2/14/2017 | Sold | $39,500-13.8%$53/sqft |
Source: Stellar MLS #A4168073 Report a problem | ||
| 10/29/2016 | Listed for sale | $45,800-27.2%$62/sqft |
Source: BAYSHORE REALTY INC #A4168073 Report a problem | ||
| 9/7/2016 | Listing removed | $62,900$85/sqft |
Source: Owner Report a problem | ||
| 8/27/2016 | Listed for sale | $62,900+53.8%$85/sqft |
Source: Owner Report a problem | ||
| 10/3/2000 | Sold | $40,900$55/sqft |
Source: Public Record Report a problem | ||
Public tax history
| Year | Property taxes | Tax assessment |
|---|---|---|
| 2025 | $1,265 -13.7% | $106,250 -12% |
| 2024 | $1,466 -16% | $120,700 +21.4% |
| 2023 | $1,745 +290% | $99,450 +94.3% |
| 2022 | $448 +3.7% | $51,177 +3% |
| 2021 | $431 +3.9% | $49,686 +1.4% |
| 2020 | $415 +3.9% | $49,000 +2.1% |
| 2019 | $400 | $48,000 |
Find assessor info on the county website
Monthly payment
Est. payment
Payment breakdown
Explore the cost of this home by adjusting the details. Changes won't be saved.Climate risks
Neighborhood: Bayshore Gardens
Nearby schools
GreatSchools rating
- 4/10Bayshore Elementary SchoolGrades: PK-5Distance: 0.4 mi
- 2/10Bayshore High SchoolGrades: 8-12Distance: 0.7 mi
- 2/10Electa Lee Magnet Middle SchoolGrades: 6-8Distance: 1.2 mi
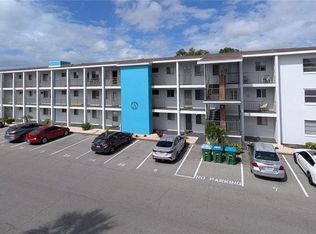
- $124,5002 bd2 ba966 sqft5896 Garden Ln #A27, Bradenton, FL 34207For Sale
- $83,0002 bd2 ba1k sqft2103 Canal Dr #B7, Bradenton, FL 34207Sold

- $78,0002 bd1 ba733 sqft2238 Canal Dr #D34, Bradenton, FL 34207Sold

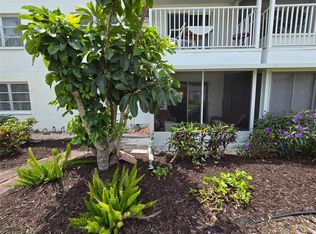
- $92,5001 bd1 ba576 sqft2207 Sunset Dr #E5, Bradenton, FL 34207Sold
- $65,0002 bd1 ba733 sqft2309 Canal Dr #F4, Bradenton, FL 34207Sold
- $70,0001 bd1 ba576 sqft2321 Canal Dr #F25, Bradenton, FL 34207Sold
- $135,0002 bd2 ba966 sqft2303 Sunset Dr #H7, Bradenton, FL 34207For Sale
- $130,0002 bd2 ba966 sqft5882 Canal Dr #J7, Bradenton, FL 34207Sold
A local agent can set up tours, give advice and negotiate with sellers.
Similar homes
- $139,8001 bd1 ba720 sqft5310 26TH STREET W #804, BRADENTON, FL 34207For Sale

 MLS ID #A4702211, John Yilmaz, PREMIER PROPERTIES OF SRQ LLC. Stellar MLS
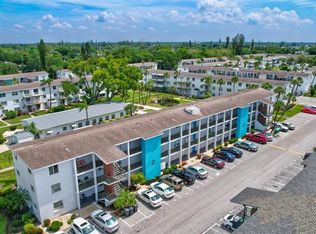
 - $115,0002 bd2 ba966 sqft2217 SUNSET DRIVE #E27, BRADENTON, FL 34207For Sale
 MLS ID #TB8508979, Meghan Cobelo, WESTON GROUP. Stellar MLS
 - $150,0002 bd1 ba960 sqft5310 26TH STREET W #1506, BRADENTON, FL 34207For Sale
 MLS ID #A4694411, Collette Quinehan, HORIZON REALTY INTERNATIONAL. Stellar MLS
 - $139,6552 bd2 ba912 sqft3609 59TH AVENUE W #3609, BRADENTON, FL 34210For Sale
 MLS ID #A4699948, Gail Robinson, BAYSHORE REALTY INC. Stellar MLS
 - $139,0002 bd2 ba948 sqft6033 34TH STREET W #58, BRADENTON, FL 34210For SaleMLS ID #A4692283, Susanna Condon, WHITE SANDS REALTY GROUP FL. Stellar MLS
- $105,0002 bd1 ba726 sqft5940 EASY STREET #K31, BRADENTON, FL 34207For SaleMLS ID #A4701420, Adam Kwiat, TIDELINE REAL ESTATE BROKERS. Stellar MLS
- $139,0002 bd2 ba912 sqft3718 59TH AVE W #3718, BRADENTON, FL 34210For SaleMLS ID #A4646656, Julie Oliszewski, WAGNER REALTY. Stellar MLS
- $129,0002 bd2 ba900 sqft1853 RESTFUL DRIVE #L2, BRADENTON, FL 34207For SaleMLS ID #A4635868, Jessie Bonner, SARABAY REAL ESTATE INC. Stellar MLS
- $149,9002 bd2 ba912 sqft3634 59TH AVENUE W, BRADENTON, FL 34210For SaleMLS ID #A4692584, Hannah Moore, WAGNER REALTY. Stellar MLS
- $130,0002 bd2 ba912 sqft3539 59TH AVENUE W #3539, BRADENTON, FL 34210For SaleMLS ID #A4657341, Jesse Brisson, KELLER WILLIAMS ON THE WATER. Stellar MLS
- $140,0002 bd2 ba925 sqft2727 75TH STREET W #7A11, BRADENTON, FL 34209For SaleMLS ID #A4695572, Babette Paige, COLDWELL BANKER REALTY. Stellar MLS
- $134,9992 bd2 ba1k sqft4186 HERON WAY #B-219, BRADENTON, FL 34205For SaleMLS ID #A4648110, Alejandrina Lopez, LA ROSA REALTY LLC. Stellar MLS
- $151,5002 bd2 ba936 sqft6033 34TH STREET W #145, BRADENTON, FL 34210For SaleMLS ID #TB8499332, Stacy Allen, KELLER WILLIAMS ST PETE REALTY. Stellar MLS
- $139,9002 bd2 ba840 sqft4460 IRONWOOD CIRCLE #102A, BRADENTON, FL 34209For SaleMLS ID #A4690655, Brian Best, EXIT KING REALTY. Stellar MLS
- $130,0002 bd1 ba960 sqft3710 LAKE BAYSHORE DRIVE #k416, BRADENTON, FL 34205For SaleMLS ID #W7883123, Rachel Magrini, ROBERT SLACK LLC. Stellar MLS
- $129,9002 bd2 ba1k sqft4612 PARK ACRES DRIVE, BRADENTON, FL 34207For SaleMLS ID #A4687008, Steven Kanter, DANIELLE GLADDING & CO. REALTY. Stellar MLS
- $179,0002 bd2 ba1k sqft1714 69TH AVENUE W #A303, BRADENTON, FL 34207For SaleMLS ID #A4697725, Sheryl O'Keefe, MEDWAY REALTY. Stellar MLS
- $145,0002 bd2 ba967 sqft2752 HIDDEN LAKE BOULEVARD #C, SARASOTA, FL 34237For SaleMLS ID #A4701182, Beverly Perez, FINE PROPERTIES. Stellar MLS
- $163,0002 bd2 ba936 sqft6033 34TH STREET W #136, BRADENTON, FL 34210For SaleMLS ID #C7525435, Joseph Ciarla, ANYTIME REALTY LLC. Stellar MLS
- $162,5002 bd2 ba948 sqft6033 34TH STREET W #80, BRADENTON, FL 34210For SaleMLS ID #A4692036, Monica DeSomma, PREFERRED SHORE LLC. Stellar MLS
