One or more photo(s) has been virtually staged. Welcome to easy Florida living in this absolutely adorable, completely renovated 2-bedroom, 1-bath second-floor condo in a charming small community! The sellers added a washer/dryer closet complete with hook-ups in the hallway which is an incredible bonus! Bright, fresh, and move-in ready, this stylish home features updates throughout, creating the perfect blend of comfort and coastal charm. Enjoy a spacious open feel, beautiful finishes, and plenty of natural light, all just steps from the sparkling community pool. With no age restrictions, this is the perfect opportunity for full-time residents, seasonal owners or IMG families looking to enjoy the sunny Florida lifestyle in a peaceful, friendly setting close beaches, shopping, and dining.
For sale
Price cut: $10K (7/28)
$150,000
5310 26TH STREET W #1506, BRADENTON, FL 34207
2beds
960sqft
:
Get pre-qualified$1,419/mo
Condominium
Built in 1972
-- sqft lot
$140,100 Zestimate®
$156/sqft
$385/mo HOA
What's special
Beautiful finishesPlenty of natural lightSpacious open feel
- 76 days |
- 207 |
- 17 |
Zillow last checked:
Listing updated:
Listed by:
Collette Quinehan 941-685-2411,
HORIZON REALTY INTERNATIONAL 941-238-0953
Source: Stellar MLS,MLS#: A4694411 Originating MLS: Sarasota - Manatee
Originating MLS: Sarasota - Manatee
Facts & features
Interior
Bedrooms & bathrooms
- Bedrooms: 2
- Bathrooms: 1
- Full bathrooms: 1
Primary bedroom
- Features: Built-in Closet
- Level: First
- Area: 143 Square Feet
- Dimensions: 13x11
Kitchen
- Level: First
- Area: 63 Square Feet
- Dimensions: 7x9
Living room
- Level: First
- Area: 204 Square Feet
- Dimensions: 12x17
Heating
- Central
Cooling
- Central Air
Appliances
- Included: Microwave, Range, Refrigerator
- Laundry: Electric Dryer Hookup, Inside, Washer Hookup
Features
- None
- Flooring: Vinyl
- Has fireplace: No
Interior area
- Total structure area: 960
- Total interior livable area: 960 sqft
Video & virtual tour
Property
Features
- Levels: One
- Stories: 1
- Exterior features: Balcony
- Pool features: Gunite, In Ground
- Spa features: In Ground
Lot
- Size: 7.86 Acres
Details
- Parcel number: 6100104759
- Zoning: RMF9
- Special conditions: None
Construction
Type & style
- Home type: Condo
- Property subtype: Condominium
Materials
- Block
- Foundation: Block
- Roof: Shingle
Condition
- New construction: No
- Year built: 1972
Utilities & green energy
- Sewer: Public Sewer
- Water: Public
- Utilities for property: Cable Connected, Electricity Connected
Community & HOA
Community
- Features: Community Mailbox, Pool, Sidewalks
- Pet fee: $0 monthly
- Subdivision: GARDEN WALK PH 1
HOA
- Has HOA: Yes
- Services included: Common Area Taxes, Community Pool, Reserve Fund, Fidelity Bond, Internet, Maintenance Structure, Maintenance Grounds, Pool Maintenance, Recreational Facilities, Sewer, Trash, Water
- HOA fee: $385 monthly
- HOA name: Sunvast Properties
- HOA phone: 941-378-0260
Location
- Region: Bradenton
Financial & listing details
- Price per square foot: $156/sqft
- Tax assessed value: $136,000
- Annual tax amount: $1,637
- Date on market: 5/20/2026
- Cumulative days on market: 77 days
- Listing terms: Cash,Conventional,FHA
- Ownership: Condominium
- Total actual rent: 0
- Electric utility on property: Yes
- Road surface type: Asphalt
Estimated market value
$140,100
$133,000 - $147,000
$1,416/mo
Price history
| Date | Event | Price |
|---|---|---|
| 7/28/2026 | Price change | $150,000-6.3%$156/sqft |
Source:  Stellar MLS #A4694411 Report a problem Stellar MLS #A4694411 Report a problem | ||
| 5/21/2026 | Listed for sale | $160,000+55.3%$167/sqft |
Source: Stellar MLS #A4694411 Report a problem | ||
| 6/19/2007 | Sold | $103,000$107/sqft |
Source: Public Record Report a problem | ||
Public tax history
| Year | Property taxes | Tax assessment |
|---|---|---|
| 2025 | $1,637 -0.1% | $58,693 +10% |
| 2024 | $1,639 +11% | $53,357 +10% |
| 2023 | $1,477 +15.9% | $48,506 +10% |
| 2022 | $1,274 +26.9% | $44,096 +10% |
| 2021 | $1,004 +8.1% | $40,087 +10% |
| 2020 | $928 +6.8% | $36,443 +10% |
| 2019 | $870 | $33,130 -38.6% |
| 2018 | $870 +2.3% | $54,000 +15.1% |
| 2017 | $850 +67.1% | $46,900 +37.9% |
| 2016 | $509 | $34,000 +24.8% |
| 2015 | $509 | $27,248 +20.7% |
| 2014 | $509 +9.4% | $22,569 +15.4% |
| 2013 | $465 +46420% | $19,551 +15% |
| 2012 | $1 +49.3% | $17,001 |
| 2011 | $1 | $17,001 -36.7% |
| 2010 | -- | $26,850 -36.9% |
| 2009 | $423 -62.9% | $42,549 -55.6% |
| 2008 | $1,138 -36.1% | $95,832 -12% |
| 2007 | $1,780 -7.1% | $108,900 |
| 2006 | $1,915 +179.7% | $108,900 +188.3% |
| 2005 | $685 | $37,778 |
Find assessor info on the county website
Monthly payment
Est. payment
Payment breakdown
Explore the cost of this home by adjusting the details. Changes won't be saved.Climate risks
Neighborhood: Bayshore Gardens
Nearby schools
GreatSchools rating
- 4/10Bayshore Elementary SchoolGrades: PK-5Distance: 1 mi
- 2/10Bayshore High SchoolGrades: 8-12Distance: 0.3 mi
- 2/10Electa Lee Magnet Middle SchoolGrades: 6-8Distance: 0.7 mi
Schools provided by the listing agent
- Elementary: Bayshore Elementary
- Middle: Electa Arcotte Lee Magnet
- High: Bayshore High
Source: Stellar MLS. This data may not be complete. We recommend contacting the local school district to confirm school assignments for this home.
- $159,0002 bd1 ba960 sqft5310 26th St W UNIT 306, Bradenton, FL 34207For Sale

- $1,2501 bd1 ba618 sqft5310 26th St W UNIT 2702, Bradenton, FL 34207For Rent

- $145,0002 bd1 ba960 sqft5310 26th St W UNIT 2904, Bradenton, FL 34207For Sale
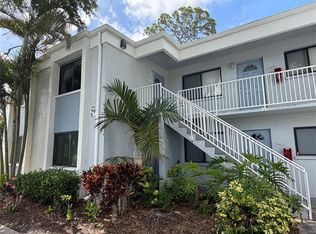
- $184,0002 bd1 ba960 sqft5310 26th St W UNIT 1403, Bradenton, FL 34207Sold
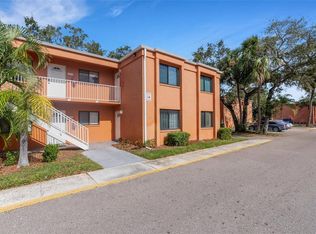
- $135,0001 bd1 ba618 sqft5310 26th St W UNIT 1405, Bradenton, FL 34207Sold
- $174,0002 bd1 ba960 sqft5310 26th St W UNIT 1504, Bradenton, FL 34207Sold
- $162,0002 bd1 ba960 sqft5310 26th St W UNIT 104, Bradenton, FL 34207Sold
- $133,0001 bd1 ba720 sqft5310 26th St W UNIT 402, Bradenton, FL 34207Sold
A local agent can set up tours, give advice and negotiate with sellers.
Similar homes
- $159,0002 bd1 ba960 sqft5310 26TH STREET W #306, BRADENTON, FL 34207For Sale
 MLS ID #A4695247, Margaret Watson, WAGNER REALTY. Stellar MLS
 - $169,0002 bd2 ba1k sqft3620 IRONWOOD CIRCLE #302O, BRADENTON, FL 34209For Sale
 MLS ID #A4701222, Gregory Zies, LLC, RE/MAX ALLIANCE GROUP. Stellar MLS
 - $136,0002 bd1 ba744 sqft2211 SUNSET DRIVE #E3, BRADENTON, FL 34207For Sale
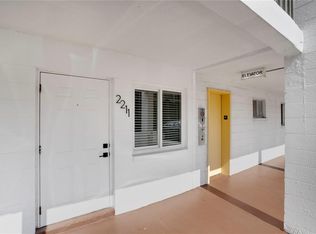 MLS ID #A4679691, Toni Westerfield, COLDWELL BANKER REALTY. Stellar MLS
 - $155,0002 bd2 ba1.1k sqft3656 LAKE BAYSHORE DR, BLDG K #319, BRADENTON, FL 34205For Sale
 MLS ID #TB8456979, Susan Brush, CENTURY 21 BEGGINS ENTERPRISES. Stellar MLS
 - $129,9002 bd2 ba1k sqft4602 PARK ACRES DRIVE #96, BRADENTON, FL 34207For SaleMLS ID #A4698183, Austin Solari, FINE PROPERTIES. Stellar MLS
- $151,5002 bd2 ba936 sqft6033 34TH STREET W #145, BRADENTON, FL 34210For SaleMLS ID #TB8499332, Stacy Allen, KELLER WILLIAMS ST PETE REALTY. Stellar MLS
- $139,6552 bd2 ba912 sqft3609 59TH AVENUE W #3609, BRADENTON, FL 34210For SaleMLS ID #A4699948, Gail Robinson, BAYSHORE REALTY INC. Stellar MLS
- $162,5002 bd2 ba948 sqft6033 34TH STREET W #80, BRADENTON, FL 34210For SaleMLS ID #A4692036, Monica DeSomma, PREFERRED SHORE LLC. Stellar MLS
- $184,9002 bd2 ba1.1k sqft3500 EL CONQUISTADOR PARKWAY #332, BRADENTON, FL 34210For SaleMLS ID #A4701754, Jim Ahearn, NEXTHOME EXCELLENCE. Stellar MLS
- $163,0002 bd2 ba936 sqft6033 34TH STREET W #136, BRADENTON, FL 34210For SaleMLS ID #C7525435, Joseph Ciarla, ANYTIME REALTY LLC. Stellar MLS
- $179,0002 bd2 ba1k sqft1714 69TH AVENUE W #A303, BRADENTON, FL 34207For SaleMLS ID #A4697725, Sheryl O'Keefe, MEDWAY REALTY. Stellar MLS
- $139,0002 bd2 ba948 sqft6033 34TH STREET W #58, BRADENTON, FL 34210For SaleMLS ID #A4692283, Susanna Condon, WHITE SANDS REALTY GROUP FL. Stellar MLS
- $115,0002 bd2 ba966 sqft2217 SUNSET DRIVE #E27, BRADENTON, FL 34207For SaleMLS ID #TB8508979, Meghan Cobelo, WESTON GROUP. Stellar MLS
- $134,9992 bd2 ba1k sqft4186 HERON WAY #B-219, BRADENTON, FL 34205For SaleMLS ID #A4648110, Alejandrina Lopez, LA ROSA REALTY LLC. Stellar MLS
- $121,0002 bd2 ba1.1k sqft3500 LAKE BAYSHORE DRIVE #K 101, BRADENTON, FL 34205For SaleMLS ID #TB8512716, Bridget McLennon, CENTURY 21 EDGE. Stellar MLS
- $139,0002 bd2 ba912 sqft3718 59TH AVE W #3718, BRADENTON, FL 34210For SaleMLS ID #A4646656, Julie Oliszewski, WAGNER REALTY. Stellar MLS
- $173,9002 bd2 ba1k sqft4578 RED MAPLE ROAD #904, BRADENTON, FL 34210For SaleMLS ID #A4699863, Jennifer Delbo, DALTON WADE INC. Stellar MLS
- $175,0002 bd2 ba960 sqft5026 WATER OAK DRIVE #102, BRADENTON, FL 34207For SaleMLS ID #A4675055, Entela Xhemali, BRIGHT REALTY. Stellar MLS
- $148,0002 bd2 ba1.1k sqft4119 61ST AVENUE TERRACE W #102, BRADENTON, FL 34210For SaleMLS ID #A4683812, Kenia Rivas, PREFERRED SHORE LLC. Stellar MLS
- $154,0003 bd2 ba1.2k sqft6320 7TH AVENUE W, BRADENTON, FL 34209For SaleMLS ID #A4682934, Kerre Allman, MARCUS & COMPANY REALTY. Stellar MLS
