Virtually Staged. One or more photo(s) was virtually staged. SOME HOMES CAN BE UPDATED. AN EXCEPTIONAL LOCATION IS SOMETHING MONEY CAN'T CREATE. Welcome to Valencia Gardens III, where peaceful golf course and water views overlooking IMG Academy Golf Club create the perfect backdrop for relaxed Florida living. Opportunities to own in this desirable West Bradenton community don't come along every day. YEAR-ROUND FLORIDA LIVING. One of this home's standout features is the enclosed, climate-controlled Florida room. Unlike many neighboring units with screened lanais, this additional living space can be enjoyed 365 days a year, rain or shine. Whether you're enjoying your morning coffee, reading a book, working from home, or simply relaxing while watching golfers play through, this room quickly becomes a favorite place to unwind. READY FOR YOUR PERSONAL TOUCH. Lovingly maintained over the years, this home offers the perfect opportunity to update the interior to match your own style and preferences. Rather than paying a premium for someone else's renovation choices, you'll have the freedom to create the home you've always envisioned while enjoying one of the community's greatest assets...its incredible location. A new air conditioning system installed in 2025 provides added peace of mind. THE FLORIDA LIFESTYLE YOU'VE BEEN LOOKING FOR. Enjoy beautifully maintained grounds, a community pool, and the relaxed atmosphere that has made Valencia Gardens III a favorite among both year-round residents and seasonal owners. LOCATION, LOCATION, LOCATION. Ideally situated just minutes from IMG Academy, State College of Florida, Sarasota-Bradenton International Airport, downtown Sarasota, shopping, dining, medical facilities, Robinson Preserve, and the beautiful Gulf beaches of Anna Maria Island and Longboat Key. Whether you're looking for everyday convenience or endless recreational opportunities, you'll appreciate everything this location has to offer. ENDLESS POSSIBILITIES. Whether you're searching for a full-time residence, seasonal getaway, or an investment in one of West Bradenton's most desirable golf course communities, this home offers the rare combination of exceptional views, an outstanding location, and the opportunity to make it your own. Schedule your private showing today and discover why great locations never go out of style.
For sale
$184,900
3500 EL CONQUISTADOR PARKWAY #332, BRADENTON, FL 34210
2beds
1,185sqft
Condominium
Built in 1979
-- sqft lot
$176,200 Zestimate®
$156/sqft
$693/mo HOA
What's special
Community poolExceptional viewsEnclosed climate-controlled florida roomBeautifully maintained grounds
- 16 days |
- 805 |
- 32 |
Zillow last checked:
Listing updated:
Listed by:
Jim Ahearn 941-780-2788,
NEXTHOME EXCELLENCE 941-893-4505
Source: Stellar MLS,MLS#: A4701754 Originating MLS: Sarasota - Manatee
Originating MLS: Sarasota - Manatee
Facts & features
Interior
Bedrooms & bathrooms
- Bedrooms: 2
- Bathrooms: 2
- Full bathrooms: 2
Rooms
- Room types: Florida Room
Primary bedroom
- Features: Ceiling Fan(s), En Suite Bathroom, Walk-In Closet(s)
- Level: First
- Area: 203.5 Square Feet
- Dimensions: 11x18.5
Bedroom 2
- Features: Ceiling Fan(s), En Suite Bathroom, Walk-In Closet(s)
- Level: First
- Area: 180 Square Feet
- Dimensions: 12x15
Bathroom 1
- Features: Ceiling Fan(s), Tub With Shower, No Closet
- Level: First
- Area: 28 Square Feet
- Dimensions: 7x4
Bathroom 2
- Features: Ceiling Fan(s), Shower No Tub, No Closet
- Level: First
- Area: 28 Square Feet
- Dimensions: 4x7
Balcony porch lanai
- Features: Storage Closet
- Level: First
- Area: 65 Square Feet
- Dimensions: 13x5
Dining room
- Features: No Closet
- Level: First
- Area: 104 Square Feet
- Dimensions: 8x13
Florida room
- Features: No Closet
- Level: First
- Area: 180 Square Feet
- Dimensions: 20x9
Kitchen
- Features: Ceiling Fan(s), Pantry, Built-in Closet
- Level: First
- Area: 110 Square Feet
- Dimensions: 10x11
Laundry
- Level: First
- Area: 40 Square Feet
- Dimensions: 8x5
Living room
- Features: No Closet
- Level: First
- Area: 297 Square Feet
- Dimensions: 18x16.5
Heating
- Electric
Cooling
- Central Air
Appliances
- Included: Oven, Cooktop, Dishwasher, Disposal, Dryer, Electric Water Heater, Microwave, Refrigerator, Washer
- Laundry: Electric Dryer Hookup, Laundry Closet, Washer Hookup
Features
- Ceiling Fan(s), Living Room/Dining Room Combo, Thermostat, Walk-In Closet(s)
- Flooring: Carpet, Vinyl
- Has fireplace: No
- Common walls with other units/homes: Corner Unit
Interior area
- Total structure area: 1,477
- Total interior livable area: 1,185 sqft
Video & virtual tour
Property
Parking
- Parking features: Assigned
Features
- Levels: One
- Stories: 1
- Patio & porch: Enclosed, Front Porch, Rear Porch, Screened
- Exterior features: Irrigation System, Lighting
- Has view: Yes
- View description: Golf Course, Pond
- Has water view: Yes
- Water view: Pond
Lot
- Size: 13.7 Acres
Details
- Parcel number: 6145514482
- Zoning: PDR
- Special conditions: None
Construction
Type & style
- Home type: Condo
- Property subtype: Condominium
Materials
- Block
- Foundation: Block
- Roof: Tile
Condition
- New construction: No
- Year built: 1979
Utilities & green energy
- Sewer: Public Sewer
- Water: Public
- Utilities for property: Cable Connected, Electricity Available, Public, Sewer Connected, Water Connected
Community & HOA
Community
- Features: Buyer Approval Required, Community Mailbox, Deed Restrictions, Irrigation-Reclaimed Water, No Truck/RV/Motorcycle Parking, Pool
- Pet fee: $0 monthly
- Subdivision: VALENCIA GARDENS III
HOA
- Has HOA: No
- Amenities included: Pool, Vehicle Restrictions
- Services included: Cable TV, Common Area Taxes, Community Pool, Reserve Fund, Fidelity Bond, Insurance, Maintenance Structure, Maintenance Grounds, Maintenance Repairs, Manager, Pest Control, Pool Maintenance, Private Road, Recreational Facilities, Sewer, Trash, Water
- HOA fee: $693 monthly
- HOA name: DellCor Management Inc - Colleen Fletcher
- HOA phone: 941-358-3366
Location
- Region: Bradenton
Financial & listing details
- Price per square foot: $156/sqft
- Annual tax amount: $1,659
- Date on market: 7/31/2026
- Cumulative days on market: 137 days
- Listing terms: Cash,Conventional
- Ownership: Condominium
- Total actual rent: 0
- Electric utility on property: Yes
- Road surface type: Asphalt, Paved
Estimated market value
$176,200
$167,000 - $185,000
$2,202/mo
Price history
| Date | Event | Price |
|---|---|---|
| 7/31/2026 | Listed for sale | $184,900-0.1%$156/sqft |
Source:  Stellar MLS #A4701754 Report a problem Stellar MLS #A4701754 Report a problem | ||
| 7/22/2026 | Listing removed | $185,000$156/sqft |
Source: Stellar MLS #A4685709 Report a problem | ||
| 3/13/2026 | Listed for sale | $185,000$156/sqft |
Source: Stellar MLS #A4685709 Report a problem | ||
Public tax history
Tax history is unavailable.
Monthly payment
Est. payment
Payment breakdown
Explore the cost of this home by adjusting the details. Changes won't be saved.Climate risks
Neighborhood: 34210
Nearby schools
GreatSchools rating
- 4/10Bayshore Elementary SchoolGrades: PK-5Distance: 0.5 mi
- 2/10Bayshore High SchoolGrades: 8-12Distance: 1 mi
- 2/10Electa Lee Magnet Middle SchoolGrades: 6-8Distance: 1.1 mi
Schools provided by the listing agent
- Elementary: Bayshore Elementary
- Middle: Electa Arcotte Lee Magnet
- High: Bayshore High
Source: Stellar MLS. This data may not be complete. We recommend contacting the local school district to confirm school assignments for this home.
- $1,9002 bd2 ba1.1k sqft3500 El Conquistador Pkwy APT 116, Bradenton, FL 34210For Rent

- $4,9503 bd2 ba1.5k sqft3500 El Conquistador Pkwy APT 124, Bradenton, FL 34210For Rent
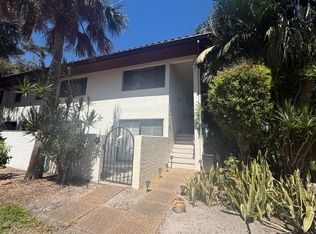
- $140,0002 bd2 ba1.1k sqft3500 El Conquistador Pkwy APT 129, Bradenton, FL 34210Sold

- $3,5003 bd2 ba1.5k sqft3500 El Conquistador Pkwy APT 148, Bradenton, FL 34210For Rent

- $219,9002 bd2 ba1.1k sqft3500 El Conquistador Pkwy APT 268, Bradenton, FL 34210For Sale
- $199,0002 bd2 ba1.4k sqft3500 El Conquistador Pkwy APT 108, Bradenton, FL 34210For Sale
- $219,0002 bd2 ba1.1k sqft3500 El Conquistador Pkwy APT 110, Bradenton, FL 34210Sold
- $249,9002 bd2 ba1.1k sqft3500 El Conquistador Pkwy APT 111, Bradenton, FL 34210Sold
A local agent can set up tours, give advice and negotiate with sellers.
A local lender can help you make sure your offer is ready when you are.
Similar homes
- $185,0002 bd2 ba1.2k sqft5400 34TH STREET W #B16, BRADENTON, FL 34210For Sale

 MLS ID #A4702437, David Jennings, COLDWELL BANKER REALTY. Stellar MLS
 - $180,0002 bd2 ba1.2k sqft5400 34TH STREET W #I9, BRADENTON, FL 34210For Sale
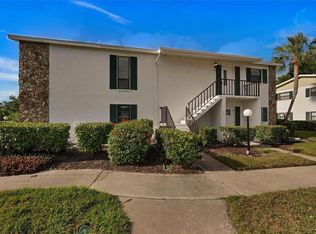 MLS ID #A4691053, Brenda Moore, WAGNER REALTY. Stellar MLS
 - $162,5002 bd2 ba948 sqft6033 34TH STREET W #80, BRADENTON, FL 34210For Sale
 MLS ID #A4692036, Monica DeSomma, PREFERRED SHORE LLC. Stellar MLS
 - $190,0002 bd2 ba1k sqft1714 69TH AVENUE W #C401, BRADENTON, FL 34207For Sale
 MLS ID #A4696681, Mischelle Gray, LIV SARASOTA REALTY. Stellar MLS
 - $179,0002 bd2 ba1k sqft1714 69TH AVENUE W #A303, BRADENTON, FL 34207For SaleMLS ID #A4697725, Sheryl O'Keefe, MEDWAY REALTY. Stellar MLS
- $219,9002 bd2 ba1.1k sqft3500 EL CONQUISTADOR PARKWAY #268, BRADENTON, FL 34210For SaleMLS ID #A4699603, Mischelle Gray, LIV SARASOTA REALTY. Stellar MLS
- $179,9002 bd2 ba1.4k sqft123 WILD PALM DRIVE #123, BRADENTON, FL 34210For SaleMLS ID #A4698116, Rose Gumustas, MICHAEL SAUNDERS & COMPANY. Stellar MLS
- $148,0002 bd2 ba1.1k sqft4119 61ST AVENUE TERRACE W #102, BRADENTON, FL 34210For SaleMLS ID #A4683812, Kenia Rivas, PREFERRED SHORE LLC. Stellar MLS
- $195,0002 bd2 ba1.1k sqft647 WOODLAWN DRIVE #647, BRADENTON, FL 34210For SaleMLS ID #A4696904, Debbie Dial, WAGNER REALTY. Stellar MLS
- $168,0002 bd2 ba1k sqft6337 MANATEE AVENUE W #6337, BRADENTON, FL 34209For SaleMLS ID #A4702672, Cathy Roberson, KELLER WILLIAMS ON THE WATER. Stellar MLS
- $185,0002 bd2 ba1.2k sqft1407 58TH STREET W #1407, BRADENTON, FL 34209For SaleMLS ID #A4696241, Stephanie Bell, FRAN MAXON REAL ESTATE. Stellar MLS
- $198,4002 bd2 ba1.4k sqft3780 PINEBROOK CIRCLE #504, BRADENTON, FL 34209For SaleMLS ID #A4697022, Madeleine Advani, COLDWELL BANKER REALTY. Stellar MLS
- $198,0002 bd2 ba1.1k sqft3451 51ST AVENUE CIRCLE W, BRADENTON, FL 34210For SaleMLS ID #TB8475109, Jessie Wright, PREFERRED SHORE REAL ESTATE. Stellar MLS
- $175,0002 bd2 ba1k sqft1927 TOUCAN WAY #306, SARASOTA, FL 34232For SaleMLS ID #A4702416, Marcia Nelson, PREFERRED SHORE LLC. Stellar MLS
- $170,0002 bd2 ba1.2k sqft6067 FAIRWAY LANE #1413, BRADENTON, FL 34210For SaleMLS ID #A4690599, Dee Silvestrini, COLDWELL BANKER REALTY. Stellar MLS
- $229,0002 bd2 ba1.2k sqft3415 WILD OAK BAY BOULEVARD #427, BRADENTON, FL 34210For SaleMLS ID #A4700411, Alexis Smith-Frady, COMPASS FLORIDA LLC. Stellar MLS
- $199,0002 bd2 ba1.4k sqft211 LAKEWOOD DRIVE #211, BRADENTON, FL 34210For SaleMLS ID #A4687200, Sherry Flathman, WAGNER REALTY. Stellar MLS
- $159,9002 bd2 ba1.1k sqft3640 IRONWOOD CIRCLE #503N, BRADENTON, FL 34209For SaleMLS ID #TB8526275, Kimberly Cullen, COLDWELL BANKER REALTY. Stellar MLS
- $149,9002 bd2 ba1.2k sqft5400 34TH STREET W #D16, BRADENTON, FL 34210For SaleMLS ID #A4681725, Lynda Ellinger, PA, BETTER HOMES AND GARDENS REAL ESTATE ATCHLEY PROPE. Stellar MLS
- $199,0002 bd2 ba1.2k sqft6908 DREWRYS BLUFF #704, BRADENTON, FL 34203For SaleMLS ID #A4662478, Dave Wood, WEICHERT REALTORS HALLMARK PRO. Stellar MLS
