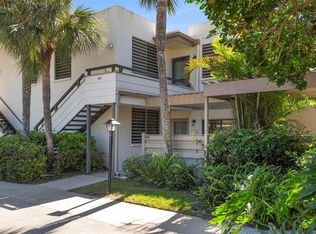
Located in beautiful Wildewood Springs-A community on 88 acres of land with a lot of matured foliage and multiple trees, including banyan trees. Maintenance free lifestyle! This 2 bedroom, 2 bath condominium is a downstairs unit, with both bedrooms being en-suites, Livingroom and dining room combo with a large glassed-in lanai over looking the fabulous landscaping and a lakeview at a distance. Included in your ownership you have 7 pools (with one being a lap pool), 7 Jacuzzis, tennis and pickleball courts to enjoy at your convenience. About 1/2 a mile from IMG Academy. A mere 7 miles to Anna Maria Island and her warm sunny beaches. Within 45 minutes you can be at Tampa Bay International Airport and only 20 minutes from Sarasota/Bradenton International Airport. This community is centrally located near restaurants, theatres, shopping centers, doctors offices, and 2 well known hospitals. **Bonus is a covered deeded carport. And a semi-private front courtyard where you can sit out and greet your neighbors or just enjoy the Florida sunshine anytime of the day.
For sale
$195,000
647 WOODLAWN DRIVE #647, BRADENTON, FL 34210
2beds
1,108sqft
Condominium
Built in 1979
-- sqft lot
$184,500 Zestimate®
$176/sqft
$619/mo HOA
What's special
Semi-private front courtyardBoth bedrooms being en-suitesCovered deeded carport
- 75 days
- 177
- 13
Zillow last checked:
Listing updated:
Listed by:
Debbie Dial 941-685-4410,
WAGNER REALTY 941-751-0670
Source: Stellar MLS,MLS#: A4696904 Originating MLS: Sarasota - Manatee
Originating MLS: Sarasota - Manatee
Facts & features
Interior
Bedrooms & bathrooms
- Bedrooms: 2
- Bathrooms: 2
- Full bathrooms: 2
Rooms
- Room types: Utility Room
Primary bedroom
- Features: En Suite Bathroom, Built-in Closet
- Level: First
Bedroom 1
- Features: En Suite Bathroom, Built-in Closet
- Level: First
Balcony porch lanai
- Features: Ceiling Fan(s), Storage Closet
- Level: First
Kitchen
- Features: Ceiling Fan(s), Dual Closets
- Level: First
Living room
- Level: First
Heating
- Central, Electric
Cooling
- Central Air, Humidity Control
Appliances
- Included: Dishwasher, Disposal, Dryer, Microwave, Range, Refrigerator, Washer
- Laundry: Laundry Closet
Features
- Ceiling Fan(s), Eating Space In Kitchen, Living Room/Dining Room Combo, Primary Bedroom Main Floor
- Flooring: Tile
- Windows: Window Treatments, Hurricane Shutters
- Has fireplace: No
Interior area
- Total structure area: 1,200
- Total interior livable area: 1,108 sqft
Video & virtual tour
Property
Parking
- Total spaces: 1
- Parking features: Assigned, Covered, Deeded
- Carport spaces: 1
Features
- Levels: One
- Stories: 1
- Patio & porch: Enclosed, Front Porch
- Exterior features: Lighting, Sidewalk, Tennis Court(s)
- Pool features: Auto Cleaner, Child Safety Fence, Heated, In Ground, Lap, Lighting
- Has spa: Yes
- Spa features: Heated, In Ground
- Has view: Yes
- View description: Trees/Woods, Water
- Water view: Water
Lot
- Features: Cul-De-Sac, Landscaped
- Residential vegetation: Mature Landscaping, Trees/Landscaped, Wooded
Details
- Parcel number: 5182816750
- Zoning: PDR
- Special conditions: None
Construction
Type & style
- Home type: Condo
- Architectural style: Mediterranean
- Property subtype: Condominium
Materials
- Block, Stucco
- Foundation: Block
- Roof: Membrane
Condition
- New construction: No
- Year built: 1979
Details
- Builder name: Neal & Neal
Utilities & green energy
- Sewer: Public Sewer
- Water: Public
- Utilities for property: Cable Connected, Public, Water Connected
Community & HOA
Community
- Features: Association Recreation - Owned, Buyer Approval Required, Deed Restrictions, No Truck/RV/Motorcycle Parking, Pool, Sidewalks, Tennis Court(s)
- Security: Smoke Detector(s)
- Pet fee: $0 monthly
- Subdivision: WILDEWOOD SPGS STAGE 6B OF WOODLAWN
HOA
- Has HOA: Yes
- Amenities included: Maintenance, Pickleball Court(s), Pool, Recreation Facilities, Security, Spa/Hot Tub, Tennis Court(s), Vehicle Restrictions
- Services included: Cable TV, Community Pool, Reserve Fund, Insurance, Internet, Maintenance Structure, Maintenance Grounds, Maintenance Repairs, Manager, Pest Control, Pool Maintenance, Private Road, Recreational Facilities, Security, Sewer, Trash, Water
- HOA fee: $619 monthly
- HOA name: Alan
Location
- Region: Bradenton
Financial & listing details
- Price per square foot: $176/sqft
- Annual tax amount: $2,409
- Date on market: 6/15/2026
- Cumulative days on market: 401 days
- Listing terms: Cash,Conventional
- Ownership: Condominium
- Total actual rent: 0
- Road surface type: Asphalt
Estimated market value
$184,500
$175,000 - $194,000
$1,731/mo
Price history
| Date | Event | Price |
|---|---|---|
| 6/15/2026 | Listed for sale | $195,000-1.8%$176/sqft |
Source:  Stellar MLS #A4696904 Report a problem Stellar MLS #A4696904 Report a problem | ||
| 5/31/2026 | Listing removed | $198,500$179/sqft |
Source: Stellar MLS #A4651994 Report a problem | ||
| 2/20/2026 | Price change | $198,500-9.8%$179/sqft |
Source: Stellar MLS #A4651994 Report a problem | ||
| 6/12/2025 | Price change | $220,000-8.3%$199/sqft |
Source: Stellar MLS #A4651994 Report a problem | ||
| 5/9/2025 | Listed for sale | $240,000-2%$217/sqft |
Source: Stellar MLS #A4651994 Report a problem | ||
| 12/1/2024 | Listing removed | $245,000$221/sqft |
Source: Stellar MLS #A4514064 Report a problem | ||
| 12/1/2023 | Listing removed | -- |
Source: Stellar MLS #A4514064 Report a problem | ||
| 10/27/2021 | Pending sale | $245,000$221/sqft |
Source: Stellar MLS #A4514064 Report a problem | ||
| 10/25/2021 | Listed for sale | $245,000$221/sqft |
Source: Stellar MLS #A4514064 Report a problem | ||
| 10/23/2021 | Pending sale | $245,000$221/sqft |
Source: Stellar MLS #A4514064 Report a problem | ||
| 10/15/2021 | Listed for sale | $245,000+157.9%$221/sqft |
Source: Stellar MLS #A4514064 Report a problem | ||
| 3/10/2014 | Listing removed | $95,000$86/sqft |
Source: RE/MAX ALLIANCE GROUP #M5844481 Report a problem | ||
| 3/6/2014 | Listed for sale | $95,000$86/sqft |
Source: RE/MAX Alliance Group #M5844481 Report a problem | ||
Public tax history
Tax history is unavailable.
Monthly payment
Est. payment
Payment breakdown
Explore the cost of this home by adjusting the details. Changes won't be saved.Climate risks
Neighborhood: South Bradenton
Nearby schools
Schools provided by the listing agent
- Elementary: Moody Elementary
- Middle: Electa Arcotte Lee Magnet
- High: Bayshore High
Source: Stellar MLS. This data may not be complete. We recommend contacting the local school district to confirm school assignments for this home.
Similar homes
- $185,0002 bd2 ba1.2k sqft5400 34TH STREET W #B16, BRADENTON, FL 34210For Sale

 MLS ID #A4702437, David Jennings, COLDWELL BANKER REALTY. Stellar MLS
 - $184,9002 bd2 ba1.1k sqft3500 EL CONQUISTADOR PARKWAY #332, BRADENTON, FL 34210For Sale
 MLS ID #A4701754, Jim Ahearn, NEXTHOME EXCELLENCE. Stellar MLS
 - $199,0002 bd2 ba1.4k sqft211 LAKEWOOD DRIVE #211, BRADENTON, FL 34210For Sale
 MLS ID #A4687200, Sherry Flathman, WAGNER REALTY. Stellar MLS
 - $179,9002 bd2 ba1.4k sqft123 WILD PALM DRIVE #123, BRADENTON, FL 34210For Sale
 MLS ID #A4698116, Rose Gumustas, MICHAEL SAUNDERS & COMPANY. Stellar MLS
 - $173,9002 bd2 ba1k sqft4578 RED MAPLE ROAD #904, BRADENTON, FL 34210For SaleMLS ID #A4699863, Jennifer Delbo, DALTON WADE INC. Stellar MLS
- $160,0002 bd2 ba1.2k sqft5400 34TH STREET W #I9, BRADENTON, FL 34210For SaleMLS ID #A4691053, Brenda Moore, WAGNER REALTY. Stellar MLS
- $190,0002 bd2 ba1k sqft1714 69TH AVENUE W #C401, BRADENTON, FL 34207For SaleMLS ID #A4696681, Mischelle Gray, LIV SARASOTA REALTY. Stellar MLS
- $149,9002 bd2 ba940 sqft106 TIDEWATER DRIVE, BRADENTON, FL 34210For SaleMLS ID #A4695107, Tim Lester, TIM LESTER INTERNAT'L REALTY. Stellar MLS
- $185,0002 bd2 ba1.2k sqft1407 58TH STREET W #1407, BRADENTON, FL 34209For SaleMLS ID #A4696241, Stephanie Bell, FRAN MAXON REAL ESTATE. Stellar MLS
- $149,9002 bd2 ba912 sqft3634 59TH AVENUE W, BRADENTON, FL 34210For SaleMLS ID #A4692584, Hannah Moore, WAGNER REALTY. Stellar MLS
- $219,9002 bd2 ba1.1k sqft3500 EL CONQUISTADOR PARKWAY #268, BRADENTON, FL 34210For SaleMLS ID #A4699603, Christopher Gray, LIV SARASOTA REALTY. Stellar MLS
- $198,9002 bd2 ba1.2k sqft4550 PINEBROOK CIRCLE #106, BRADENTON, FL 34209For SaleMLS ID #A4697616, Julie Oliszewski, WAGNER REALTY. Stellar MLS
- $150,0002 bd2 ba1.3k sqft182 PINENEEDLE DRIVE, BRADENTON, FL 34210For SaleMLS ID #A4667382, Courtney Church, COLDWELL BANKER REALTY. Stellar MLS
- $170,0002 bd2 ba1.2k sqft6067 FAIRWAY LANE #1413, BRADENTON, FL 34210For SaleMLS ID #A4690599, Dee Silvestrini, COLDWELL BANKER REALTY. Stellar MLS
- $179,0002 bd2 ba1k sqft1714 69TH AVENUE W #A303, BRADENTON, FL 34207For SaleMLS ID #A4697725, Sheryl O'Keefe, MEDWAY REALTY. Stellar MLS
- $259,9002 bd2 ba1.4k sqft593 LAKESIDE DRIVE #593, BRADENTON, FL 34210For SaleMLS ID #TB8518661, Paula Thacker, RE/MAX BAYSIDE REALTY LLC. Stellar MLS
- $229,0002 bd2 ba1.2k sqft3415 WILD OAK BAY BOULEVARD #427, BRADENTON, FL 34210For SaleMLS ID #A4700411, Alexis Smith-Frady, COMPASS FLORIDA LLC. Stellar MLS
- $149,9002 bd2 ba1.2k sqft5400 34TH STREET W #D16, BRADENTON, FL 34210For SaleMLS ID #A4681725, Lynda Ellinger, PA, BETTER HOMES AND GARDENS REAL ESTATE ATCHLEY PROPE. Stellar MLS
- $139,0002 bd2 ba912 sqft3718 59TH AVE W #3718, BRADENTON, FL 34210For SaleMLS ID #A4646656, Julie Oliszewski, WAGNER REALTY. Stellar MLS
- $180,0002 bd2 ba1.1k sqft2925 PARK LAKE DRIVE #12, BRADENTON, FL 34209For SaleMLS ID #A4695813, Socha Goyette, PLLC, NEXTHOME EXCELLENCE. Stellar MLS
