PRICE IMPROVEMENT! Featuring a popular split-plan layout, this 2-bedroom, 2-bathroom one story 1st floor VILLA (no one above or below you) offers the perfect balance of privacy and togetherness. The moment you step inside, you’ll be struck by the airy, open feel of the vaulted ceilings and a spacious floor plan. You will even have your own CARPORT out front! The heart of the home flows seamlessly out to a large screened lanai. Whether you’re sipping your morning coffee or unwinding with a book in the evening, the serene pond view provides a backdrop of pure tranquility. This condo is being sold TURNKEY FURNISHED, so you can start enjoying the Florida lifestyle from day one. It even includes a full-sized washer and dryer in a dedicated laundry and storage room conveniently located off the lanai. While it’s ready to go, there is plenty of potential to add your own personal touch and truly make it yours. Located in a vibrant 55+ community, you’ll have access to a lifestyle that keeps you as active or as relaxed as you choose. Take a dip in one of the two sparkling pools, challenge your neighbors to a game of shuffleboard, or head over to the clubhouse for social events. The grounds are beautifully maintained, featuring winding paths and scenic ponds throughout. Emotional support and service pets allowed. Location is everything, and this villa puts you exactly where you want to be. You are just a short drive away from: Pristine Gulf beaches for sunset strolls. A variety of local restaurants, premium shopping and convenient to the Sarasota/Bradenton airport making travel or hosting family a breeze!
For sale
$149,900
5400 34TH STREET W #D16, BRADENTON, FL 34210
2beds
1,280sqft
Condominium
Built in 1979
-- sqft lot
$-- Zestimate®
$117/sqft
$585/mo HOA
What's special
- 209 days
- 236
- 13
Zillow last checked:
Listing updated:
Listed by:
Lynda Ellinger, PA 941-228-2430,
BETTER HOMES AND GARDENS REAL ESTATE ATCHLEY PROPE 941-556-9100
Source: Stellar MLS,MLS#: A4681725 Originating MLS: Sarasota - Manatee
Originating MLS: Sarasota - Manatee
Facts & features
Interior
Bedrooms & bathrooms
- Bedrooms: 2
- Bathrooms: 2
- Full bathrooms: 2
Primary bedroom
- Features: Dual Closets
- Level: First
- Area: 154 Square Feet
- Dimensions: 14x11
Balcony porch lanai
- Features: Built-in Closet
- Level: First
Dining room
- Features: No Closet
- Level: First
- Area: 120 Square Feet
- Dimensions: 12x10
Kitchen
- Features: Built-in Closet
- Level: First
Living room
- Level: First
- Area: 104 Square Feet
- Dimensions: 13x8
Heating
- Central
Cooling
- Central Air
Appliances
- Included: Dishwasher, Dryer, Electric Water Heater, Range, Refrigerator, Washer
- Laundry: Inside
Features
- Cathedral Ceiling(s), Ceiling Fan(s), Eating Space In Kitchen, Split Bedroom
- Flooring: Carpet, Ceramic Tile
- Doors: Sliding Doors
- Windows: Window Treatments
- Has fireplace: No
Interior area
- Total structure area: 1,600
- Total interior livable area: 1,280 sqft
Video & virtual tour
Property
Parking
- Total spaces: 1
- Parking features: Carport
- Carport spaces: 1
Features
- Levels: One
- Stories: 1
- Patio & porch: Enclosed, Rear Porch
- Exterior features: Storage
- Has view: Yes
- View description: Water
- Water view: Water
Lot
- Residential vegetation: Mature Landscaping, Trees/Landscaped
Details
- Parcel number: 6145428501
- Zoning: PDR
- Special conditions: None
Construction
Type & style
- Home type: Condo
- Property subtype: Condominium
Materials
- Block
- Foundation: Block, Slab
- Roof: Shingle
Condition
- New construction: No
- Year built: 1979
Utilities & green energy
- Sewer: Public Sewer
- Water: Public
- Utilities for property: Cable Available, Public, Sewer Connected, Sprinkler Recycled, Water Connected
Community & HOA
Community
- Features: Buyer Approval Required, Clubhouse, Pool
- Pet fee: $0 monthly
- Senior community: Yes
- Subdivision: MORTON VILLAGE
HOA
- Has HOA: Yes
- Amenities included: Clubhouse, Pool, Shuffleboard Court
- Services included: Common Area Taxes, Community Pool, Reserve Fund, Internet, Maintenance Structure, Maintenance Grounds, Sewer, Trash, Water
- HOA fee: $585 monthly
- HOA name: Betsy Davis
- HOA phone: 941-758-9454
Location
- Region: Bradenton
Financial & listing details
- Price per square foot: $117/sqft
- Tax assessed value: $187,000
- Annual tax amount: $2,881
- Date on market: 2/13/2026
- Cumulative days on market: 206 days
- Listing terms: Cash,Conventional
- Ownership: Condominium
- Total actual rent: 0
- Road surface type: Asphalt
Estimated market value
Not available
Estimated sales range
Not available
$1,835/mo
Price history
| Date | Event | Price |
|---|---|---|
| 4/24/2026 | Price change | $149,900-9.1%$117/sqft |
Source:  Stellar MLS #A4681725 Report a problem Stellar MLS #A4681725 Report a problem | ||
| 2/26/2026 | Price change | $164,900-5.8%$129/sqft |
Source: Stellar MLS #A4681725 Report a problem | ||
| 2/13/2026 | Listed for sale | $175,000+119%$137/sqft |
Source: Stellar MLS #A4681725 Report a problem | ||
| 5/2/2000 | Sold | $79,900$62/sqft |
Source: Public Record Report a problem | ||
Public tax history
| Year | Property taxes | Tax assessment |
|---|---|---|
| 2025 | $2,829 -1.8% | $163,461 +10% |
| 2024 | $2,881 +0.8% | $148,601 +10% |
| 2023 | $2,859 +19% | $135,092 +10% |
| 2022 | $2,403 +15.8% | $122,811 +10% |
| 2021 | $2,076 +5.8% | $111,646 +10% |
| 2020 | $1,962 +6.2% | $101,496 +10% |
| 2019 | $1,848 | $92,269 -19.1% |
| 2018 | $1,848 +4.7% | $114,000 +13.4% |
| 2017 | $1,765 +53.7% | $100,500 +8.1% |
| 2016 | $1,148 | $93,000 +29.9% |
| 2015 | $1,148 | $71,600 +10% |
| 2014 | $1,148 +15% | $65,101 +25% |
| 2013 | $998 +99743% | $52,084 |
| 2012 | $1 | $52,084 -17% |
| 2011 | $1 | $62,751 -28% |
| 2010 | -- | $87,150 -3% |
| 2009 | $1,597 -17% | $89,845 -25% |
| 2008 | $1,924 -19.4% | $119,792 -18% |
| 2007 | $2,387 +8.7% | $146,088 +17% |
| 2006 | $2,196 +15.5% | $124,862 +19% |
| 2005 | $1,902 +29% | $104,926 +30.8% |
| 2004 | $1,474 +7.2% | $80,216 +9% |
| 2003 | $1,375 +19.9% | $73,594 +14% |
| 2002 | $1,147 +7.6% | $64,556 +6% |
| 2001 | $1,067 +0.9% | $60,904 +3% |
| 2000 | $1,057 | $59,131 |
Find assessor info on the county website
Monthly payment
Est. payment
Payment breakdown
Explore the cost of this home by adjusting the details. Changes won't be saved.Climate risks
Neighborhood: 34210
- $212,0002 bd2 ba1.2k sqft5400 34th St W APT 1A, Bradenton, FL 34210Off Market
- $213,0002 bd2 ba1.2k sqft5400 34th St W UNIT B1, Bradenton, FL 34210Sold
- $164,6002 bd2 ba1.2k sqft5400 34th St W APT 1C, Bradenton, FL 34210Off Market

- $161,5002 bd2 ba1.2k sqft5400 34th St W UNIT D1, Bradenton, FL 34210Off Market
Similar homes
- $160,0002 bd2 ba1.2k sqft5400 34TH STREET W #I9, BRADENTON, FL 34210For Sale
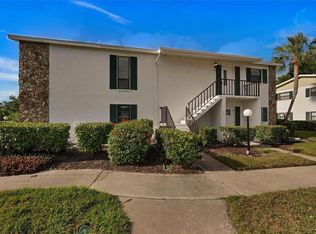
 MLS ID #A4691053, Brenda Moore, WAGNER REALTY. Stellar MLS
 - $180,0002 bd2 ba1.2k sqft5400 34TH STREET W #A6, BRADENTON, FL 34210For Sale
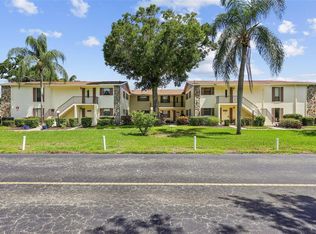 MLS ID #O6434161, Steven Koleno, BEYCOME OF FLORIDA LLC. Stellar MLS
 - $185,0002 bd2 ba1.2k sqft5400 34TH STREET W #B16, BRADENTON, FL 34210For Sale
 MLS ID #A4702437, David Jennings, COLDWELL BANKER REALTY. Stellar MLS
 - $162,5002 bd2 ba948 sqft6033 34TH STREET W #80, BRADENTON, FL 34210For Sale
 MLS ID #A4692036, Monica DeSomma, PREFERRED SHORE LLC. Stellar MLS
 - $139,0002 bd2 ba912 sqft3718 59TH AVE W #3718, BRADENTON, FL 34210For SaleMLS ID #A4646656, Julie Oliszewski, WAGNER REALTY. Stellar MLS
- $163,0002 bd2 ba936 sqft6033 34TH STREET W #136, BRADENTON, FL 34210For SaleMLS ID #C7525435, Joseph Ciarla, ANYTIME REALTY LLC. Stellar MLS
- $149,9002 bd2 ba940 sqft106 TIDEWATER DRIVE, BRADENTON, FL 34210For SaleMLS ID #A4695107, Tim Lester, TIM LESTER INTERNAT'L REALTY. Stellar MLS
- $194,0002 bd2 ba1.4k sqft3451 51ST AVENUE CIRCLE W, BRADENTON, FL 34210For SaleMLS ID #TB8546401, Jessie Wright, KEYSEEKERS REAL ESTATE. Stellar MLS
- $184,9002 bd2 ba1.1k sqft3500 EL CONQUISTADOR PARKWAY #332, BRADENTON, FL 34210For SaleMLS ID #A4701754, Jim Ahearn, NEXTHOME EXCELLENCE. Stellar MLS
- $144,0002 bd2 ba1.1k sqft3408 LAKE BAYSHORE DRIVE #P-317, BRADENTON, FL 34205For SaleMLS ID #TB8480897, Christian Sidwell, SMITH & ASSOCIATES REAL ESTATE. Stellar MLS
- $128,0002 bd2 ba912 sqft3539 59TH AVENUE W #3539, BRADENTON, FL 34210For SaleMLS ID #A4657341, Jesse Brisson, KELLER WILLIAMS ON THE WATER. Stellar MLS
- $158,0002 bd2 ba1.1k sqft3344 LAKE BAYSHORE DRIVE #P205, BRADENTON, FL 34205For SaleMLS ID #A4692772, Jenny Owens, MARCUS & COMPANY REALTY. Stellar MLS
- $174,9002 bd2 ba1.4k sqft123 WILD PALM DRIVE #123, BRADENTON, FL 34210For SaleMLS ID #A4698116, Rose Gumustas, MICHAEL SAUNDERS & COMPANY. Stellar MLS
- $139,9002 bd2 ba1k sqft505 30TH AVENUE W #E303, BRADENTON, FL 34205For SaleMLS ID #A4692620, Joanna Lupa, INNOVATE REAL ESTATE. Stellar MLS
- $169,0002 bd2 ba1k sqft3620 IRONWOOD CIRCLE #302O, BRADENTON, FL 34209For SaleMLS ID #A4701222, Gregory Zies, LLC, RE/MAX ALLIANCE GROUP. Stellar MLS
- $135,0002 bd2 ba879 sqft2225 ORANGE BLOSSOM LANE, BRADENTON, FL 34207For SaleMLS ID #A4691986, Stephen Arters, FINE PROPERTIES. Stellar MLS
- $134,9002 bd2 ba840 sqft4460 IRONWOOD CIRCLE #102A, BRADENTON, FL 34209For SaleMLS ID #A4690655, Brian Best, EXIT KING REALTY. Stellar MLS
- $170,0002 bd2 ba1.2k sqft6067 FAIRWAY LANE #1413, BRADENTON, FL 34210For SaleMLS ID #A4690599, Dee Silvestrini, COLDWELL BANKER REALTY. Stellar MLS
- $139,8001 bd1 ba720 sqft5310 26TH STREET W #804, BRADENTON, FL 34207For SaleMLS ID #A4702211, John Yilmaz, PREMIER PROPERTIES OF SRQ LLC. Stellar MLS
- $129,9002 bd2 ba1k sqft6146 7TH AVENUE W #6146, BRADENTON, FL 34209For SaleMLS ID #A4694004, Gerald Cercone, COLDWELL BANKER REALTY. Stellar MLS
