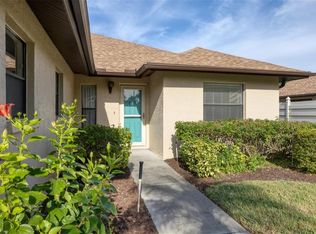
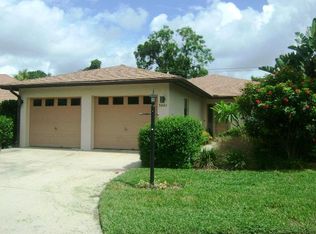
Welcome to easy Florida living in this charming single story, duplex-style condo in Bradenton! This 2-bedroom, 2-bath home offers a smart, split floor plan layout with an enclosed porch—perfect for morning coffee or relaxing evenings. You’ll love the convenience of covered parking under your attached carport, plus extra outdoor storage for beach gear. Major updates are already done for you, with a new roof in 2021 and HVAC replaced in 2023. Located just 15 minutes from Bradenton Beach—yet not in a flood zone, so no flood insurance required—you get peace of mind along with the coastal lifestyle. You're also just a 4-minute drive to Detwiler's Farm Market, 6-minute drive to IMG Academy & 8-minute drive to G.T. Bray Park! The location can't get any better! All of that in addition to being able to enjoy the community pool, tennis courts & hot tub without the upkeep?! It's time to embrace truly low-maintenance living in the perfect Bradenton location!
For sale
Price cut: $2K (8/6)
$198,000
3451 51ST AVENUE CIRCLE W, BRADENTON, FL 34210
2beds
1,101sqft
Condominium
Built in 1986
-- sqft lot
$192,100 Zestimate®
$180/sqft
$632/mo HOA
What's special
Tennis courtsHot tubCommunity pool
- 191 days |
- 611 |
- 22 |
Zillow last checked:
Listing updated:
Listed by:
Jessie Wright 804-516-7124,
PREFERRED SHORE REAL ESTATE 941-999-1179,
Kevin Tai 941-218-0111,
PREFERRED SHORE LLC
Source: Stellar MLS,MLS#: TB8475109 Originating MLS: Suncoast Tampa
Originating MLS: Suncoast Tampa
Facts & features
Interior
Bedrooms & bathrooms
- Bedrooms: 2
- Bathrooms: 2
- Full bathrooms: 2
Rooms
- Room types: Great Room
Primary bedroom
- Features: Ceiling Fan(s), En Suite Bathroom, Dual Closets
- Level: First
Bedroom 2
- Features: No Closet
- Level: First
Primary bathroom
- Features: Exhaust Fan, Shower No Tub, Single Vanity, No Closet
- Level: First
Bathroom 2
- Features: Exhaust Fan, Single Vanity, Tub With Shower, No Closet
- Level: First
Balcony porch lanai
- Features: No Closet
- Level: First
Great room
- Features: Coat Closet
- Level: First
Kitchen
- Features: No Closet
- Level: First
Heating
- Central, Electric, Heat Pump
Cooling
- Central Air
Appliances
- Included: Dishwasher, Disposal, Dryer, Electric Water Heater, Microwave, Range, Refrigerator, Washer
- Laundry: Inside, Laundry Closet
Features
- Ceiling Fan(s), Living Room/Dining Room Combo, Primary Bedroom Main Floor, Split Bedroom, Thermostat, Vaulted Ceiling(s)
- Flooring: Carpet, Luxury Vinyl, Tile
- Doors: Sliding Doors
- Windows: Window Treatments
- Has fireplace: No
- Common walls with other units/homes: End Unit
Interior area
- Total structure area: 1,479
- Total interior livable area: 1,101 sqft
Video & virtual tour
Property
Parking
- Total spaces: 1
- Parking features: Covered, Driveway, Ground Level, Off Street
- Carport spaces: 1
- Has uncovered spaces: Yes
Features
- Levels: One
- Stories: 1
- Patio & porch: Enclosed
- Exterior features: Irrigation System, Lighting, Storage
- Has view: Yes
- View description: Pond
- Has water view: Yes
- Water view: Pond
Lot
- Size: 2,143 Square Feet
- Features: Landscaped
Details
- Parcel number: 5188510951
- Zoning: RMF9
- Special conditions: None
Construction
Type & style
- Home type: Condo
- Property subtype: Condominium
Materials
- Block, Stucco
- Foundation: Slab
- Roof: Shingle
Condition
- New construction: No
- Year built: 1986
Utilities & green energy
- Sewer: Public Sewer
- Water: Public
- Utilities for property: Cable Available, Electricity Connected, Public, Sewer Connected, Water Connected
Community & HOA
Community
- Features: Buyer Approval Required, Clubhouse, Community Mailbox, Pool, Tennis Court(s)
- Security: Smoke Detector(s)
- Pet fee: $0 monthly
- Subdivision: FIVE LAKES 1 & 1C
HOA
- Has HOA: Yes
- Amenities included: Clubhouse, Maintenance, Pool, Spa/Hot Tub, Tennis Court(s)
- Services included: Community Pool, Reserve Fund, Insurance, Maintenance Structure, Maintenance Grounds, Pool Maintenance, Recreational Facilities, Trash
- HOA fee: $632 monthly
- HOA name: South Winds and Five Lakes Condominium Assoc
Location
- Region: Bradenton
Financial & listing details
- Price per square foot: $180/sqft
- Tax assessed value: $179,499
- Annual tax amount: $2,775
- Date on market: 2/11/2026
- Cumulative days on market: 187 days
- Listing terms: Cash,Conventional
- Ownership: Condominium
- Total actual rent: 0
- Electric utility on property: Yes
- Road surface type: Paved, Asphalt
Estimated market value
$192,100
$182,000 - $202,000
$1,800/mo
Price history
| Date | Event | Price |
|---|---|---|
| 8/6/2026 | Price change | $198,000-1%$180/sqft |
Source:  Stellar MLS #TB8475109 Report a problem Stellar MLS #TB8475109 Report a problem | ||
| 6/16/2026 | Price change | $200,000-7.8%$182/sqft |
Source: Stellar MLS #TB8475109 Report a problem | ||
| 5/19/2026 | Price change | $217,000-1.8%$197/sqft |
Source: Stellar MLS #TB8475109 Report a problem | ||
| 4/15/2026 | Price change | $221,000-2.6%$201/sqft |
Source: Stellar MLS #TB8475109 Report a problem | ||
| 3/12/2026 | Price change | $227,000-5.4%$206/sqft |
Source: Stellar MLS #TB8475109 Report a problem | ||
| 2/11/2026 | Listed for sale | $239,900-13.2%$218/sqft |
Source: Stellar MLS #TB8475109 Report a problem | ||
| 11/19/2025 | Listing removed | $276,500$251/sqft |
Source: Stellar MLS #TB8410773 Report a problem | ||
| 10/23/2025 | Price change | $276,500-1.3%$251/sqft |
Source: Stellar MLS #TB8410773 Report a problem | ||
| 9/4/2025 | Price change | $280,000-7.9%$254/sqft |
Source: Stellar MLS #TB8410773 Report a problem | ||
| 8/2/2025 | Listed for sale | $304,000+367.7%$276/sqft |
Source: Stellar MLS #TB8410773 Report a problem | ||
| 3/10/2011 | Sold | $65,000-53.9%$59/sqft |
Source: Public Record Report a problem | ||
| 12/30/2003 | Sold | $141,000$128/sqft |
Source: Public Record Report a problem | ||
Public tax history
| Year | Property taxes | Tax assessment |
|---|---|---|
| 2025 | $2,815 +1.4% | $167,495 +10% |
| 2024 | $2,776 +6.7% | $152,268 +10% |
| 2023 | $2,602 +13.2% | $138,425 +10% |
| 2022 | $2,298 +13.3% | $125,841 +10% |
| 2021 | $2,029 +6.1% | $114,401 +10% |
| 2020 | $1,912 +5.7% | $104,001 +10% |
| 2019 | $1,809 +0.9% | $94,546 -17.9% |
| 2018 | $1,792 0% | $115,189 +21.6% |
| 2017 | $1,792 +55.6% | $94,744 +12.1% |
| 2016 | $1,152 | $84,500 +14.2% |
| 2015 | $1,152 | $74,000 +15.9% |
| 2014 | $1,152 +13% | $63,853 +19.6% |
| 2013 | $1,019 +101817% | $53,368 +1.9% |
| 2012 | $1 | $52,370 -15% |
| 2011 | $1 | $61,592 |
| 2010 | -- | $61,592 -34.9% |
| 2009 | $867 -32.1% | $94,621 -7.2% |
| 2008 | $1,277 +24.5% | $101,966 +3% |
| 2007 | $1,026 -5.4% | $98,996 +2.5% |
| 2006 | $1,085 -12.3% | $96,581 +3% |
| 2005 | $1,237 +10.6% | $93,768 +3% |
| 2004 | $1,118 -26.4% | $91,037 +12% |
| 2003 | $1,518 +32.6% | $81,258 +26.1% |
| 2002 | $1,145 +11.3% | $64,438 +9.7% |
| 2001 | $1,029 +6.1% | $58,747 +8.3% |
| 2000 | $969 | $54,236 |
Find assessor info on the county website
Monthly payment
Est. payment
Payment breakdown
Explore the cost of this home by adjusting the details. Changes won't be saved.Climate risks
Neighborhood: South Bradenton
Nearby schools
GreatSchools rating
- 4/10H. S. Moody Elementary SchoolGrades: PK-5Distance: 1.6 mi
- 2/10Electa Lee Magnet Middle SchoolGrades: 6-8Distance: 0.4 mi
- 2/10Bayshore High SchoolGrades: 8-12Distance: 0.6 mi
Schools provided by the listing agent
- Elementary: Moody Elementary
- Middle: Electa Arcotte Lee Magnet
- High: Bayshore High
Source: Stellar MLS. This data may not be complete. We recommend contacting the local school district to confirm school assignments for this home.
- $342,0003 bd2 ba1.6k sqft5105 35th St W, Bradenton, FL 34210Sold
- $365,4003 bd2 ba1.8k sqft3441 51st Avenue Cir W, Bradenton, FL 34210Off Market
- $302,0003 bd3 ba1.9k sqft3519 51st Ave W, Bradenton, FL 34210Off Market
- $281,4003 bd3 ba1.9k sqft3511 51st Ave W, Bradenton, FL 34210Off Market
- $280,2004 bd3 ba1.9k sqft3505 51st Avenue Dr W, Bradenton, FL 34210Off Market
- $499,0003 bd3 ba2.1k sqft3509 51st Ave W, Bradenton, FL 34210Sold
- $281,9002 bd2 ba1.7k sqft3430 51st Avenue Cir W, Bradenton, FL 34210Off Market
- $280,4003 bd3 ba1.9k sqft3516 51st Ave W, Bradenton, FL 34210Off Market
A local agent can set up tours, give advice and negotiate with sellers.
A local lender can help you make sure your offer is ready when you are.
Similar homes
- $185,0002 bd2 ba1.2k sqft5400 34TH STREET W #B16, BRADENTON, FL 34210For Sale

 MLS ID #A4702437, David Jennings, COLDWELL BANKER REALTY. Stellar MLS
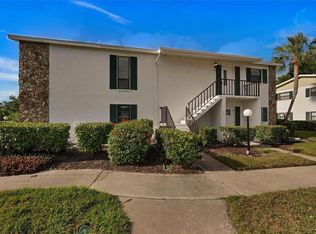
 - $180,0002 bd2 ba1.2k sqft5400 34TH STREET W #I9, BRADENTON, FL 34210For Sale
 MLS ID #A4691053, Brenda Moore, WAGNER REALTY. Stellar MLS
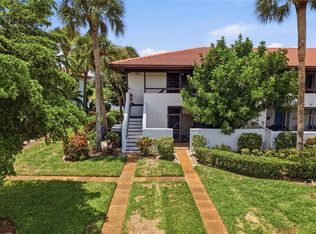
 - $184,9002 bd2 ba1.1k sqft3500 EL CONQUISTADOR PARKWAY #332, BRADENTON, FL 34210For Sale
 MLS ID #A4701754, Jim Ahearn, NEXTHOME EXCELLENCE. Stellar MLS
 - $198,4002 bd2 ba1.4k sqft3780 PINEBROOK CIRCLE #504, BRADENTON, FL 34209For Sale
 MLS ID #A4697022, Madeleine Advani, COLDWELL BANKER REALTY. Stellar MLS
 - $162,5002 bd2 ba948 sqft6033 34TH STREET W #80, BRADENTON, FL 34210For SaleMLS ID #A4692036, Monica DeSomma, PREFERRED SHORE LLC. Stellar MLS
- $219,9002 bd2 ba1.1k sqft3500 EL CONQUISTADOR PARKWAY #268, BRADENTON, FL 34210For SaleMLS ID #A4699603, Mischelle Gray, LIV SARASOTA REALTY. Stellar MLS
- $148,0002 bd2 ba1.1k sqft4119 61ST AVENUE TERRACE W #102, BRADENTON, FL 34210For SaleMLS ID #A4683812, Kenia Rivas, PREFERRED SHORE LLC. Stellar MLS
- $170,0002 bd2 ba1.2k sqft6067 FAIRWAY LANE #1413, BRADENTON, FL 34210For SaleMLS ID #A4690599, Dee Silvestrini, COLDWELL BANKER REALTY. Stellar MLS
- $190,0002 bd2 ba1k sqft1714 69TH AVENUE W #C401, BRADENTON, FL 34207For SaleMLS ID #A4696681, Mischelle Gray, LIV SARASOTA REALTY. Stellar MLS
- $149,9002 bd2 ba1.2k sqft5400 34TH STREET W #D16, BRADENTON, FL 34210For SaleMLS ID #A4681725, Lynda Ellinger, PA, BETTER HOMES AND GARDENS REAL ESTATE ATCHLEY PROPE. Stellar MLS
- $185,0002 bd2 ba1.2k sqft1407 58TH STREET W #1407, BRADENTON, FL 34209For SaleMLS ID #A4696241, Stephanie Bell, FRAN MAXON REAL ESTATE. Stellar MLS
- $144,9002 bd2 ba936 sqft6033 34TH STREET W #145, BRADENTON, FL 34210For SaleMLS ID #TB8499332, Stacy Allen, KELLER WILLIAMS ST PETE REALTY. Stellar MLS
- $169,9002 bd2 ba924 sqft305 30TH AVENUE W #A208, BRADENTON, FL 34205For SaleMLS ID #TB8487085, Angel Cookie Hill, COLDWELL BANKER REALTY. Stellar MLS
- $159,9002 bd2 ba1.1k sqft3640 IRONWOOD CIRCLE #503N, BRADENTON, FL 34209For SaleMLS ID #TB8526275, Kimberly Cullen, COLDWELL BANKER REALTY. Stellar MLS
- $139,0002 bd2 ba912 sqft3718 59TH AVE W #3718, BRADENTON, FL 34210For SaleMLS ID #A4646656, Julie Oliszewski, WAGNER REALTY. Stellar MLS
- $211,9002 bd2 ba1.2k sqft4550 PINEBROOK CIRCLE #106, BRADENTON, FL 34209For SaleMLS ID #A4697616, Julie Oliszewski, WAGNER REALTY. Stellar MLS
- $214,9002 bd2 ba1.3k sqft6108 PENNY LANE, BRADENTON, FL 34207For SaleMLS ID #A4684798, Kerre Allman, MARCUS & COMPANY REALTY. Stellar MLS
- $259,9002 bd2 ba1.4k sqft593 LAKESIDE DRIVE #593, BRADENTON, FL 34210For SaleMLS ID #TB8518661, Paula Thacker, RE/MAX BAYSIDE REALTY LLC. Stellar MLS
- $130,0002 bd2 ba912 sqft3539 59TH AVENUE W #3539, BRADENTON, FL 34210For SaleMLS ID #A4657341, Jesse Brisson, KELLER WILLIAMS ON THE WATER. Stellar MLS
- $189,0002 bd2 ba1k sqft7301 29TH AVE DR W #202, BRADENTON, FL 34209For SaleMLS ID #A4668108, Julie Oliszewski, WAGNER REALTY. Stellar MLS
