A wonderful first floor 2-bedroom 2-bath Condo with a beautiful view of the foliage and close to one of the community pools. This condo has a split bedroom plan with both having their own ensuite. Newer appliances including stove, refrigerator, microwave, dishwasher, washer and dryer are all included. This property is noted for a bird and wildlife sanctuary. Residents enjoy the resort-style living with heated swimming pools, tennis and pickleball courts. Relaxing walking trails for comfort. Nearby shopping, restaurants and beaches. This is Florida at it best. This condo is ready for its new owners. Make your appointment today.
For sale
Price cut: $10K (7/12)
$259,900
593 LAKESIDE DRIVE #593, BRADENTON, FL 34210
2beds
1,408sqft
:
Get pre-qualified$2,359/mo
Condominium
Built in 1979
-- sqft lot
$250,400 Zestimate®
$185/sqft
$637/mo HOA
What's special
Tennis and pickleball courtsBird and wildlife sanctuaryRelaxing walking trails
- 52 days |
- 283 |
- 12 |
Zillow last checked:
Listing updated:
Listed by:
Paula Thacker 813-753-8821,
RE/MAX BAYSIDE REALTY LLC 813-938-1781
Source: Stellar MLS,MLS#: TB8518661 Originating MLS: Suncoast Tampa
Originating MLS: Suncoast Tampa
Facts & features
Interior
Bedrooms & bathrooms
- Bedrooms: 2
- Bathrooms: 2
- Full bathrooms: 2
Primary bedroom
- Features: En Suite Bathroom, Tub With Shower, Walk-In Closet(s)
- Level: First
- Area: 208 Square Feet
- Dimensions: 13x16
Bedroom 2
- Features: En Suite Bathroom, Walk-In Closet(s)
- Level: First
- Area: 154 Square Feet
- Dimensions: 11x14
Dining room
- Level: First
- Area: 90 Square Feet
- Dimensions: 9x10
Kitchen
- Features: Pantry
- Level: First
- Area: 154 Square Feet
- Dimensions: 11x14
Living room
- Level: First
- Area: 210 Square Feet
- Dimensions: 14x15
Heating
- Heat Pump
Cooling
- Central Air
Appliances
- Included: Dishwasher, Dryer, Microwave, Range, Refrigerator, Washer
- Laundry: In Kitchen
Features
- Ceiling Fan(s), Living Room/Dining Room Combo, Open Floorplan, Split Bedroom, Thermostat, Walk-In Closet(s)
- Flooring: Carpet, Laminate, Tile, Vinyl
- Doors: Sliding Doors
- Has fireplace: No
Interior area
- Total structure area: 1,408
- Total interior livable area: 1,408 sqft
Video & virtual tour
Property
Parking
- Total spaces: 1
- Parking features: Covered, Deeded
- Carport spaces: 1
Features
- Levels: One
- Stories: 1
- Patio & porch: Patio
- Exterior features: Sidewalk
- Has view: Yes
- View description: Garden
Lot
- Features: Level, Sidewalk
- Residential vegetation: Mature Landscaping, Trees/Landscaped, Wooded
Details
- Parcel number: 5812816289
- Zoning: PD-R
- Special conditions: None
Construction
Type & style
- Home type: Condo
- Property subtype: Condominium
Materials
- Stucco
- Foundation: Slab
- Roof: Membrane
Condition
- Completed
- New construction: No
- Year built: 1979
Utilities & green energy
- Sewer: Public Sewer
- Water: Public
- Utilities for property: Cable Available, Electricity Connected, Public
Community & HOA
Community
- Features: Buyer Approval Required, Deed Restrictions, No Truck/RV/Motorcycle Parking, Pool, Sidewalks, Tennis Court(s)
- Pet fee: $0 monthly
- Subdivision: WILDEWOOD SPRINGS STAGE 5D OF LAKESIDE
HOA
- Has HOA: Yes
- Amenities included: Pool, Tennis Court(s)
- Services included: Cable TV, Community Pool, Internet, Water
- HOA fee: $637 monthly
- HOA name: WILDEWOOD SPRINGS
- HOA phone: 941-758-2909
Location
- Region: Bradenton
Financial & listing details
- Price per square foot: $185/sqft
- Annual tax amount: $3,397
- Date on market: 6/13/2026
- Cumulative days on market: 52 days
- Listing terms: Cash,Conventional
- Ownership: Condominium
- Total actual rent: 0
- Electric utility on property: Yes
- Road surface type: Paved, Asphalt
Estimated market value
$250,400
$238,000 - $263,000
$3,059/mo
Price history
| Date | Event | Price |
|---|---|---|
| 7/12/2026 | Price change | $259,900-3.7%$185/sqft |
Source:  Stellar MLS #TB8518661 Report a problem Stellar MLS #TB8518661 Report a problem | ||
| 6/13/2026 | Listed for sale | $269,900$192/sqft |
Source: Stellar MLS #TB8518661 Report a problem | ||
Public tax history
Tax history is unavailable.
Monthly payment
Est. payment
Payment breakdown
Explore the cost of this home by adjusting the details. Changes won't be saved.Climate risks
Neighborhood: South Bradenton
Nearby schools
GreatSchools rating
- 4/10H. S. Moody Elementary SchoolGrades: PK-5Distance: 1.4 mi
- 2/10Electa Lee Magnet Middle SchoolGrades: 6-8Distance: 0.4 mi
- 2/10Bayshore High SchoolGrades: 8-12Distance: 0.8 mi
- $181,5002 bd2 ba1.3k sqft576 Lakeside Dr, Bradenton, FL 34210Off Market
- $187,0002 bd2 ba1.4k sqft578 Lakeside Dr, Bradenton, FL 34210Off Market
- $201,1002 bd2 ba1.3k sqft579 Lakeside Dr, Bradenton, FL 34210Off Market
- $182,2002 bd2 ba1.3k sqft580 Lakeside Dr, Bradenton, FL 34210Off Market
- $186,0002 bd2 ba1.3k sqft582 Lakeside Dr, Bradenton, FL 34210Off Market
- $230,8002 bd2 ba1.3k sqft583 Lakeside Dr, Bradenton, FL 34210Off Market
- $175,6002 bd2 ba1k sqft584 Lakeside Dr, Bradenton, FL 34210Off Market
- $157,8002 bd2 ba940 sqft585 Lakeside Dr, Bradenton, FL 34210Off Market
A local agent can set up tours, give advice and negotiate with sellers.
A local lender can help you make sure your offer is ready when you are.
Similar homes
- $225,0002 bd2 ba1.7k sqft521 LAKESIDE DRIVE #521, BRADENTON, FL 34210For Sale
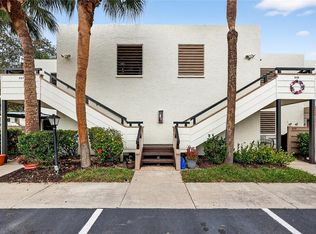
 MLS ID #A4682844, Scott Snyder, COLDWELL BANKER REALTY. Stellar MLS
 - $184,9002 bd2 ba1.1k sqft3500 EL CONQUISTADOR PARKWAY #332, BRADENTON, FL 34210For Sale
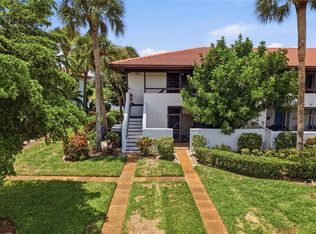 MLS ID #A4701754, Jim Ahearn, NEXTHOME EXCELLENCE. Stellar MLS
 - $275,0003 bd2 ba1.8k sqft6101 34TH STREET W #11G, BRADENTON, FL 34210For Sale
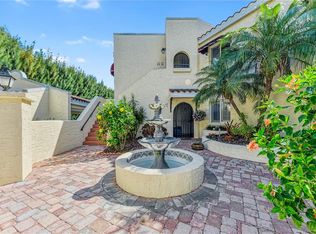 MLS ID #A4684403, Jennifer Delbo, DALTON WADE INC. Stellar MLS
 - $180,0002 bd2 ba1.2k sqft5400 34TH STREET W #I9, BRADENTON, FL 34210For Sale
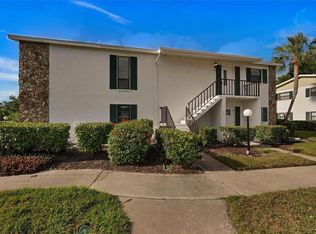 MLS ID #A4691053, Brenda Moore, WAGNER REALTY. Stellar MLS
 - $295,9003 bd3 ba1.6k sqft3415 51ST AVENUE CIRCLE W #206, BRADENTON, FL 34210For SaleMLS ID #A4686586, Amy Long, WAGNER REALTY. Stellar MLS
- $266,5002 bd2 ba1.3k sqft10125 MANATEE AVENUE W #A4, BRADENTON, FL 34209For SaleMLS ID #A4700861, Heather Claridge, RIVER HILLS PROPERTIES, LLC B. Stellar MLS
- $200,0002 bd2 ba1.1k sqft3451 51ST AVENUE CIRCLE W, BRADENTON, FL 34210For SaleMLS ID #TB8475109, Jessie Wright, PREFERRED SHORE REAL ESTATE. Stellar MLS
- $169,0002 bd2 ba1k sqft3620 IRONWOOD CIRCLE #302O, BRADENTON, FL 34209For SaleMLS ID #A4701222, Gregory Zies, LLC, RE/MAX ALLIANCE GROUP. Stellar MLS
- $253,5002 bd2 ba1.3k sqft6611 STONE RIVER ROAD #102, BRADENTON, FL 34203For SaleMLS ID #A4686117, Christine Claxton, EXP REALTY LLC. Stellar MLS
- $149,9002 bd2 ba940 sqft106 TIDEWATER DRIVE, BRADENTON, FL 34210For SaleMLS ID #A4695107, Tim Lester, TIM LESTER INTERNAT'L REALTY. Stellar MLS
- $149,9002 bd2 ba912 sqft3634 59TH AVENUE W, BRADENTON, FL 34210For SaleMLS ID #A4692584, Hannah Moore, WAGNER REALTY. Stellar MLS
- $148,0002 bd2 ba1.1k sqft4119 61ST AVENUE TERRACE W #102, BRADENTON, FL 34210For SaleMLS ID #A4683812, Kenia Rivas, PREFERRED SHORE LLC. Stellar MLS
- $284,9003 bd2 ba1.2k sqft3625 57TH AVENUE DRIVE W #43, BRADENTON, FL 34210For SaleMLS ID #A4672591, Greg Leksich, WAGNER REALTY. Stellar MLS
- $162,5002 bd2 ba948 sqft6033 34TH STREET W #80, BRADENTON, FL 34210For SaleMLS ID #A4692036, Monica DeSomma, PREFERRED SHORE LLC. Stellar MLS
- $278,0002 bd2 ba1.3k sqft4706 SAND TRAP STREET CIRCLE E #101, BRADENTON, FL 34203For SaleMLS ID #O6414287, Candace Garber, TRUDEALS REALTY CORP. Stellar MLS
- $265,0002 bd2 ba1.9k sqft6510 11TH AVENUE W, BRADENTON, FL 34209For SaleMLS ID #A4701404, Carolyn Yates, COLDWELL BANKER SARASOTA CENT.. Stellar MLS
- $151,5002 bd2 ba936 sqft6033 34TH STREET W #145, BRADENTON, FL 34210For SaleMLS ID #TB8499332, Stacy Allen, KELLER WILLIAMS ST PETE REALTY. Stellar MLS
- $202,9992 bd2 ba1.2k sqft7301 29TH AVENUE DR W #105, BRADENTON, FL 34209For SaleMLS ID #A4697891, Erin Fleming, FINE PROPERTIES. Stellar MLS
- $174,9002 bd2 ba1.1k sqft3640 IRONWOOD CIRCLE #503N, BRADENTON, FL 34209For SaleMLS ID #TB8526275, Kimberly Cullen, COLDWELL BANKER REALTY. Stellar MLS
- $139,0002 bd2 ba912 sqft3718 59TH AVE W #3718, BRADENTON, FL 34210For SaleMLS ID #A4646656, Julie Oliszewski, WAGNER REALTY. Stellar MLS
