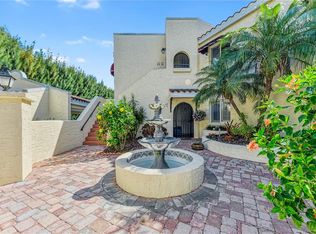
Welcome to your turn-key furnished Florida retreat in the serene, sought-after community of Wildewood Springs. This beautifully updated second-floor residence offers the perfect seasonal escape, allowing you to arrive, unpack, and immediately start enjoying the laid-back coastal lifestyle. Light-filled living spaces and an open layout create a warm, inviting atmosphere, while the well-appointed kitchen makes it easy to entertain family and friends during your winter stay. You will instantly notice the exterior fresh coat of paint when you arrive. The split bedroom floor plan provides ideal privacy for visiting guests, and the spacious lanai with soft vinyl windows that are also screened to let the breeze come through becomes your favorite place to relax—surrounded by lush greenery and the sights and sounds of native birds and wildlife. As a recognized bird and wildlife sanctuary, Wildewood Springs offers peaceful walking paths, mature trees, and a true resort-style setting. Residents enjoy heated swimming pools, tennis and pickleball courts, and a welcoming, active community that comes alive during the season. Ideally located just minutes from IMG Academy, shopping, dining, and the white-sand Gulf beaches, this home delivers the ultimate lock-and-leave lifestyle. Simply bring your suitcase and start enjoying everything Florida living is meant to be.
For sale
Price cut: $15K (7/5)
$225,000
521 LAKESIDE DRIVE #521, BRADENTON, FL 34210
2beds
1,728sqft
:
Get pre-qualified$2,160/mo
Condominium
Built in 1978
-- sqft lot
$-- Zestimate®
$130/sqft
$657/mo HOA
What's special
Mature treesHeated swimming poolsOpen layoutTennis and pickleball courtsSplit bedroom floor planWell-appointed kitchenWarm inviting atmosphere
- 173 days |
- 82 |
- 2 |
Zillow last checked:
Listing updated:
Listed by:
Scott Snyder 941-444-9686,
COLDWELL BANKER REALTY 941-366-8070
Source: Stellar MLS,MLS#: A4682844 Originating MLS: Sarasota - Manatee
Originating MLS: Sarasota - Manatee
Facts & features
Interior
Bedrooms & bathrooms
- Bedrooms: 2
- Bathrooms: 2
- Full bathrooms: 2
Primary bedroom
- Features: Walk-In Closet(s)
- Level: First
Kitchen
- Level: First
Living room
- Level: First
Heating
- Electric
Cooling
- Central Air
Appliances
- Included: Dryer, Electric Water Heater, Range, Refrigerator, Washer
- Laundry: Inside
Features
- Ceiling Fan(s), Eating Space In Kitchen, Living Room/Dining Room Combo, Thermostat, Walk-In Closet(s)
- Flooring: Carpet, Ceramic Tile
- Doors: Sliding Doors
- Has fireplace: No
- Furnished: Yes
Interior area
- Total structure area: 1,728
- Total interior livable area: 1,728 sqft
Property
Parking
- Total spaces: 1
- Parking features: Carport
- Carport spaces: 1
Features
- Levels: One
- Stories: 1
- Exterior features: Balcony, Irrigation System, Lighting, Rain Gutters, Sidewalk, Storage, Tennis Court(s)
Lot
- Size: 2.48 Acres
Details
- Parcel number: 5182817410
- Zoning: PDR
- Special conditions: None
Construction
Type & style
- Home type: Condo
- Property subtype: Condominium
Materials
- Block
- Foundation: Slab
- Roof: Shingle
Condition
- New construction: No
- Year built: 1978
Utilities & green energy
- Sewer: Public Sewer
- Water: None
- Utilities for property: Cable Connected, Electricity Connected, Sewer Connected, Water Connected
Community & HOA
Community
- Features: Buyer Approval Required, Deed Restrictions, No Truck/RV/Motorcycle Parking, Pool, Tennis Court(s)
- Pet fee: $0 monthly
- Subdivision: WILDEWOOD SPGS STAGE 5A OF LAKESIDE
HOA
- Has HOA: Yes
- Services included: Cable TV, Common Area Taxes, Community Pool, Reserve Fund, Fidelity Bond, Insurance, Internet, Maintenance Structure, Maintenance Grounds, Manager, Pest Control, Pool Maintenance, Security, Sewer, Trash, Water
- HOA fee: $657 monthly
- HOA name: John Hagerty
- HOA phone: 941-758-2909
Location
- Region: Bradenton
Financial & listing details
- Price per square foot: $130/sqft
- Annual tax amount: $3,150
- Date on market: 2/18/2026
- Cumulative days on market: 173 days
- Ownership: Condominium
- Total actual rent: 0
- Electric utility on property: Yes
- Road surface type: Asphalt
Estimated market value
Not available
Estimated sales range
Not available
Not available
Price history
| Date | Event | Price |
|---|---|---|
| 7/5/2026 | Price change | $225,000-6.3%$130/sqft |
Source:  Stellar MLS #A4682844 Report a problem Stellar MLS #A4682844 Report a problem | ||
| 2/18/2026 | Listed for sale | $240,000$139/sqft |
Source: Stellar MLS #A4682844 Report a problem | ||
Public tax history
Tax history is unavailable.
Monthly payment
Est. payment
Payment breakdown
Explore the cost of this home by adjusting the details. Changes won't be saved.Climate risks
Neighborhood: South Bradenton
Nearby schools
GreatSchools rating
- 4/10H. S. Moody Elementary SchoolGrades: PK-5Distance: 1.3 mi
- 2/10Electa Lee Magnet Middle SchoolGrades: 6-8Distance: 0.5 mi
- 2/10Bayshore High SchoolGrades: 8-12Distance: 0.9 mi
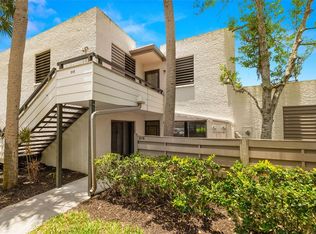
- $275,0002 bd2 ba1.4k sqft516 Lakeside Dr, Bradenton, FL 34210Sold
- $385,0003 bd2 ba1.6k sqft509 Lakeside Dr #509, Bradenton, FL 34210For Sale

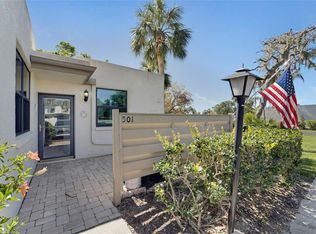
- $375,0003 bd2 ba2k sqft501 Lakeside Dr #501, Bradenton, FL 34210Sold
- $375,0003 bd2 ba1.6k sqft501 Lakeside Dr, Bradenton, FL 34210Sold
- $144,0002 bd2 ba940 sqft502 Lakeside Dr, Bradenton, FL 34210Off Market
- $146,2002 bd2 ba940 sqft503 Lakeside Dr, Bradenton, FL 34210Off Market
- $144,4002 bd2 ba940 sqft504 Lakeside Dr, Bradenton, FL 34210Off Market
- $147,4002 bd2 ba940 sqft505 Lakeside Dr, Bradenton, FL 34210Off Market
A local agent can set up tours, give advice and negotiate with sellers.
A local lender can help you make sure your offer is ready when you are.
Similar homes
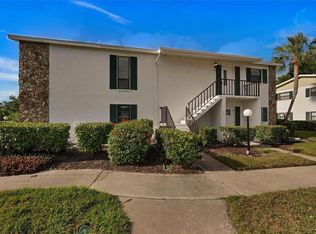
- $180,0002 bd2 ba1.2k sqft5400 34TH STREET W #I9, BRADENTON, FL 34210For Sale
 MLS ID #A4691053, Brenda Moore, WAGNER REALTY. Stellar MLS
 - $259,9002 bd2 ba1.4k sqft593 LAKESIDE DRIVE #593, BRADENTON, FL 34210For Sale
 MLS ID #TB8518661, Paula Thacker, RE/MAX BAYSIDE REALTY LLC. Stellar MLS
 - $199,9002 bd2 ba1.4k sqft3780 PINEBROOK CIRCLE #504, BRADENTON, FL 34209For Sale
 MLS ID #A4697022, Madeleine Advani, COLDWELL BANKER REALTY. Stellar MLS
 - $275,0003 bd2 ba1.8k sqft6101 34TH STREET W #11G, BRADENTON, FL 34210For Sale
 MLS ID #A4684403, Jennifer Delbo, DALTON WADE INC. Stellar MLS
 - $173,9002 bd2 ba1k sqft4578 RED MAPLE ROAD #904, BRADENTON, FL 34210For SaleMLS ID #A4699863, Jennifer Delbo, DALTON WADE INC. Stellar MLS
- $239,9002 bd2 ba1.1k sqft3980 IRONWOOD CIRCLE #206, BRADENTON, FL 34209For SaleMLS ID #A4641833, Ron Short, Jr, FINE PROPERTIES. Stellar MLS
- $169,0002 bd2 ba1k sqft3620 IRONWOOD CIRCLE #302O, BRADENTON, FL 34209For SaleMLS ID #A4701222, Gregory Zies, LLC, RE/MAX ALLIANCE GROUP. Stellar MLS
- $202,9992 bd2 ba1.2k sqft7301 29TH AVENUE DR W #105, BRADENTON, FL 34209For SaleMLS ID #A4697891, Erin Fleming, FINE PROPERTIES. Stellar MLS
- $210,0002 bd2 ba1.3k sqft4809 INDEPENDENCE DRIVE, BRADENTON, FL 34210For SaleMLS ID #A4694682, Cheryl Carson, WAGNER REALTY. Stellar MLS
- $249,0002 bd2 ba1.4k sqft6423 EGRET LANE #406, BRADENTON, FL 34210For SaleMLS ID #A4686906, Joe Murphy, COLDWELL BANKER REALTY. Stellar MLS
- $148,0002 bd2 ba1.1k sqft4119 61ST AVENUE TERRACE W #102, BRADENTON, FL 34210For SaleMLS ID #A4683812, Kenia Rivas, PREFERRED SHORE LLC. Stellar MLS
- $190,0002 bd2 ba1k sqft1714 69TH AVENUE W #C401, BRADENTON, FL 34207For SaleMLS ID #A4696681, Mischelle Gray, LIV SARASOTA REALTY. Stellar MLS
- $174,9002 bd2 ba1.1k sqft3640 IRONWOOD CIRCLE #503N, BRADENTON, FL 34209For SaleMLS ID #TB8526275, Kimberly Cullen, COLDWELL BANKER REALTY. Stellar MLS
- $199,0002 bd2 ba1.4k sqft3500 EL CONQUISTADOR PARKWAY #108, BRADENTON, FL 34210For SaleMLS ID #A4677345, Jennifer Anderson, WAGNER REALTY. Stellar MLS
- $149,9002 bd2 ba912 sqft3634 59TH AVENUE W, BRADENTON, FL 34210For SaleMLS ID #A4692584, Hannah Moore, WAGNER REALTY. Stellar MLS
- $225,0002 bd2 ba1.8k sqft6712 11TH AVENUE W #5601, BRADENTON, FL 34209For SaleMLS ID #A4683227, Mark Midyett, KELLER WILLIAMS ON THE WATER S. Stellar MLS
- $220,0002 bd2 ba1.1k sqft4705 SAND TRAP STREET CIRCLE E #105, BRADENTON, FL 34203For SaleMLS ID #A4667572, Cynthia Brock, GULF SANDS REALTY, LLC. Stellar MLS
- $180,0002 bd2 ba1.2k sqft6067 FAIRWAY LANE #1413, BRADENTON, FL 34210For SaleMLS ID #A4690599, Dee Silvestrini, COLDWELL BANKER REALTY. Stellar MLS
- $149,9002 bd2 ba940 sqft106 TIDEWATER DRIVE, BRADENTON, FL 34210For SaleMLS ID #A4695107, Tim Lester, TIM LESTER INTERNAT'L REALTY. Stellar MLS
- $205,0002 bd2 ba1k sqft5200 LAKE VILLAGE DRIVE #79, SARASOTA, FL 34235For SaleMLS ID #A4702350, Betina Mladenova, COMPASS FLORIDA LLC. Stellar MLS
