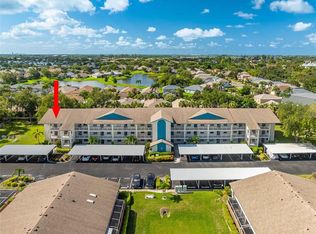
Welcome to easy Florida living in one of the area's most welcoming and well-maintained 55+ communities, Country Village! More than just a neighborhood, this is a place where neighbors become friends. Residents regularly gather for happy hours, birthday celebrations, bingo nights, community meals, and social events at the clubhouse, creating the active and connected lifestyle so many buyers are looking for. This beautifully maintained home is available partially furnished (see attached list of included furnishings), making your move even easier. Inside, you'll find a formal dining area, an eat-in kitchen, engineered hardwood flooring, granite countertops, and a bright, comfortable floor plan designed for both everyday living and entertaining. The convenient first-floor location, just steps from your assigned carport parking space, makes coming and going a breeze. Start your mornings with a cup of coffee on the enclosed lanai overlooking the private greenbelt behind the home. Filled with natural light, this residence features plantation shutters and blinds already in place, adding both style and convenience. Major updates provide peace of mind, including a roof replacement completed within the last few years and a new A/C system installed in October 2018. There is a private laundry closet within the residence. The homeowner just had the screens - rescreened on all but two lanai windows that were in great shape and the carpets shampooed in the two bedrooms. The rest of the home features solid surface flooring. The affordable HOA fee covers cable TV, internet, exterior maintenance, grounds maintenance, clubhouse access, pool, and spa privileges, allowing you to spend less time on chores and more time enjoying everything the community has to offer. Located a few short miles from the beautiful beaches of Anna Maria Island. Pet lovers will appreciate that one pet up to 35 pounds is welcome. Whether you're looking for a year-round residence or a seasonal retreat, this home offers the perfect blend of comfort, convenience, and an active social lifestyle in a community that truly feels like home.
For sale
Price cut: $3K (8/13)
$199,999
7301 29TH AVENUE DR W #105, BRADENTON, FL 34209
2beds
1,235sqft
Condominium
Built in 1990
-- sqft lot
$-- Zestimate®
$162/sqft
$575/mo HOA
What's special
Granite countertopsFilled with natural lightFormal dining areaEngineered hardwood flooringSolid surface flooringEat-in kitchen
- 50 days |
- 169 |
- 7 |
Zillow last checked:
Listing updated:
Listed by:
Erin Fleming 941-920-2081,
FINE PROPERTIES 941-782-0000
Source: Stellar MLS,MLS#: A4697891 Originating MLS: Sarasota - Manatee
Originating MLS: Sarasota - Manatee
Facts & features
Interior
Bedrooms & bathrooms
- Bedrooms: 2
- Bathrooms: 2
- Full bathrooms: 2
Rooms
- Room types: Florida Room, Utility Room
Primary bedroom
- Description: Room1
- Features: Ceiling Fan(s), Walk-In Closet(s)
- Level: First
- Area: 149.94 Square Feet
- Dimensions: 10.2x14.7
Bedroom 2
- Description: Room2
- Features: Ceiling Fan(s), Built-in Closet
- Level: First
- Area: 103.88 Square Feet
- Dimensions: 9.8x10.6
Dining room
- Level: First
- Area: 98.88 Square Feet
- Dimensions: 10.3x9.6
Florida room
- Description: Room7
- Features: Ceiling Fan(s), Built-in Closet
- Level: First
- Area: 85.55 Square Feet
- Dimensions: 11.11x7.7
Great room
- Description: Room5
- Features: Ceiling Fan(s), No Closet
- Level: First
- Area: 204.1 Square Feet
- Dimensions: 15.7x13
Kitchen
- Description: Room4
- Features: Built-in Closet
- Level: First
- Area: 189.09 Square Feet
- Dimensions: 19.1x9.9
Heating
- Electric
Cooling
- Central Air
Appliances
- Included: Dishwasher, Disposal, Dryer, Electric Water Heater, Microwave, Range, Refrigerator, Washer
- Laundry: Inside, Laundry Closet
Features
- Accessibility Features, Ceiling Fan(s), Eating Space In Kitchen, Living Room/Dining Room Combo, Open Floorplan, Primary Bedroom Main Floor, Solid Surface Counters, Stone Counters, Thermostat
- Flooring: Carpet, Ceramic Tile, Engineered Hardwood, Porcelain Tile
- Windows: Window Treatments
- Has fireplace: No
Interior area
- Total structure area: 1,235
- Total interior livable area: 1,235 sqft
Property
Parking
- Total spaces: 1
- Parking features: Assigned, Covered
- Carport spaces: 1
Accessibility
- Accessibility features: Accessible Approach with Ramp
Features
- Levels: One
- Stories: 1
- Exterior features: Irrigation System
- Has view: Yes
- View description: Park/Greenbelt
Lot
- Size: 0.85 Acres
- Features: In County
Details
- Parcel number: 5145567151
- Zoning: PDR
- Special conditions: None
Construction
Type & style
- Home type: Condo
- Property subtype: Condominium
- Attached to another structure: Yes
Materials
- Block
- Foundation: Slab
- Roof: Shingle
Condition
- New construction: No
- Year built: 1990
Utilities & green energy
- Sewer: Public Sewer
- Water: Public
- Utilities for property: BB/HS Internet Available, Cable Connected, Electricity Connected, Public, Sewer Connected, Water Connected
Community & HOA
Community
- Features: Association Recreation - Owned, Buyer Approval Required, Clubhouse, Deed Restrictions, No Truck/RV/Motorcycle Parking, Pool, Tennis Court(s)
- Security: Smoke Detector(s)
- Pet fee: $0 monthly
- Senior community: Yes
- Subdivision: COUNTRY VILLAGE SEC 14
HOA
- Has HOA: Yes
- Amenities included: Cable TV, Clubhouse, Pool, Shuffleboard Court, Spa/Hot Tub
- Services included: Cable TV, Community Pool, Reserve Fund, Maintenance Structure, Maintenance Grounds, Manager, Pest Control, Pool Maintenance, Recreational Facilities
- HOA fee: $575 monthly
- HOA name: Joanne Kendall
- HOA phone: 941-792-6679
Location
- Region: Bradenton
Financial & listing details
- Price per square foot: $162/sqft
- Tax assessed value: $187,000
- Annual tax amount: $2,347
- Date on market: 7/2/2026
- Cumulative days on market: 51 days
- Listing terms: Cash,Conventional
- Ownership: Fee Simple
- Total actual rent: 0
- Electric utility on property: Yes
- Road surface type: Asphalt
Estimated market value
Not available
Estimated sales range
Not available
Not available
Price history
| Date | Event | Price |
|---|---|---|
| 8/13/2026 | Price change | $199,999-1.5%$162/sqft |
Source:  Stellar MLS #A4697891 Report a problem Stellar MLS #A4697891 Report a problem | ||
| 7/21/2026 | Price change | $202,999-1.9%$164/sqft |
Source: Stellar MLS #A4697891 Report a problem | ||
| 7/18/2026 | Price change | $207,000-1.4%$168/sqft |
Source: Stellar MLS #A4697891 Report a problem | ||
| 7/2/2026 | Listed for sale | $210,000-18.4%$170/sqft |
Source: Stellar MLS #A4697891 Report a problem | ||
| 10/20/2023 | Sold | $257,450-0.9%$208/sqft |
Source: Stellar MLS #A4580632 Report a problem | ||
| 9/9/2023 | Pending sale | $259,900$210/sqft |
Source: Stellar MLS #A4580632 Report a problem | ||
| 8/25/2023 | Listed for sale | $259,900-3.6%$210/sqft |
Source: Stellar MLS #A4580632 Report a problem | ||
| 5/10/2023 | Listing removed | -- |
Source: Stellar MLS #A4565323 Report a problem | ||
| 5/3/2023 | Price change | $269,500-1.6%$218/sqft |
Source: Stellar MLS #A4565323 Report a problem | ||
| 4/17/2023 | Price change | $274,000-1.8%$222/sqft |
Source: Stellar MLS #A4565323 Report a problem | ||
| 3/28/2023 | Listed for sale | $279,000+102.2%$226/sqft |
Source: Stellar MLS #A4565323 Report a problem | ||
| 7/3/2010 | Listing removed | $138,000$112/sqft |
Source: CENTURY 21 All Aces Realty #m5810522 Report a problem | ||
| 5/12/2010 | Listed for sale | $138,000+7%$112/sqft |
Source: CENTURY 21 All Aces Realty #m5810522 Report a problem | ||
| 3/18/2008 | Sold | $129,000$104/sqft |
Source: Public Record Report a problem | ||
Public tax history
| Year | Property taxes | Tax assessment |
|---|---|---|
| 2025 | $2,445 -13.1% | $187,000 -12% |
| 2024 | $2,813 +40.6% | $212,500 +36.4% |
| 2023 | $2,000 +3.6% | $155,736 +3% |
| 2022 | $1,931 -6.7% | $151,200 +28.1% |
| 2021 | $2,070 +1.4% | $118,000 +1.7% |
| 2020 | $2,041 +5.3% | $116,000 +9.7% |
| 2019 | $1,938 | $105,702 -12.6% |
| 2018 | $1,938 +0.7% | $121,000 +16.3% |
| 2017 | $1,925 +56.8% | $104,000 +17% |
| 2016 | $1,227 | $88,900 +9% |
| 2015 | $1,227 | $81,550 +24% |
| 2014 | $1,227 +9.5% | $65,781 +10.3% |
| 2013 | $1,121 +111999% | $59,665 -3% |
| 2012 | $1 | $61,510 -16% |
| 2011 | $1 | $73,226 -5% |
| 2010 | -- | $77,079 -11% |
| 2009 | $1,545 -24.5% | $86,605 -32% |
| 2008 | $2,046 -12.5% | $127,361 -11% |
| 2007 | $2,339 +5.9% | $143,103 +14% |
| 2006 | $2,207 +20.3% | $125,529 +24% |
| 2005 | $1,835 +24% | $101,233 +25.7% |
| 2004 | $1,479 +4.2% | $80,508 +6% |
| 2003 | $1,419 +19.9% | $75,952 +14% |
| 2002 | $1,184 +4.5% | $66,624 +3% |
| 2001 | $1,133 +4.9% | $64,686 +7% |
| 2000 | $1,080 | $60,450 |
Find assessor info on the county website
Monthly payment
Est. payment
Payment breakdown
Explore the cost of this home by adjusting the details. Changes won't be saved.Climate risks
Neighborhood: 34209
Nearby schools
GreatSchools rating
- 4/10Sea Breeze Elementary SchoolGrades: PK-5Distance: 0.3 mi
- 2/10W. D. Sugg Middle SchoolGrades: 6-8Distance: 1.1 mi
- 2/10Bayshore High SchoolGrades: 8-12Distance: 3.3 mi
- $175,0002 bd2 ba1k sqft7301 29th Avenue Dr W APT 201, Bradenton, FL 34209For Sale
- $175,0002 bd2 ba1.2k sqft7301 29th Avenue Dr W APT 108, Bradenton, FL 34209Sold

- $189,0002 bd2 ba1k sqft7301 29th Avenue Dr W APT 202, Bradenton, FL 34209For Sale

- $200,0002 bd2 ba1.1k sqft7301 29th Avenue Dr W APT 204, Bradenton, FL 34209Sold

- $225,0002 bd2 ba1.1k sqft7301 29th Avenue Dr W APT 206, Bradenton, FL 34209Sold
- $184,0002 bd2 ba1k sqft7301 29th Avenue Dr W APT 210, Bradenton, FL 34209Sold
- $185,0002 bd2 ba1.2k sqft7301 29th Avenue Dr W APT 308, Bradenton, FL 34209Sold
- $197,0002 bd2 ba1k sqft7301 29th Avenue Dr W APT 310, Bradenton, FL 34209Sold
A local agent can set up tours, give advice and negotiate with sellers.
A local lender can help you make sure your offer is ready when you are.
Similar homes
- $189,0002 bd2 ba1k sqft7301 29TH AVE DR W #202, BRADENTON, FL 34209For Sale
 MLS ID #A4668108, Julie Oliszewski, WAGNER REALTY. Stellar MLS
 - $198,4002 bd2 ba1.4k sqft3780 PINEBROOK CIRCLE #504, BRADENTON, FL 34209For Sale
 MLS ID #A4697022, Madeleine Advani, COLDWELL BANKER REALTY. Stellar MLS
 - $169,0002 bd2 ba1k sqft3620 IRONWOOD CIRCLE #302O, BRADENTON, FL 34209For Sale
 MLS ID #A4701222, Gregory Zies, LLC, RE/MAX ALLIANCE GROUP. Stellar MLS
 - $210,0002 bd2 ba1.2k sqft7206 29TH AVENUE DRIVE W #2263, BRADENTON, FL 34209For Sale
 MLS ID #A4670616, Geri Kenyon, THE KEYES COMPANY - SARASOTA. Stellar MLS
 - $210,0002 bd2 ba1.3k sqft1446 56TH STREET W #1446, BRADENTON, FL 34209For SaleMLS ID #A4674303, Thomas Kirrane, COLDWELL BANKER REALTY. Stellar MLS
- $200,0002 bd2 ba1.7k sqft514 SPRING LAKES BOULEVARD, BRADENTON, FL 34210For SaleMLS ID #C7528369, Jesse DeMello, RE/MAX PALM REALTY. Stellar MLS
- $245,0002 bd2 ba1.3k sqft10125 MANATEE AVENUE W #A4, BRADENTON, FL 34209For SaleMLS ID #A4700861, Heather Claridge, RIVER HILLS PROPERTIES, LLC B. Stellar MLS
- $220,0002 bd2 ba1k sqft4237 66TH STREET CIRCLE W #S-4237, BRADENTON, FL 34209For SaleMLS ID #A4692433, Jessica Uglik, PLLC, KW SUNCOAST. Stellar MLS
- $239,9002 bd2 ba1.1k sqft3980 IRONWOOD CIRCLE #206, BRADENTON, FL 34209For SaleMLS ID #A4641833, Ron Short, Jr, FINE PROPERTIES. Stellar MLS
- $185,0002 bd2 ba1.2k sqft5400 34TH STREET W #B16, BRADENTON, FL 34210For SaleMLS ID #A4702437, David Jennings, COLDWELL BANKER REALTY. Stellar MLS
- $173,9002 bd2 ba1k sqft4578 RED MAPLE ROAD #904, BRADENTON, FL 34210For SaleMLS ID #A4699863, Jennifer Delbo, DALTON WADE INC. Stellar MLS
- $249,9002 bd2 ba1.4k sqft7003 10TH AVENUE W, BRADENTON, FL 34209For SaleMLS ID #A4690693, Kelly Belisle, WAGNER REALTY. Stellar MLS
- $144,9002 bd2 ba1k sqft3880 IRONWOOD LANE #508E, BRADENTON, FL 34209For SaleMLS ID #A4690975, Carol Codella, WAGNER REALTY. Stellar MLS
- $129,9002 bd2 ba1k sqft6146 7TH AVENUE W #6146, BRADENTON, FL 34209For SaleMLS ID #A4694004, Gerald Cercone, COLDWELL BANKER REALTY. Stellar MLS
- $190,0002 bd2 ba1k sqft1714 69TH AVENUE W #C401, BRADENTON, FL 34207For SaleMLS ID #A4696681, Mischelle Gray, LIV SARASOTA REALTY. Stellar MLS
- $180,0002 bd2 ba1.2k sqft5400 34TH STREET W #I9, BRADENTON, FL 34210For SaleMLS ID #A4691053, Brenda Moore, WAGNER REALTY. Stellar MLS
- $115,0002 bd2 ba947 sqft6032 7TH AVENUE W #6032, BRADENTON, FL 34209For SaleMLS ID #A4696576, Stephanie Paxton, KW SUNCOAST. Stellar MLS
- $225,0003 bd2 ba1.2k sqft6336 7TH AVENUE W #6336, BRADENTON, FL 34209For SaleMLS ID #A4674076, Lindsay Gunter, LPT REALTY, LLC. Stellar MLS
- $210,0002 bd2 ba1k sqft625 30TH AVENUE W #G203, BRADENTON, FL 34205For SaleMLS ID #A4689781, Carlos Santana PA, TNG REAL ESTATE. Stellar MLS
- $210,0002 bd2 ba1.3k sqft4809 INDEPENDENCE DRIVE, BRADENTON, FL 34210For SaleMLS ID #A4694682, Cheryl Carson, WAGNER REALTY. Stellar MLS
