Step into one of the most beautifully updated and stylish residences in this sought-after 55+ community of Heritage Village West — a home that truly stands apart from the rest. Ideally situated in a peaceful area of the community! From the moment you enter, you’ll notice the attention to detail and modern finishes rarely found in comparable units. Gorgeous wood-look plank ceramic tile flows seamlessly throughout the entire home, creating a clean, elegant, and cohesive feel. The completely renovated kitchen is a showstopper, featuring quartz countertops, custom cabinetry, stainless steel appliances, and a timeless subway tile backsplash. This spacious condo offers two bedrooms and two beautifully updated bathrooms, along with two screened-in lanais, including a private lanai just off the primary suite — the perfect place to enjoy your morning coffee or unwind in the evening. Even more, one of the lanai has both a screen enclosure AND glass windows that allow you to use the space yearround. The primary bedroom features an attached ensuite bath that has been thoughtfully redesigned with a stunning vanity and a walk-in shower highlighted by a beautifully crafted designer shower floor. The guest bathroom has also been tastefully updated with a new vanity and modern finishes. The community also just repainted the exterior and it looks great! Additional upgrades include all new light fixtures throughout the home and a large indoor utility room complete with washer and dryer, added cabinetry, and extra countertop space — ideal for storage, a coffee station, or even a convenient butler’s pantry setup. Outside, enjoy the benefit of two deeded parking spaces and newly installed exterior pavers surrounding the HVAC area, adding both curb appeal and functionality. This is not your typical condo in the community — it is truly move-in ready, exceptionally updated, and designed for stylish, comfortable living. Primely located close to the turquoise waters of Anna Maria Island, and right next door to restaurants like Sage Biscuit, Oyster Bar and Piano Bar!
For sale
$225,000
4237 66TH STREET CIRCLE W #S-4237, BRADENTON, FL 34209
2beds
1,044sqft
:
Get pre-qualified$2,005/mo
Condominium
Built in 1983
-- sqft lot
$214,600 Zestimate®
$216/sqft
$500/mo HOA
What's special
Completely renovated kitchenTwo screened-in lanaisTwo bedroomsTwo beautifully updated bathroomsQuartz countertopsCustom cabinetryStainless steel appliances
- 76 days |
- 235 |
- 15 |
Zillow last checked:
Listing updated:
Listed by:
Jessica Uglik, PLLC 941-212-7098,
KW SUNCOAST 941-792-2000,
Mirco Uglik 941-212-7093,
KW SUNCOAST
Source: Stellar MLS,MLS#: A4692433 Originating MLS: Sarasota - Manatee
Originating MLS: Sarasota - Manatee
Facts & features
Interior
Bedrooms & bathrooms
- Bedrooms: 2
- Bathrooms: 2
- Full bathrooms: 2
Rooms
- Room types: Utility Room
Primary bedroom
- Features: Ceiling Fan(s), En Suite Bathroom, Walk-In Closet(s)
- Level: First
- Area: 110 Square Feet
- Dimensions: 10x11
Bedroom 2
- Features: Ceiling Fan(s), Built-in Closet
- Level: First
- Area: 100 Square Feet
- Dimensions: 10x10
Kitchen
- Level: First
- Area: 100 Square Feet
- Dimensions: 10x10
Living room
- Features: Ceiling Fan(s)
- Level: First
- Area: 304 Square Feet
- Dimensions: 16x19
Heating
- Central, Electric
Cooling
- Central Air
Appliances
- Included: Dishwasher, Disposal, Dryer, Microwave, Range, Refrigerator, Washer
- Laundry: Inside, Laundry Room
Features
- Ceiling Fan(s), Eating Space In Kitchen, Other, Walk-In Closet(s)
- Flooring: Ceramic Tile
- Doors: Sliding Doors
- Has fireplace: No
- Common walls with other units/homes: End Unit
Interior area
- Total structure area: 1,252
- Total interior livable area: 1,044 sqft
Video & virtual tour
Property
Parking
- Parking features: Assigned, Guest
Features
- Levels: One
- Stories: 1
- Patio & porch: Screened
- Exterior features: Lighting
- Has view: Yes
- View description: Park/Greenbelt
Lot
- Features: Corner Lot
Details
- Parcel number: 5145107206
- Zoning: RES
- Special conditions: None
Construction
Type & style
- Home type: Condo
- Property subtype: Condominium
Materials
- Block, Stucco
- Foundation: Slab
- Roof: Shingle
Condition
- New construction: No
- Year built: 1983
Utilities & green energy
- Sewer: Public Sewer
- Water: Public
- Utilities for property: Cable Connected, Electricity Connected, Public, Sewer Connected, Underground Utilities, Water Connected
Community & HOA
Community
- Features: Deed Restrictions, Pool, Sidewalks
- Pet fee: $0 monthly
- Senior community: Yes
- Subdivision: HERITAGE VILLAGE WEST CONDOMINI
HOA
- Has HOA: No
- Amenities included: Clubhouse, Other, Pool
- Services included: Cable TV, Community Pool, Insurance, Internet, Maintenance Grounds, Pool Maintenance, Private Road
- HOA fee: $500 monthly
- HOA name: Dellcor
- HOA phone: 941-358-3366
Location
- Region: Bradenton
Financial & listing details
- Price per square foot: $216/sqft
- Tax assessed value: $165,750
- Annual tax amount: $3,051
- Date on market: 5/11/2026
- Cumulative days on market: 77 days
- Listing terms: Cash,Conventional
- Ownership: Condominium
- Total actual rent: 0
- Electric utility on property: Yes
- Road surface type: Paved
Estimated market value
$214,600
$204,000 - $225,000
$1,988/mo
Price history
| Date | Event | Price |
|---|---|---|
| 5/11/2026 | Listed for sale | $225,000$216/sqft |
Source:  Stellar MLS #A4692433 Report a problem Stellar MLS #A4692433 Report a problem | ||
Public tax history
| Year | Property taxes | Tax assessment |
|---|---|---|
| 2025 | $3,051 -1.8% | $165,750 -1.5% |
| 2024 | $3,109 -9.2% | $168,300 -2.2% |
| 2023 | $3,425 +14.9% | $172,095 +10% |
| 2022 | $2,981 +25.4% | $156,450 +29.3% |
| 2021 | $2,378 +173.6% | $121,000 +42.1% |
| 2020 | $869 +3.3% | $85,146 +2.3% |
| 2019 | $841 | $83,232 +1.9% |
| 2018 | $841 +2.4% | $81,680 +2.1% |
| 2017 | $822 +54.9% | $80,000 +47.7% |
| 2016 | $531 | $54,168 +0.7% |
| 2015 | $531 | $53,791 +0.8% |
| 2014 | $531 0% | $53,364 +1.5% |
| 2013 | $531 +52981% | $52,575 -0.9% |
| 2012 | $1 | $53,051 -9.7% |
| 2011 | $1 | $58,740 +1.5% |
| 2010 | -- | $57,872 +2.7% |
| 2009 | $531 -14.1% | $56,351 +0.1% |
| 2008 | $618 +10.6% | $56,295 +3% |
| 2007 | $559 -4.3% | $54,655 +2.5% |
| 2006 | $584 +3.1% | $53,322 +3% |
| 2005 | $566 +4.7% | $51,769 +3% |
| 2004 | $541 +4.5% | $50,261 +1.9% |
| 2003 | $517 +4.6% | $49,324 +2.4% |
| 2002 | $495 +6.4% | $48,168 +1.6% |
| 2001 | $465 +4.8% | $47,409 +3% |
| 2000 | $444 | $46,028 |
Find assessor info on the county website
Monthly payment
Est. payment
Payment breakdown
Explore the cost of this home by adjusting the details. Changes won't be saved.Climate risks
Neighborhood: 34209
Nearby schools
GreatSchools rating
- 4/10Sea Breeze Elementary SchoolGrades: PK-5Distance: 0.5 mi
- 2/10W. D. Sugg Middle SchoolGrades: 6-8Distance: 0.6 mi
- 2/10Bayshore High SchoolGrades: 8-12Distance: 2.6 mi
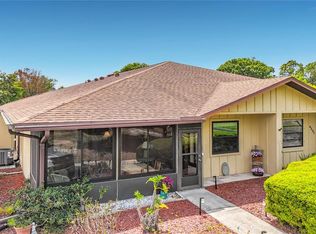
- $155,0002 bd2 ba1k sqft4229 66th Street Cir W #4229, Bradenton, FL 34209Sold
- $159,9002 bd2 ba1k sqft4198 66th Street Cir W, Bradenton, FL 34209Off Market
- $162,7002 bd2 ba1k sqft4200 66th Street Cir W, Bradenton, FL 34209Off Market
- $148,0002 bd2 ba1k sqft4202 66th Street Cir W, Bradenton, FL 34209Off Market
- $159,7002 bd2 ba1k sqft4204 66th Street Cir W, Bradenton, FL 34209Off Market
- $152,6002 bd2 ba1k sqft4206 66th Street Cir W, Bradenton, FL 34209Off Market
- $161,3002 bd2 ba1k sqft4208 66th Street Cir W, Bradenton, FL 34209Off Market
- $154,0002 bd2 ba1k sqft4212 66th Street Cir W, Bradenton, FL 34209Off Market
A local agent can set up tours, give advice and negotiate with sellers.
A local lender can help you make sure your offer is ready when you are.
Similar homes
- $202,9992 bd2 ba1.2k sqft7301 29TH AVENUE DR W #105, BRADENTON, FL 34209For Sale

 MLS ID #A4697891, Erin Fleming, FINE PROPERTIES. Stellar MLS
 - $266,5002 bd2 ba1.3k sqft10125 MANATEE AVENUE W #A4, BRADENTON, FL 34209For Sale
 MLS ID #A4700861, Heather Claridge, RIVER HILLS PROPERTIES, LLC B. Stellar MLS
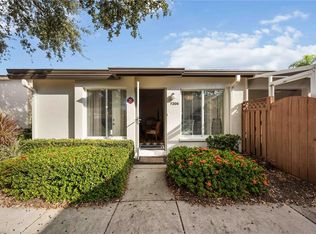
 - $225,0002 bd2 ba1.2k sqft7206 29TH AVENUE DRIVE W #2263, BRADENTON, FL 34209For Sale
 MLS ID #A4670616, Geri Kenyon, THE KEYES COMPANY - SARASOTA. Stellar MLS
 - $189,0002 bd2 ba1k sqft7301 29TH AVE DR W #202, BRADENTON, FL 34209For Sale
 MLS ID #A4668108, Julie Oliszewski, WAGNER REALTY. Stellar MLS
 - $173,9002 bd2 ba1k sqft4578 RED MAPLE ROAD #904, BRADENTON, FL 34210For SaleMLS ID #A4699863, Jennifer Delbo, DALTON WADE INC. Stellar MLS
- $200,0002 bd2 ba1k sqft6521 HERITAGE LANE #2621, BRADENTON, FL 34209For SaleMLS ID #A4685478, Rebecca Adams, KW COASTAL LIVING III. Stellar MLS
- $225,0003 bd2 ba1.2k sqft6336 7TH AVENUE W #6336, BRADENTON, FL 34209For SaleMLS ID #A4674076, Lindsay Gunter, LPT REALTY, LLC. Stellar MLS
- $250,0002 bd2 ba898 sqft2808 60TH AVENUE W #1201, BRADENTON, FL 34207For SaleMLS ID #A4681251, Jennifer Delbo, WAGNER REALTY. Stellar MLS
- $239,0002 bd2 ba1.3k sqft6609 STONE RIVER ROAD #206, BRADENTON, FL 34203For SaleMLS ID #A4668630, Stacy Liljeberg, MICHAEL SAUNDERS & COMPANY. Stellar MLS
- $259,9002 bd2 ba1.4k sqft6204 HERITAGE LANE, BRADENTON, FL 34209For SaleMLS ID #A4684075, Sherry Flathman, WAGNER REALTY. Stellar MLS
- $115,0002 bd2 ba947 sqft6032 7TH AVENUE W #6032, BRADENTON, FL 34209For SaleMLS ID #A4696576, Stephanie Paxton, KW SUNCOAST. Stellar MLS
- $249,9002 bd2 ba1.1k sqft2835 74TH STREET W, BRADENTON, FL 34209For SaleMLS ID #A4679771, Kerre Allman, MARCUS & COMPANY REALTY. Stellar MLS
- $220,0002 bd2 ba1.3k sqft6101 34TH STREET W #1D, BRADENTON, FL 34210For SaleMLS ID #A4696642, Irina McKay, MCKAY MANAGEMENT & REALTY. Stellar MLS
- $220,0002 bd2 ba1.1k sqft6024 28TH STREET W, BRADENTON, FL 34207For SaleMLS ID #A4681239, Richard DeFuria, RE/MAX PALM. Stellar MLS
- $309,0002 bd2 ba1.4k sqft7402 8TH AVENUE W, BRADENTON, FL 34209For SaleMLS ID #A4642939, Darcy Leahy, MICHAEL SAUNDERS & COMPANY. Stellar MLS
- $188,0002 bd2 ba1.1k sqft6024 CORAL WAY, BRADENTON, FL 34207For SaleMLS ID #A4692630, Victoria Campbell, LPT REALTY LLC. Stellar MLS
- $164,9002 bd2 ba1.1k sqft3585 LAKE BAYSHORE DRIVE #J-301, BRADENTON, FL 34205For SaleMLS ID #A4674487, Linda Quintero, RE/MAX ALLIANCE GROUP. Stellar MLS
- $235,0002 bd2 ba1.4k sqft5629 KEY LARGO COURT #B06, BRADENTON, FL 34203For SaleMLS ID #A4692020, Kathryn Newman, ALLISON JAMES ESTATES & HOMES. Stellar MLS
- $150,0002 bd2 ba947 sqft5964 7TH AVENUE W #5964, BRADENTON, FL 34209For SaleMLS ID #A4696622, Abigail Lange, HOUSE MATCH. Stellar MLS
- $199,0002 bd2 ba1.4k sqft211 LAKEWOOD DRIVE #211, BRADENTON, FL 34210For SaleMLS ID #A4687200, Sherry Flathman, WAGNER REALTY. Stellar MLS
