Virtually Staged. Welcome to easy Florida living in Cambridge Village West. Tucked away on a quiet cul-de-sac in this 55+ community, this charming 2 bedroom 2 bath home offers comfort, great upgrades and a relaxing lifestyle. The 2024 freshly painted exterior and well kept landscaping create inviting curb appeal. Inside you'll notice very attractive wood laminate floors that flow throughout the house. The living space which is bright and welcoming opens to the back where sliding glass doors lead to an extra large 10' x 24' air conditioned Florida room for year round comfort. Upgrades include a 2022 air conditioner, 2024 hot water heater, 2025 LiftMaster garage door, 2022 gutters and downspouts and whole home surge protector wired directly into the electrical panel system. Residents that live here enjoy socializing and making new friendships when gathering at the Clubhouse with its kitchen, library, heated pool, shuffleboard courts and outdoor grilling area. Monthly fees are an OUTSTANDING $293 a month which includes cable, Wi-Fi, community amenities and maintenance of the lush landscaping that adds to the appeal of this neighborhood. Best of all, you're just 5 miles from Bradenton's beautiful famous beaches and conveniently close to shopping, restaurants and literally right down the road from LC Blake Hospital. This may be exactly what you've been waiting for!
Pending
Price cut: $10K (7/20)
$259,900
6204 HERITAGE LANE, BRADENTON, FL 34209
2beds
1,443sqft
:
Get pre-qualified$1,980/mo
Single Family Residence
Built in 1989
10,196 Square Feet Lot
$-- Zestimate®
$180/sqft
$293/mo HOA
What's special
Inviting curb appealQuiet cul-de-sacFreshly painted exteriorSliding glass doorsWell kept landscaping
- 154 days |
- 1,263 |
- 71 |
Zillow last checked:
Listing updated:
Listed by:
Sherry Flathman 941-592-3433,
WAGNER REALTY 941-761-3100
Source: Stellar MLS,MLS#: A4684075 Originating MLS: Sarasota - Manatee
Originating MLS: Sarasota - Manatee
Facts & features
Interior
Bedrooms & bathrooms
- Bedrooms: 2
- Bathrooms: 2
- Full bathrooms: 2
Primary bedroom
- Features: Walk-In Closet(s)
- Level: First
- Area: 180 Square Feet
- Dimensions: 15x12
Bedroom 2
- Features: Built-in Closet
- Level: First
- Area: 143 Square Feet
- Dimensions: 13x11
Bedroom 2
- Features: Built-in Closet
- Level: First
Primary bathroom
- Features: Shower No Tub
- Level: First
Bathroom 2
- Features: Tub With Shower
- Level: First
Florida room
- Features: No Closet
- Level: First
- Area: 240 Square Feet
- Dimensions: 24x10
Great room
- Level: First
- Area: 336 Square Feet
- Dimensions: 24x14
Kitchen
- Features: Pantry
- Level: First
- Area: 135 Square Feet
- Dimensions: 15x9
Heating
- Central
Cooling
- Central Air
Appliances
- Included: Dishwasher, Dryer, Range, Refrigerator, Washer
- Laundry: Inside
Features
- Ceiling Fan(s), Eating Space In Kitchen, Living Room/Dining Room Combo, Primary Bedroom Main Floor, Split Bedroom, Walk-In Closet(s)
- Flooring: Ceramic Tile, Laminate, Other, Recycled/Composite Flooring, Hardwood
- Windows: Window Treatments
- Has fireplace: No
Interior area
- Total structure area: 1,778
- Total interior livable area: 1,443 sqft
Video & virtual tour
Property
Parking
- Total spaces: 1
- Parking features: Garage Door Opener
- Attached garage spaces: 1
Features
- Levels: One
- Stories: 1
- Patio & porch: Covered, Enclosed
- Exterior features: Sidewalk
- Has view: Yes
- View description: Park/Greenbelt
Lot
- Size: 10,196 Square Feet
- Features: Cul-De-Sac, City Lot
- Residential vegetation: Mature Landscaping
Details
- Parcel number: 5145300157
- Zoning: PDP
- Special conditions: None
Construction
Type & style
- Home type: SingleFamily
- Architectural style: Florida
- Property subtype: Single Family Residence
Materials
- Block, Stucco
- Foundation: Slab
- Roof: Shingle
Condition
- New construction: No
- Year built: 1989
Utilities & green energy
- Sewer: Public Sewer
- Water: Public
- Utilities for property: Electricity Connected, Sprinkler Well, Underground Utilities
Community & HOA
Community
- Features: Association Recreation - Owned, Buyer Approval Required, Deed Restrictions, No Truck/RV/Motorcycle Parking, Pool
- Security: Smoke Detector(s)
- Pet fee: $0 monthly
- Senior community: Yes
- Subdivision: CAMBRIDGE VILLAGE WEST CONDO
HOA
- Has HOA: Yes
- Amenities included: Recreation Facilities, Shuffleboard Court
- Services included: Cable TV, Maintenance Grounds, Manager, Recreational Facilities
- HOA fee: $293 monthly
- HOA name: Julie Conway
- HOA phone: 941-758-9454
Location
- Region: Bradenton
Financial & listing details
- Price per square foot: $180/sqft
- Tax assessed value: $268,457
- Annual tax amount: $1,198
- Date on market: 3/6/2026
- Cumulative days on market: 153 days
- Listing terms: Cash,Conventional
- Ownership: Fee Simple
- Total actual rent: 0
- Electric utility on property: Yes
- Road surface type: Paved, Asphalt
Estimated market value
Not available
Estimated sales range
Not available
Not available
Price history
| Date | Event | Price |
|---|---|---|
| 7/31/2026 | Pending sale | $259,900$180/sqft |
Source:  Stellar MLS #A4684075 Report a problem Stellar MLS #A4684075 Report a problem | ||
| 7/20/2026 | Price change | $259,900-3.7%$180/sqft |
Source: Stellar MLS #A4684075 Report a problem | ||
| 5/4/2026 | Price change | $269,900-5.3%$187/sqft |
Source: Stellar MLS #A4684075 Report a problem | ||
| 4/14/2026 | Price change | $284,900-3.4%$197/sqft |
Source: Stellar MLS #A4684075 Report a problem | ||
| 3/6/2026 | Listed for sale | $294,900+139.8%$204/sqft |
Source: Stellar MLS #A4684075 Report a problem | ||
| 11/3/2009 | Sold | $123,000-5.4%$85/sqft |
Source: Public Record Report a problem | ||
| 12/8/2003 | Sold | $130,000+51.3%$90/sqft |
Source: Public Record Report a problem | ||
| 10/15/1997 | Sold | $85,900$60/sqft |
Source: Public Record Report a problem | ||
Public tax history
| Year | Property taxes | Tax assessment |
|---|---|---|
| 2025 | $1,185 +3.8% | $106,264 +2.9% |
| 2024 | $1,141 +2.9% | $103,269 +3% |
| 2023 | $1,109 +4.1% | $100,261 +3% |
| 2022 | $1,065 +1.8% | $97,341 +3% |
| 2021 | $1,046 +1.8% | $94,506 +1.4% |
| 2020 | $1,028 +3% | $93,201 +2.3% |
| 2019 | $998 | $91,106 +1.9% |
| 2018 | $998 +2.1% | $89,407 +2.1% |
| 2017 | $978 +10.8% | $87,568 +2.1% |
| 2016 | $882 | $85,767 +0.7% |
| 2015 | $882 | $85,171 +0.8% |
| 2014 | $882 +1.5% | $84,495 +1.5% |
| 2013 | $869 +86824% | $83,246 -1.3% |
| 2012 | $1 | $84,347 -14.7% |
| 2011 | $1 | $98,911 -7.4% |
| 2010 | -- | $106,831 -2% |
| 2009 | $1,328 -25.6% | $109,009 -6.7% |
| 2008 | $1,786 +7.2% | $116,824 +3% |
| 2007 | $1,666 -5.6% | $113,421 +2.5% |
| 2006 | $1,765 +1.3% | $110,655 +3% |
| 2005 | $1,743 +2.7% | $107,432 +3% |
| 2004 | $1,697 +32.8% | $104,303 +21.8% |
| 2003 | $1,278 +3% | $85,628 +2.4% |
| 2002 | $1,241 +5.3% | $83,621 +1.6% |
| 2001 | $1,178 +2.6% | $82,304 +3% |
| 2000 | $1,148 | $79,907 |
Find assessor info on the county website
Monthly payment
Est. payment
Payment breakdown
Explore the cost of this home by adjusting the details. Changes won't be saved.Climate risks
Neighborhood: 34209
Nearby schools
GreatSchools rating
- 4/10Sea Breeze Elementary SchoolGrades: PK-5Distance: 0.5 mi
- 2/10W. D. Sugg Middle SchoolGrades: 6-8Distance: 0.8 mi
- 2/10Bayshore High SchoolGrades: 8-12Distance: 3.1 mi
Schools provided by the listing agent
- Elementary: Sea Breeze Elementary
- Middle: W.D. Sugg Middle
- High: Bayshore High
Source: Stellar MLS. This data may not be complete. We recommend contacting the local school district to confirm school assignments for this home.
- $360,0002 bd2 ba1.2k sqft6206 Heritage Ln, Bradenton, FL 34209Sold

- $251,4002 bd2 ba1.3k sqft6304 26th Ave W, Bradenton, FL 34209Off Market
- $294,6002 bd2 ba1.5k sqft6306 26th Ave W, Bradenton, FL 34209Off Market
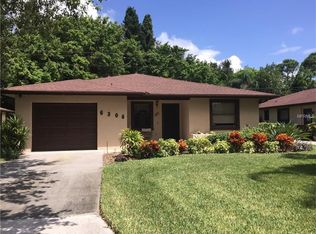
- $305,0002 bd2 ba1.3k sqft6310 26th Ave W, Bradenton, FL 34209Sold

- $300,0002 bd2 ba1.1k sqft6316 26th Ave W, Bradenton, FL 34209Sold
- $248,8002 bd2 ba1.3k sqft6404 26th Ave W, Bradenton, FL 34209Off Market
- $330,0002 bd2 ba1.3k sqft6408 26th Ave W, Bradenton, FL 34209Sold
- $271,5002 bd2 ba1.3k sqft6410 26th Ave W, Bradenton, FL 34209Off Market
A local agent can set up tours, give advice and negotiate with sellers.
A local lender can help you make sure your offer is ready when you are.
Similar homes
- $265,0002 bd2 ba1.9k sqft6510 11TH AVENUE W, BRADENTON, FL 34209For Sale
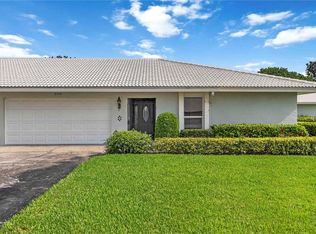
 MLS ID #A4701404, Carolyn Yates, COLDWELL BANKER SARASOTA CENT.. Stellar MLS
 - $247,4002 bd2 ba1.1k sqft2835 74TH STREET W, BRADENTON, FL 34209For Sale
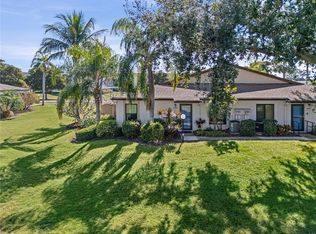 MLS ID #A4679771, Kerre Allman, MARCUS & COMPANY REALTY. Stellar MLS
 - $249,9002 bd2 ba1.4k sqft7003 10TH AVENUE W, BRADENTON, FL 34209For Sale
 MLS ID #A4690693, Kelly Belisle, WAGNER REALTY. Stellar MLS
 - $266,5002 bd2 ba1.3k sqft10125 MANATEE AVENUE W #A4, BRADENTON, FL 34209For Sale
 MLS ID #A4700861, Heather Claridge, RIVER HILLS PROPERTIES, LLC B. Stellar MLS
 - $265,0002 bd2 ba1k sqft1411 57TH STREET W #1411, BRADENTON, FL 34209For SaleMLS ID #A4687811, Bryan Giardina, DALTON WADE INC. Stellar MLS
- $202,9992 bd2 ba1.2k sqft7301 29TH AVENUE DR W #105, BRADENTON, FL 34209For SaleMLS ID #A4697891, Erin Fleming, FINE PROPERTIES. Stellar MLS
- $294,4002 bd2 ba1.2k sqft7607 4TH AVENUE W, BRADENTON, FL 34209For SaleMLS ID #A4672502, Larissa Smith, TOP FLORIDA HOMES. Stellar MLS
- $239,0002 bd2 ba1.6k sqft4644 RED MAPLE ROAD #1303, BRADENTON, FL 34210For SaleMLS ID #A4699841, Jennifer Delbo, DALTON WADE INC. Stellar MLS
- $345,0003 bd2 ba1.3k sqft3015 SOUTHERN PARKWAY W, BRADENTON, FL 34205For SaleMLS ID #A4702108, Eric Emmerling, EXP REALTY LLC. Stellar MLS
- $225,0002 bd2 ba1k sqft4237 66TH STREET CIRCLE W #S-4237, BRADENTON, FL 34209For SaleMLS ID #A4692433, Jessica Uglik, PLLC, KW SUNCOAST. Stellar MLS
- $285,0002 bd2 ba864 sqft1244 31ST AVENUE E, BRADENTON, FL 34208For SaleMLS ID #W7888139, Charisse Mathews, HOMESMART. Stellar MLS
- $259,9002 bd2 ba1.4k sqft593 LAKESIDE DRIVE #593, BRADENTON, FL 34210For SaleMLS ID #TB8518661, Paula Thacker, RE/MAX BAYSIDE REALTY LLC. Stellar MLS
- $211,9002 bd2 ba1.2k sqft4550 PINEBROOK CIRCLE #106, BRADENTON, FL 34209For SaleMLS ID #A4697616, Julie Oliszewski, WAGNER REALTY. Stellar MLS
- $270,0002 bd2 ba1.5k sqft4853 INDEPENDENCE DRIVE, BRADENTON, FL 34210For SaleMLS ID #A4694686, Cheryl Carson, WAGNER REALTY. Stellar MLS
- $284,9003 bd2 ba1.2k sqft3625 57TH AVENUE DRIVE W #43, BRADENTON, FL 34210For SaleMLS ID #A4672591, Greg Leksich, WAGNER REALTY. Stellar MLS
- $298,5002 bd2 ba1k sqft3303 CAMBRIDGE AVENUE, BRADENTON, FL 34207For SaleMLS ID #D6147445, Shirah Knight, HOMESMART. Stellar MLS
- $253,5002 bd2 ba1.3k sqft6611 STONE RIVER ROAD #102, BRADENTON, FL 34203For SaleMLS ID #A4686117, Christine Claxton, EXP REALTY LLC. Stellar MLS
- $353,9003 bd2 ba1.1k sqft2237 2ND AVENUE E, BRADENTON, FL 34208For SaleMLS ID #A4702234, Tim Lester, TIM LESTER INTERNAT'L REALTY. Stellar MLS
- $259,9002 bd2 ba1.1k sqft5797 SUMMER SIDE LANE #7A, SARASOTA, FL 34231For SaleMLS ID #A4701861, Larisa Trexler, RE/MAX ALLIANCE GROUP. Stellar MLS
- $240,0002 bd2 ba1.2k sqft4414 MOUNT VERNON DRIVE #0, BRADENTON, FL 34210For SaleMLS ID #TB8513084, Tristan Juhasz, MARK SPAIN REAL ESTATE. Stellar MLS
