Skip main navigation
Sold for $220,000
  • $220,000

    4644 RED MAPLE ROAD #1303, BRADENTON, FL 34210

    2beds
    1,617sqft
    Villa
    Built in 1979
    -- sqft lot
    $220,000 Zestimate®
    $136/sqft
    $2,041 Estimated rent

    Home value

    $220,000

    $207,000 - $235,000

    $2,041/mo

    Zestimate® history
    Loading
    Loading...

    Owner options

    List your home for rent

    $2,041/mo

    Rent Zestimate®

    Find your next renter with Zillow Rental Manager. Plus, with online applications, you can quickly screen prospective tenants – for free.

    Learn more

    $2,041/mo

    Rent Zestimate®

    Refinance and save

    $2,258/mo

    Est. payment

    Refinancing to a lower rate could help reduce your monthly payments and save thousands over the life of the loan.

    See today's rates

    $2,258/mo

    Est. payment

    Explore your selling options

    Work with a Zillow partner agent

    Leverage their expertise and Zillow's premium Showcase listings to get your home seen by more buyers.

    Get started

    List with your own agent

    Get your home in front of millions of buyers by listing it on Zillow.

    Learn how to do it

    Sell it yourself

    Take full control of how buyers see your home on Zillow by listing For Sale by Owner (FSBO).

    List your home

    What's special

    Tennis courtsHot tubSingle-level residenceHeated community poolPickleball courtsSpacious layout
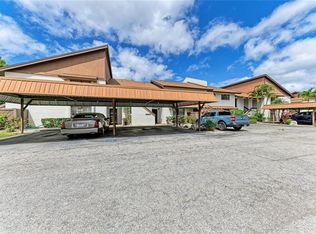
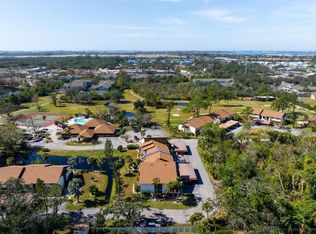
    Virtually Staged. Virtually Staged. Rarely available 2-bedroom, 2-bath villa in the desirable Timber Creek community. With only four villas of this design in the neighborhood, this single-level residence gives you all the benefits of the community with the privacy of no one above or below. Additionally it is ideally positioned at the back of the community overlooking the 2nd green and 3rd tee of the Timber Creek golf course. Inside, you'll find a spacious layout ready for your personal updates and design vision. Whether you're seeking a full-time residence, seasonal retreat, or investment opportunity, this villa offers an exceptional combination of location, privacy, and potential. Timber Creek is a maintenance-friendly community featuring a wide range of amenities, including a heated community pool, hot tub, sauna, tennis courts, pickleball courts, shuffleboard, and an active clubhouse with social activities throughout the year. The community is also pet friendly, allowing dogs of any size, and offers peaceful streets ideal for daily walks. Conveniently located in the heart of West Bradenton, Timber Creek provides easy access to shopping, grocery stores, restaurants, medical facilities, entertainment, and everyday conveniences. Popular destinations including Detwiler's Farm Market, IMG Academy, Robinson Preserve, and GT Bray Park are all nearby. For beach lovers, the beautiful Gulf beaches of Anna Maria Island are approximately 10 minutes away. Downtown Bradenton, Sarasota, St. Armands Circle, The John and Mable Ringling Museum of Art, Van Wezel Performing Arts Hall, and Asolo Repertory Theatre are all within a short drive, offering abundant dining, shopping, arts, and cultural experiences. Travel is convenient with Sarasota-Bradenton International Airport (SRQ), St. Pete-Clearwater International Airport (PIE), and Tampa International Airport (TPA) all easily accessible. If you've been searching for a golf course villa in Bradenton that combines a peaceful setting, outstanding community amenities, and an exceptional central location, this rare Timber Creek opportunity deserves your attention.

    Zillow last checked:

    Listing updated:

    Listed by:

    Jennifer Delbo 941-281-9940,

    DALTON WADE INC 888-668-8283,

    Gary Wojciechowski 941-777-5522,

    DALTON WADE INC

    Bought with:

    Richard Souksengphet, 3434146

    REAL BROKER, LLC

    Habib Massari, 3539993

    REAL BROKER, LLC

    Source: Stellar MLS,MLS#: A4699841MLS LogoOriginating MLS: Suncoast Tampa

    Facts & features

    Interior

    Bedrooms & bathrooms
    • Bedrooms: 2
    • Bathrooms: 2
    • Full bathrooms: 2
    Primary bedroom
    • Features: Walk-In Closet(s)
    • Level: First
    • Area: 216 Square Feet
    • Dimensions: 18x12
    Bedroom 2
    • Features: Walk-In Closet(s)
    • Level: First
    • Area: 132 Square Feet
    • Dimensions: 12x11
    Balcony porch lanai
    • Level: First
    • Area: 220 Square Feet
    • Dimensions: 20x11
    Dining room
    • Level: First
    • Area: 180 Square Feet
    • Dimensions: 15x12
    Kitchen
    • Level: First
    • Area: 90 Square Feet
    • Dimensions: 10x9
    Living room
    • Level: First
    • Area: 240 Square Feet
    • Dimensions: 16x15
    Heating
    • Electric
    Cooling
    • Central Air
    Appliances
    • Included: Dishwasher, Disposal, Dryer, Electric Water Heater, Microwave, Range, Refrigerator, Washer
    • Laundry: Inside, Laundry Closet
    Features
    • Built-in Features, Cathedral Ceiling(s), Ceiling Fan(s), Living Room/Dining Room Combo, Open Floorplan, Primary Bedroom Main Floor, Solid Surface Counters, Solid Wood Cabinets, Vaulted Ceiling(s), Walk-In Closet(s)
    • Flooring: Ceramic Tile, Luxury Vinyl
    • Doors: Sliding Doors
    • Windows: Window Treatments
    • Has fireplace: No
    • Common walls with other units/homes: End Unit
    Interior area
    • Total structure area: 1,617
    • Total interior livable area: 1,617 sqft

    Property

    Parking
    • Total spaces: 1
    • Parking features: Carport
    • Carport spaces: 1
    Features
    • Levels: One
    • Stories: 1
    • Patio & porch: Covered, Enclosed
    • Exterior features: Irrigation System, Lighting, Sidewalk, Storage, Tennis Court(s)
    • Pool features: Deck, Gunite, Heated, In Ground, Lighting
    • Has spa: Yes
    • Spa features: Heated, In Ground
    • Has view: Yes
    • View description: Golf Course
    Lot
    • Features: Landscaped, On Golf Course, Street Dead-End
    • Residential vegetation: Mature Landscaping, Trees/Landscaped
    Details
    • Parcel number: 5181512855
    • Zoning: RMF9
    • Special conditions: None

    Construction

    Type & style
    • Home type: SingleFamily
    • Architectural style: Traditional
    • Property subtype: Villa
    Materials
    • Block, Stucco, Wood Siding
    • Foundation: Slab
    • Roof: Shingle
    Condition
    • New construction: No
    • Year built: 1979

    Utilities & green energy

    • Sewer: Public Sewer
    • Water: None
    • Utilities for property: Cable Connected, Electricity Connected, Phone Available, Public, Sewer Connected, Street Lights, Water Connected

    Community & HOA

    Community
    • Features: Association Recreation - Owned, Buyer Approval Required, Clubhouse, Deed Restrictions, Fitness Center, Golf, No Truck/RV/Motorcycle Parking, Pool, Tennis Court(s)
    • Security: Security System Owned
    • Pet fee: $0 monthly
    • Senior community: Yes
    • Subdivision: TIMBER CREEK ONE
    HOA
    • Has HOA: Yes
    • Services included: Cable TV, Common Area Taxes, Community Pool, Reserve Fund, Fidelity Bond, Internet, Maintenance Structure, Maintenance Grounds, Maintenance Repairs, Pest Control, Pool Maintenance, Private Road, Recreational Facilities, Sewer, Trash, Water
    • HOA fee: $696 monthly
    Location
    • Region: Bradenton

    Financial & listing details

    • Price per square foot: $136/sqft
    • Tax assessed value: $169,150
    • Annual tax amount: $2,111
    • Date on market: 7/13/2026
    • Cumulative days on market: 630 days
    • Listing terms: Cash,Conventional
    • Ownership: Condominium
    • Total actual rent: 0
    • Electric utility on property: Yes
    • Road surface type: Paved, Asphalt

    Price history

    DateEventPrice
    9/15/2026Sold$220,000-7.9%$136/sqft
    Source: Stellar MLS #A4699841 Report a problem
    7/13/2026Listed for sale$239,000$148/sqft
    Source: Stellar MLS #A4699841 Report a problem
    7/13/2026Listing removed$239,000$148/sqft
    Source: Stellar MLS #A4651841 Report a problem
    3/30/2026Price change$239,000-4%$148/sqft
    Source: Stellar MLS #A4651841 Report a problem
    2/4/2026Price change$249,000-7.1%$154/sqft
    Source: Stellar MLS #A4651841 Report a problem
    11/22/2025Price change$268,000-6%$166/sqft
    Source: Stellar MLS #A4651841 Report a problem
    5/23/2025Listed for sale$285,000+7.5%$176/sqft
    Source: Stellar MLS #A4651841 Report a problem
    5/17/2025Listing removed$265,000$164/sqft
    Source: Stellar MLS #A4630846 Report a problem
    2/28/2025Price change$265,000-3.6%$164/sqft
    Source: Stellar MLS #A4630846 Report a problem
    1/26/2025Price change$275,000-3.5%$170/sqft
    Source: Stellar MLS #A4630846 Report a problem
    11/30/2024Listed for sale$285,000-6.6%$176/sqft
    Source: Stellar MLS #A4630846 Report a problem
    2/1/2023Sold$305,000-1.6%$189/sqft
    Source: Public Record Report a problem
    1/10/2023Pending sale$310,000$192/sqft
    Source: Stellar MLS #A4552881 Report a problem
    12/11/2022Price change$310,000-3.1%$192/sqft
    Source: Stellar MLS #A4552881 Report a problem
    12/4/2022Price change$320,000-3%$198/sqft
    Source: Stellar MLS #A4552881 Report a problem
    11/29/2022Price change$330,000-2.9%$204/sqft
    Source: Stellar MLS #A4552881 Report a problem
    11/18/2022Listed for sale$340,000+88.9%$210/sqft
    Source: Stellar MLS #A4552881 Report a problem
    1/22/2018Sold$180,000$111/sqft
    Source: Public Record Report a problem
    10/2/2017Listing removed$180,000$111/sqft
    Source: ROSEBAY INTERNATIONAL INC #A4183061 Report a problem
    9/30/2017Listed for sale$180,000$111/sqft
    Source: ROSEBAY INTERNATIONAL INC #A4183061 Report a problem
    8/3/2017Listing removed$180,000$111/sqft
    Source: ROSEBAY INTERNATIONAL INC #A4183061 Report a problem
    4/11/2017Listed for sale$180,000-2.7%$111/sqft
    Source: ROSEBAY INTERNATIONAL INC #A4183061 Report a problem
    5/16/2013Listing removed$184,900$114/sqft
    Source: RoseBay Real Estate, Inc. #M5833231 Report a problem
    11/16/2012Listed for sale$184,900+84.9%$114/sqft
    Source: RoseBay Real Estate, Inc. #M5833231 Report a problem
    4/8/2003Sold$100,000$62/sqft
    Source: Public Record Report a problem

    Public tax history

    YearProperty taxesTax assessment
    2025$2,111 -33.5%$169,150 -30.2%
    2024$3,176 -7.8%$242,250 +5.6%
    2023$3,444 $229,500 +70.1%
    2022-- $134,930 +3%
    2021$1,654 +11.9%$131,000
    2020$1,479 -33.1%$131,000 +4%
    2019$2,210 $126,000 +3.3%
    2018$2,210 +5.5%$122,000 +17.3%
    2017$2,094 +37.8%$104,000 -0.5%
    2016$1,519 $104,520 +15.7%
    2015$1,519 $90,320 +8%
    2014$1,519 +5.9%$83,650 +5.8%
    2013$1,435 +143359%$79,065 -17%
    2012$1 $95,249 -1.9%
    2011$1 $97,111 -4.1%
    2010-- $101,222 -15%
    2009$2,072 +7.5%$119,085 -0.8%
    2008$1,928 -24.3%$120,042 -23%
    2007$2,548 +3.2%$155,899 +11%
    2006$2,470 +26.1%$140,450 +30%
    2005$1,958 +21%$108,039 +22.7%
    2004$1,618 +3.3%$88,033 +5%
    2003$1,567 +87.8%$83,843 +15.7%
    2002$834 +4%$72,457 +1.6%
    2001$802 +2.6%$71,316 +3%
    2000$782 $69,239
    Find assessor info on the county website

    Neighborhood: 34210

    Nearby schools

    GreatSchools rating
    Get a cash offer in 3 minutes
    Find out how much your home could sell for in as little as 3 minutes with a no-obligation cash offer.
    Estimated market value
    $220,000
    Get a cash offer in 3 minutes
    Find out how much your home could sell for in as little as 3 minutes with a no-obligation cash offer.
    Estimated market value
    $220,000