Welcome to this beautifully updated 2-bedroom, 2-bath home that has been thoughtfully renovated inside and out with quality upgrades and attention to detail throughout. From the moment you arrive, you’ll appreciate the new driveway and front walkway completed in 2025, fresh exterior paint, updated landscaping with low-maintenance plants and rubber mulch, and hurricane-impact windows and exterior doors for added peace of mind. Inside, the home showcases extensive 2022 renovations including luxury vinyl plank flooring in the living room, dining room, office, and primary bedroom, updated tile flooring in the kitchen and bathrooms, all new interior doors with brushed nickel hardware, upgraded moldings and trim, and custom blinds throughout. The popcorn ceilings were removed, retextured, and freshly painted, creating a clean and modern feel. The kitchen features high-end appliances, added cabinetry for extra storage, a new garbage disposal, built-in blinds on the kitchen door, and upgraded electrical improvements including additional GFI outlets. Both bathrooms have been beautifully remodeled with updated cabinetry, tile work, lighting, mirrors, plumbing fixtures, raised toilets, and brushed nickel finishes. Additional upgrades include a new HVAC system with air purification in 2021, new A/C with built-in heater and thermostat, upgraded insulation, updated plumbing and electrical work, multiple ceiling fans with remotes, smart hot water heater (2025), security cameras, and a Murphy bed with custom office storage. The home is also pet-free and smoke-free. Enjoy maintenance-free Florida living with HOA amenities that include lawn maintenance, cable TV, a heated community pool, clubhouse, and shuffleboard courts—perfect for enjoying the relaxed Florida lifestyle year-round. INCLUDED FURNISHINGS- SECTIONAL COUCH, 86" TELEVISION, DINING ROOM TABLE AND CHAIRS, MURPHY BED AND CABINETRY!!! EASILY MOVE INTO YOUR NEW HOME!
For sale
Price cut: $500 (8/6)
$298,500
3303 CAMBRIDGE AVENUE, BRADENTON, FL 34207
2beds
1,095sqft
Single Family Residence
Built in 1973
4,009 Square Feet Lot
$286,900 Zestimate®
$273/sqft
$225/mo HOA
What's special
Upgraded moldings and trimNew garbage disposalFresh exterior paintUpgraded insulationCustom blinds throughoutKitchen features high-end appliances
- 117 days
- 153
- 4
Zillow last checked:
Listing updated:
Listed by:
Shirah Knight 941-276-1974,
HOMESMART 407-476-0451
Source: Stellar MLS,MLS#: D6147445 Originating MLS: Suncoast Tampa
Originating MLS: Suncoast Tampa
Facts & features
Interior
Bedrooms & bathrooms
- Bedrooms: 2
- Bathrooms: 2
- Full bathrooms: 2
Primary bedroom
- Features: Ceiling Fan(s), Walk-In Closet(s)
- Level: First
Bedroom 2
- Features: Ceiling Fan(s), Built-in Closet
- Level: First
Primary bathroom
- Features: En Suite Bathroom
- Level: First
Bathroom 2
- Features: Dual Sinks
- Level: First
Great room
- Level: First
Kitchen
- Level: First
Heating
- Central
Cooling
- Central Air
Appliances
- Included: Dishwasher, Disposal, Dryer, Microwave, Refrigerator, Washer
- Laundry: Outside
Features
- Ceiling Fan(s), Living Room/Dining Room Combo, Thermostat
- Flooring: Luxury Vinyl, Tile
- Doors: Sliding Doors
- Windows: Window Treatments
- Has fireplace: No
Interior area
- Total structure area: 1,399
- Total interior livable area: 1,095 sqft
Video & virtual tour
Property
Parking
- Total spaces: 2
- Parking features: Carport
- Carport spaces: 2
Features
- Levels: One
- Stories: 1
Lot
- Size: 4,009 Square Feet
Details
- Parcel number: 6225000386
- Zoning: RSF6
- Special conditions: None
Construction
Type & style
- Home type: SingleFamily
- Property subtype: Single Family Residence
Materials
- Block, Stucco
- Foundation: Slab
- Roof: Tile
Condition
- New construction: No
- Year built: 1973
Utilities & green energy
- Sewer: Public Sewer
- Water: Public
- Utilities for property: Cable Available, Electricity Connected, Public, Water Connected
Community & HOA
Community
- Features: Clubhouse, Community Mailbox, Deed Restrictions, Pool
- Pet fee: $0 monthly
- Senior community: Yes
- Subdivision: CAMBRIDGE VILLAGE
HOA
- Has HOA: Yes
- Services included: Cable TV, Community Pool, Maintenance Grounds, Trash
- HOA fee: $225 monthly
- HOA name: Cambridge Village
Location
- Region: Bradenton
Financial & listing details
- Price per square foot: $273/sqft
- Tax assessed value: $205,162
- Annual tax amount: $603
- Date on market: 5/15/2026
- Cumulative days on market: 115 days
- Listing terms: Cash,Conventional,VA Loan
- Ownership: Condominium
- Total actual rent: 0
- Electric utility on property: Yes
- Road surface type: Paved
Estimated market value
$286,900
$273,000 - $301,000
$1,971/mo
Price history
| Date | Event | Price |
|---|---|---|
| 8/6/2026 | Price change | $298,500-0.2%$273/sqft |
Source:  Stellar MLS #D6147445 Report a problem Stellar MLS #D6147445 Report a problem | ||
| 5/15/2026 | Listed for sale | $299,000+367.2%$273/sqft |
Source: Stellar MLS #D6147445 Report a problem | ||
| 7/5/2011 | Sold | $64,000$58/sqft |
Source: Public Record Report a problem | ||
Public tax history
| Year | Property taxes | Tax assessment |
|---|---|---|
| 2025 | $603 +5.9% | $73,978 +2.9% |
| 2024 | $569 +4.8% | $71,893 +3% |
| 2023 | $543 -24.9% | $69,799 +3% |
| 2022 | $723 +1.3% | $67,766 +3% |
| 2021 | $714 +35.3% | $65,792 +1.4% |
| 2020 | $528 +2.8% | $64,884 +2.3% |
| 2019 | $513 | $63,425 +1.9% |
| 2018 | $513 +2.3% | $62,242 +2.1% |
| 2017 | $502 -19.5% | $60,962 +2.1% |
| 2016 | $623 | $59,708 +0.7% |
| 2015 | $623 | $59,293 +0.8% |
| 2014 | $623 +1.7% | $58,822 +1.5% |
| 2013 | $613 +61175% | $57,953 +1.7% |
| 2012 | $1 | $56,984 -25.8% |
| 2011 | $1 | $76,833 +16.5% |
| 2010 | -- | $65,931 +2.7% |
| 2009 | $471 -28.6% | $64,198 +0.1% |
| 2008 | $659 +51.9% | $64,134 +3% |
| 2007 | $434 -30.9% | $62,266 +2.5% |
| 2006 | $629 +2.1% | $60,747 +3% |
| 2005 | $616 +3.9% | $58,978 +3% |
| 2004 | $593 +1.7% | $57,260 +1.9% |
| 2003 | $583 +9.8% | $56,192 +2.4% |
| 2002 | $531 +4.5% | $54,875 +1.6% |
| 2001 | $508 +3.6% | $54,011 +3% |
| 2000 | $490 | $52,438 |
Find assessor info on the county website
Monthly payment
Est. payment
Payment breakdown
Explore the cost of this home by adjusting the details. Changes won't be saved.Climate risks
Neighborhood: Bayshore Gardens
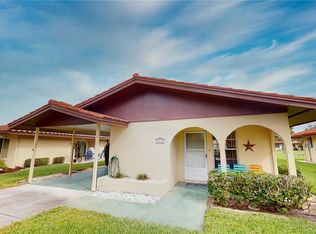
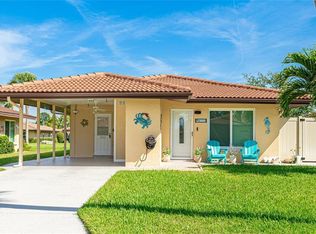
Similar homes
- $299,0002 bd2 ba1.2k sqft3215 MERCER ROAD, BRADENTON, FL 34207For Sale
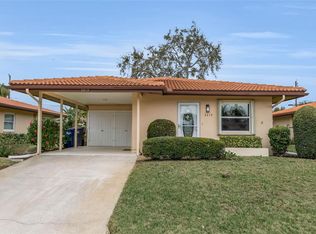
 MLS ID #A4684270, Mary Schmidt, WAGNER REALTY. Stellar MLS
 - $245,0002 bd2 ba1.1k sqft2723 60TH AVENUE DRIVE W #2723, BRADENTON, FL 34207For Sale
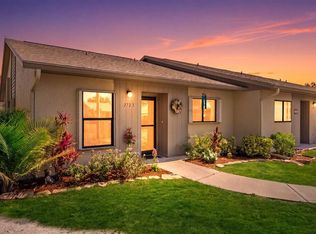 MLS ID #A4692766, Darren Beddoe, COLDWELL BANKER REALTY. Stellar MLS
 - $285,5003 bd2 ba1.1k sqft3311 MERCER ROAD #3311, BRADENTON, FL 34207For Sale
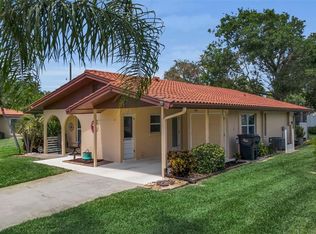 MLS ID #A4690519, Mary Schmidt, WAGNER REALTY. Stellar MLS
 - $330,0002 bd2 ba1.3k sqft5710 18TH STREET W, BRADENTON, FL 34207For Sale
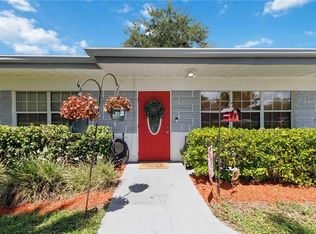 MLS ID #A4701386, Liza Diaz Santana, FIDATA REAL ESTATE LLC. Stellar MLS
 - $325,0002 bd2 ba1.1k sqft4307 PARK LAKE TERRACE N, BRADENTON, FL 34209For SaleMLS ID #C7529497, Christopher Grant, GRANT TEAM REAL ESTATE, LLC. Stellar MLS
- $359,9002 bd2 ba1.2k sqft2109 OHIO AVENUE, BRADENTON, FL 34207For SaleMLS ID #A4691955, Pamela Kemper, P.A., AZURE TIDE REALTY. Stellar MLS
- $149,9002 bd2 ba908 sqft6057 CORAL WAY #3, BRADENTON, FL 34207For SaleMLS ID #A4665748, Taren Myrick, BRIGHT REALTY. Stellar MLS
- $209,0003 bd2 ba1.2k sqft6061 CORAL WAY, BRADENTON, FL 34207For SaleMLS ID #A4702903, Victoria Campbell, LPT REALTY LLC. Stellar MLS
- $274,0002 bd2 ba864 sqft1244 31ST AVENUE E, BRADENTON, FL 34208For SaleMLS ID #W7888139, Charisse Mathews, HOMESMART. Stellar MLS
- $300,0002 bd2 ba1k sqft3868 CATALINA DRIVE, BRADENTON, FL 34210For SaleMLS ID #A4701542, Nikki Weiss, KW COASTAL LIVING III. Stellar MLS
- $190,0002 bd2 ba1k sqft1714 69TH AVENUE W #C401, BRADENTON, FL 34207For SaleMLS ID #A4696681, Christopher Gray, LIV SARASOTA REALTY. Stellar MLS
- $325,0003 bd2 ba1.4k sqft149 PINEHURST DRIVE #149, BRADENTON, FL 34210For SaleMLS ID #A4690359, Jessica Uglik, PLLC, KW SUNCOAST. Stellar MLS
- $269,0002 bd2 ba1.4k sqft1409 56TH STREET W #1409, BRADENTON, FL 34209For SaleMLS ID #A4701114, Mary Schmidt, WAGNER REALTY. Stellar MLS
- $314,0002 bd2 ba1.2k sqft4305 CHINABERRY CIRCLE, BRADENTON, FL 34208For SaleMLS ID #A4695347, Kristi Lavenduski, EXP REALTY LLC. Stellar MLS
- $220,0002 bd2 ba1.1k sqft6024 28TH STREET W, BRADENTON, FL 34207For SaleMLS ID #A4681239, Richard DeFuria, RE/MAX PALM. Stellar MLS
- $340,0002 bd2 ba1k sqft309 108TH STREET W #309, BRADENTON, FL 34209For SaleMLS ID #A4703775, Sharon Villars Foraker, PA, FRAN MAXON REAL ESTATE. Stellar MLS
- $250,0002 bd2 ba1k sqft6135 HERITAGE LANE #6135, BRADENTON, FL 34209For SaleMLS ID #A4684962, Chris Oleson, PREFERRED SHORE LLC. Stellar MLS
- $330,0003 bd2 ba1.3k sqft1902 SAINT GEORGE DRIVE, BRADENTON, FL 34208For SaleMLS ID #A4701569, Courtney Caudill, REAL BROKER, LLC. Stellar MLS
- $429,0002 bd1 ba954 sqft704 69TH AVENUE W, BRADENTON, FL 34207For SaleMLS ID #TB8499282, Michelle Gravette, SMITH & ASSOCIATES REAL ESTATE. Stellar MLS
- $269,0003 bd2 ba1.3k sqft5601 BENTGRASS DRIVE #10-117, SARASOTA, FL 34235For SaleMLS ID #A4705344, Lisa Kroshus, RE/MAX ALLIANCE GROUP. Stellar MLS
