MOVE-IN READY VILLA WITH EXTENSIVE UPDATES + FANTASTIC COMMUNITY AMENITIES! Welcome to 4307 Park Lake Terrace N, a beautifully maintained 2-bedroom, 2-bathroom, 1-car garage villa located in the desirable FORTY THREE WEST OAKS community of Bradenton. With a bright and airy interior, spacious bedrooms, a MASSIVE PRIVATE PATIO and an impressive list of improvements completed in 2022 and 2023, this home offers comfort, convenience and low-maintenance Florida living. STEP INSIDE to a light-filled interior with a comfortable, easy-flowing layout. The home was REPAINTED THROUGHOUT IN 2023 and features NEW BASEBOARDS THROUGHOUT, creating a clean and refreshed feel from room to room. Both bedrooms are generously sized, while the PRIMARY SUITE includes its own EN-SUITE BATHROOM for added privacy. Storage has been thoughtfully maximized throughout the home. CUSTOM ROLLING SHELVING FROM THE CONTAINER STORE was added to the closets as well as the laundry/pantry area, making it easy to keep everyday essentials organized and accessible. The bathrooms received NEW LVP TILE FLOORING in 2023, while the closets were updated with NEW CARPET. THE 2022 IMPROVEMENTS ADD EVEN MORE VALUE, including a NEW DAIKIN ENERGY-EFFICIENT HVAC AIR HANDLING UNIT and a RHEEM HIGH PERFORMANCE 40-GALLON WATER HEATER with an upgraded 12-year warranty. Plumbing improvements included NEW TOILET VALVES, WASHER LINES AND FIXTURES, while the laundry area was upgraded with a GE HIGH-EFFICIENCY LAUNDRY CENTER WASHER/DRYER. The home also received extensive LIGHTING AND ELECTRICAL UPGRADES THROUGHOUT, including an UPGRADED ELECTRICAL PANEL and WHOLE-HOUSE SURGE PROTECTION. NEW CEILING FANS were installed throughout, and LEAF FILTER GUTTER GUARDS provide another thoughtful exterior improvement. Even the garage received attention, with the popcorn ceiling removed and the space repainted in 2022. AND THEN THERE'S THE PATIO! An exceptionally LARGE OUTDOOR PATIO provides plenty of room to create your own Florida retreat—whether you envision outdoor dining, morning coffee, container gardening, entertaining friends or simply relaxing in the sunshine. Living in FORTY THREE WEST OAKS means enjoying community amenities just beyond your front door, including a COMMUNITY POOL AND SPA, PICKLEBALL COURTS, TENNIS COURTS and CLUBHOUSE. With extensive updates already completed, excellent storage, spacious living areas, a fantastic outdoor space and access to resort-style community amenities, this villa offers an inviting opportunity to enjoy the Bradenton lifestyle. COME SEE WHAT MAKES 4307 PARK LAKE TERRACE N FEEL LIKE HOME!
For sale
$325,000
4307 PARK LAKE TERRACE N, BRADENTON, FL 34209
2beds
1,100sqft
Villa
Built in 1986
2,875 Square Feet Lot
$313,600 Zestimate®
$295/sqft
$530/mo HOA
What's special
Massive private patioSpacious bedroomsLeaf filter gutter guardsExcellent storageBright and airy interiorExceptionally large outdoor patioNew baseboards throughout
- 2 hours |
- 50 |
- 5 |
Zillow last checked:
Listing updated:
Listed by:
Christopher Grant 941-205-8481,
GRANT TEAM REAL ESTATE, LLC 941-205-8481
Source: Stellar MLS,MLS#: C7529497 Originating MLS: Port Charlotte
Originating MLS: Port Charlotte
Facts & features
Interior
Bedrooms & bathrooms
- Bedrooms: 2
- Bathrooms: 2
- Full bathrooms: 2
Primary bedroom
- Features: Ceiling Fan(s), En Suite Bathroom, Walk-In Closet(s)
- Level: First
- Area: 168 Square Feet
- Dimensions: 12x14
Bedroom 2
- Features: No Closet
- Level: First
- Area: 132 Square Feet
- Dimensions: 11x12
Primary bathroom
- Features: Exhaust Fan, Shower No Tub, Single Vanity, Stone Counters
- Level: First
- Area: 40 Square Feet
- Dimensions: 8x5
Bathroom 2
- Features: Exhaust Fan, Single Vanity, Stone Counters, Tub With Shower
- Level: First
- Area: 40 Square Feet
- Dimensions: 8x5
Balcony porch lanai
- Features: Ceiling Fan(s)
- Level: First
- Area: 700 Square Feet
- Dimensions: 28x25
Balcony porch lanai
- Level: First
- Area: 224 Square Feet
- Dimensions: 16x14
Dining room
- Level: First
- Area: 81 Square Feet
- Dimensions: 9x9
Kitchen
- Features: Breakfast Bar, Ceiling Fan(s), Granite Counters
- Level: First
- Area: 112 Square Feet
- Dimensions: 14x8
Living room
- Features: Ceiling Fan(s)
- Level: First
- Area: 228 Square Feet
- Dimensions: 19x12
Utility room
- Level: First
- Area: 42 Square Feet
- Dimensions: 6x7
Heating
- Central, Electric
Cooling
- Central Air
Appliances
- Included: Cooktop, Disposal, Microwave, Refrigerator
- Laundry: In Garage
Features
- Cathedral Ceiling(s), High Ceilings, Living Room/Dining Room Combo, Open Floorplan, Primary Bedroom Main Floor, Split Bedroom, Stone Counters, Thermostat, Walk-In Closet(s)
- Flooring: Ceramic Tile, Laminate
- Doors: Sliding Doors
- Windows: Skylight(s)
- Has fireplace: No
Interior area
- Total structure area: 1,573
- Total interior livable area: 1,100 sqft
Property
Parking
- Total spaces: 1
- Parking features: Driveway, Garage Door Opener
- Attached garage spaces: 1
- Has uncovered spaces: Yes
- Details: Garage Dimensions: 12x23
Features
- Levels: One
- Stories: 1
- Patio & porch: Enclosed, Front Porch, Screened
- Exterior features: Irrigation System, Private Entrance, Rain Gutters
- Has view: Yes
- View description: Garden
Lot
- Size: 2,875 Square Feet
- Residential vegetation: Mature Landscaping, Trees/Landscaped
Details
- Parcel number: 5081501206
- Zoning: PDR
- Special conditions: None
Construction
Type & style
- Home type: SingleFamily
- Property subtype: Villa
Materials
- Block, Stucco
- Foundation: Slab
- Roof: Shingle
Condition
- New construction: No
- Year built: 1986
Utilities & green energy
- Sewer: Private Sewer
- Water: Public
- Utilities for property: Electricity Connected, Sewer Connected, Water Connected
Community & HOA
Community
- Features: Association Recreation - Owned, Buyer Approval Required, Clubhouse, Deed Restrictions, Pool, Racquetball, Sidewalks, Tennis Court(s)
- Pet fee: $0 monthly
- Subdivision: FORTY THREE WEST OAKS
HOA
- Has HOA: Yes
- Amenities included: Clubhouse, Pickleball Court(s), Pool, Spa/Hot Tub, Tennis Court(s)
- HOA fee: $530 monthly
- HOA name: DELLCOR MANAGEMENT INC
- HOA phone: 941-358-3366
Location
- Region: Bradenton
Financial & listing details
- Price per square foot: $295/sqft
- Tax assessed value: $229,935
- Annual tax amount: $1,644
- Date on market: 8/17/2026
- Listing terms: Cash,Conventional,FHA,VA Loan
- Ownership: Fee Simple
- Total actual rent: 0
- Electric utility on property: Yes
- Road surface type: Asphalt, Paved
Estimated market value
$313,600
$298,000 - $329,000
$2,045/mo
Price history
| Date | Event | Price |
|---|---|---|
| 8/17/2026 | Listed for sale | $325,000-1.5%$295/sqft |
Source:  Stellar MLS #C7529497 Report a problem Stellar MLS #C7529497 Report a problem | ||
| 8/12/2024 | Sold | $330,000-2.9%$300/sqft |
Source: Stellar MLS #A4607952 Report a problem | ||
| 5/29/2024 | Pending sale | $340,000$309/sqft |
Source: Stellar MLS #A4607952 Report a problem | ||
| 5/8/2024 | Price change | $340,000-2.9%$309/sqft |
Source: Stellar MLS #A4607952 Report a problem | ||
| 4/19/2024 | Listed for sale | $349,999+2.9%$318/sqft |
Source: Stellar MLS #A4607960 Report a problem | ||
| 7/12/2023 | Sold | $340,001+15.3%$309/sqft |
Source: Public Record Report a problem | ||
| 6/13/2023 | Pending sale | $295,000$268/sqft |
Source: Stellar MLS #A4571538 Report a problem | ||
| 6/7/2023 | Listed for sale | $295,000+12.4%$268/sqft |
Source: Stellar MLS #A4571538 Report a problem | ||
| 12/22/2021 | Sold | $262,500+56.3%$239/sqft |
Source: Public Record Report a problem | ||
| 8/28/2017 | Sold | $168,000-2.6%$153/sqft |
Source: Public Record Report a problem | ||
| 7/26/2017 | Pending sale | $172,500$157/sqft |
Source: Greater Manatee #A4187070 Report a problem | ||
| 6/9/2017 | Listed for sale | $172,500$157/sqft |
Source: Greater Manatee #A4187070 Report a problem | ||
| 6/2/2017 | Pending sale | $172,500$157/sqft |
Source: Greater Manatee #A4187070 Report a problem | ||
| 5/21/2017 | Price change | $172,500+1.5%$157/sqft |
Source: KELLER WILLIAMS ON THE WATER #A4187070 Report a problem | ||
| 5/2/2017 | Price change | $169,900-1.7%$154/sqft |
Source: Owner Report a problem | ||
| 4/26/2017 | Pending sale | $172,900$157/sqft |
Source: Owner Report a problem | ||
| 3/25/2017 | Price change | $172,900-1.1%$157/sqft |
Source: Owner Report a problem | ||
| 3/5/2017 | Listed for sale | $174,900$159/sqft |
Source: Owner Report a problem | ||
| 3/4/2017 | Pending sale | $174,900$159/sqft |
Source: Owner Report a problem | ||
| 2/27/2017 | Listed for sale | $174,900+118.6%$159/sqft |
Source: Owner Report a problem | ||
| 9/20/2013 | Sold | $80,000-10.6%$73/sqft |
Source: Public Record Report a problem | ||
| 5/2/2013 | Listing removed | $89,500$81/sqft |
Source: Coldwell Banker Residential Real Estate - East Manatee #A3972600 Report a problem | ||
| 3/7/2013 | Price change | $89,500-5.3%$81/sqft |
Source: Coldwell Banker Residential Real Estate - East Manatee #A3972600 Report a problem | ||
| 2/1/2013 | Listed for sale | $94,500+18.1%$86/sqft |
Source: COLDWELL BANKER RESIDENTIAL RE #A3972600 Report a problem | ||
| 8/28/2012 | Listing removed | $80,000$73/sqft |
Source: Realty Executives Solutions #A3961391 Report a problem | ||
| 7/8/2012 | Price change | $80,000-20%$73/sqft |
Source: Realty Executives Solutions #A3961391 Report a problem | ||
| 6/7/2012 | Listed for sale | $100,000-44.4%$91/sqft |
Source: Realty Executives Solutions #A3961391 Report a problem | ||
| 7/6/2005 | Sold | $180,000$164/sqft |
Source: Public Record Report a problem | ||
Public tax history
| Year | Property taxes | Tax assessment |
|---|---|---|
| 2025 | $1,713 -53.5% | $136,879 -41.1% |
| 2024 | $3,683 +2.2% | $232,535 +7.7% |
| 2023 | $3,603 +12.3% | $216,009 +10% |
| 2022 | $3,208 +140.6% | $196,372 +78.5% |
| 2021 | $1,333 +2% | $109,989 +1.4% |
| 2020 | $1,307 +2.8% | $108,470 +2.3% |
| 2019 | $1,272 | $106,031 +14.3% |
| 2018 | $1,272 +19.6% | $92,798 -27.9% |
| 2017 | $1,063 -36.7% | $128,695 +9.9% |
| 2016 | $1,679 | $117,100 +13.9% |
| 2015 | $1,679 | $102,850 +10% |
| 2014 | $1,679 +19.2% | $93,498 +20.8% |
| 2013 | $1,408 +140716% | $77,431 |
| 2012 | $1 | $77,431 -11% |
| 2011 | $1 | $87,001 -0.1% |
| 2010 | -- | $87,090 -27% |
| 2009 | $2,076 +10.4% | $119,301 -16% |
| 2008 | $1,880 -1.7% | $142,025 |
| 2007 | $1,912 -7.1% | $142,025 |
| 2006 | $2,058 -8.1% | $142,025 +15% |
| 2005 | $2,238 +10.1% | $123,500 +11.6% |
| 2004 | $2,033 +16% | $110,637 +18% |
| 2003 | $1,752 +26.2% | $93,761 +20% |
| 2002 | $1,389 +7.6% | $78,134 +6% |
| 2001 | $1,291 +1.9% | $73,712 +4% |
| 2000 | $1,267 | $70,875 |
Find assessor info on the county website
Monthly payment
Est. payment
Payment breakdown
Explore the cost of this home by adjusting the details. Changes won't be saved.Climate risks
Neighborhood: 34209
Nearby schools
GreatSchools rating
- 4/10H. S. Moody Elementary SchoolGrades: PK-5Distance: 1 mi
- 2/10W. D. Sugg Middle SchoolGrades: 6-8Distance: 1 mi
- 2/10Bayshore High SchoolGrades: 8-12Distance: 2.3 mi
Schools provided by the listing agent
- Elementary: Moody Elementary
- Middle: W.D. Sugg Middle
- High: Bayshore High
Source: Stellar MLS. This data may not be complete. We recommend contacting the local school district to confirm school assignments for this home.
- $233,8002 bd2 ba1.1k sqft4309 Park Lake Ter N, Bradenton, FL 34209Off Market
- $218,7002 bd2 ba1.1k sqft4305 Park Lake Ter N, Bradenton, FL 34209Off Market
- $234,6002 bd2 ba1.1k sqft4311 Park Lake Ter N, Bradenton, FL 34209Off Market
- $235,9002 bd2 ba1.2k sqft4313 Park Lake Ter N, Bradenton, FL 34209Off Market
- $217,1002 bd2 ba1.1k sqft4315 Park Lake Ter N, Bradenton, FL 34209Off Market
- $211,8001 bd1 ba1k sqft2905 Oak Ln, Bradenton, FL 34209Off Market
- $183,7001 bd1 ba1k sqft2905 Oak Ln #2905, Bradenton, FL 34209Off Market
- $228,7002 bd2 ba1.1k sqft4405 Park Lake Ter N, Bradenton, FL 34209Off Market
A local agent can set up tours, give advice and negotiate with sellers.
A local lender can help you make sure your offer is ready when you are.
Similar homes
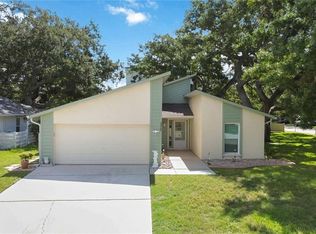
- $429,9992 bd2 ba1.4k sqft3505 45TH STREET W, BRADENTON, FL 34209For Sale
 MLS ID #A4702933, Brooke Mailloux, THE KEYES COMPANY - SARASOTA. Stellar MLS
 - $349,9003 bd2 ba1.1k sqft815 35TH STREET W, BRADENTON, FL 34205For Sale
 MLS ID #TB8539120, Amber Perkerson, AMETHYST PROPERTY ADVISORS LLC. Stellar MLS
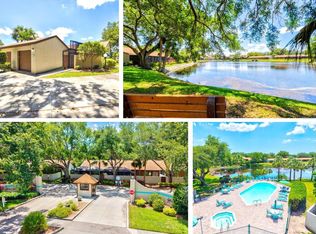
 - $335,0002 bd2 ba1.2k sqft4612 PARK LAKE TERRACE N, BRADENTON, FL 34209For Sale
 MLS ID #A4692622, Maryann Lawler Garcia, WAGNER REALTY. Stellar MLS
 - $399,9003 bd2 ba1.4k sqft3410 50TH STREET W, BRADENTON, FL 34209For Sale
 MLS ID #TB8538269, Robert Rochlin, SUN COVE REALTY INC. Stellar MLS
 - $315,0002 bd3 ba1.2k sqft2304 63RD STREET COURT W, BRADENTON, FL 34209For SaleMLS ID #A4696290, Keren Ten Haaf, BOYD REALTY. Stellar MLS
- $325,0002 bd2 ba1.3k sqft4460 FAIRWAYS BOULEVARD #102, BRADENTON, FL 34209For SaleMLS ID #A4686303, Joyce Roche, EXP REALTY LLC. Stellar MLS
- $299,0002 bd2 ba1.2k sqft4525 PARK LAKE TERRACE S #4525, BRADENTON, FL 34209For SaleMLS ID #O6418738, Navid Rokh, EQUITYPRO LLC. Stellar MLS
- $389,0002 bd2 ba1.3k sqft3509 64TH STREET W, BRADENTON, FL 34209For SaleMLS ID #A4702333, Karla Davidson, MICHAEL SAUNDERS & COMPANY. Stellar MLS
- $375,9002 bd2 ba1.2k sqft5008 27TH AVENUE W, BRADENTON, FL 34209For SaleMLS ID #A4690317, Nicole Sampson, RE/MAX ALLIANCE GROUP. Stellar MLS
- $295,0002 bd1 ba1.2k sqft5320 41ST AVENUE W, BRADENTON, FL 34209For SaleMLS ID #A4696224, Jessie Bonner, SARABAY REAL ESTATE INC. Stellar MLS
- $319,9003 bd2 ba1.3k sqft4006 W 37TH STREET COURT W, BRADENTON, FL 34205For SaleMLS ID #A4697867, Ruth Wood, WAGNER REALTY. Stellar MLS
- $380,0003 bd2 ba1.5k sqft3205 40TH STREET W, BRADENTON, FL 34205For SaleMLS ID #C7529058, Raul Pino, SOVEREIGN REAL ESTATE GROUP. Stellar MLS
- $359,0002 bd2 ba1.4k sqft3512 21ST AVENUE W, BRADENTON, FL 34205For SaleMLS ID #A4697525, Jessica Batten, SATO REAL ESTATE INC.. Stellar MLS
- $325,0004 bd2 ba1.3k sqft3305 13TH AVENUE W, BRADENTON, FL 34205For SaleMLS ID #A4700391, Kay Winefordner, DALTON WADE INC. Stellar MLS
- $319,0002 bd1 ba1k sqft2217 20TH AVENUE W, BRADENTON, FL 34205For SaleMLS ID #A4700965, Susie Nard, PA, OVERSEAS REALTY, INC. Stellar MLS
- $315,5002 bd1 ba1k sqft4219 35TH STREET W, BRADENTON, FL 34205For SaleMLS ID #A4693364, Joe Ebert, RE/MAX ALLIANCE GROUP. Stellar MLS
- $259,0002 bd2 ba1.1k sqft4423 PARK LAKE TERRACE N, BRADENTON, FL 34209For SaleMLS ID #A4689867, Janelle Malrick, COLDWELL BANKER REALTY. Stellar MLS
- $327,0003 bd2 ba1.4k sqft3202 21ST AVENUE W, BRADENTON, FL 34205For SaleMLS ID #A4688237, Robert Dinan, BETTER HOMES AND GARDENS REAL ESTATE ATCHLEY PROPE. Stellar MLS
- $199,8002 bd2 ba1.1k sqft2927 63RD STREET W, BRADENTON, FL 34209For SaleMLS ID #TB8535134, Travis Pettengil, PLL, THE C SMITH REAL ESTATE GROUP LLC. Stellar MLS
- $359,9003 bd2 ba984 sqft1144 36TH STREET W, BRADENTON, FL 34205For SaleMLS ID #A4699952, Andres Orjuela Munoz, SRQ INTERNATIONAL REALTY LLC. Stellar MLS
