Walk right into tropical splendor, from the tranquil color palate, extended open concept design & the full wall of hurricane sliders providing your unobstructed view, from your 250 sq foot open air balcony, overlooking the golf course! (Pay as you play, NO membership required!) You've just entered into this spacious 2-bedroom, 2 bath split plan that is beckoning you to enjoy the "vacation lifestyle", permanently. Tastefully decorated & coordinated throughout, you'll want your friends & family to invite themselves over to show off this exceptional find. Complete with stainless steel appliances w/water & ice in the door, quartz counters throughout, new led lighting & ceiling fans, bathrooms including vanities & new water saver toilets & dual sink vanity in primary bathroom. Tiled floors throughout the home add to the ease of care. You have the option to eat at the table in your large kitchen or enjoy the bar pass through, which can accommodate up to 4 barstools. Extra floor to ceiling pantry cabinets were also completed in the renovation less than 3 years ago. Your guest room is located in the front of the unit to allow privacy from the primary suite. This area also has a full bath, complete with a soaking tub for relaxation. Your full size laundry room is conveniently located in this vicinity & includes cabinets for extra storage as well. Extra cabinets & counters were also added to your generous size kitchen. Everything can be tucked neatly away. To conclude this project, hurricane windows & sliders completed the ambiance throughout. Continue onto your dining area which leads into the living room and then right onto the lanai. The open air balcony is rare and only available to the first floor units in 2 buildings. The primary suite has a generous size walk in closet that was carefully planned out with the design to accommodate all your essentials. The bathroom has dual sinks to allow space for getting ready. A custom glass door was specially designed for this space, completely frosted for privacy with allowing light to permeate in. The assigned covered parking is right underneath the building with ample guest parking throughout the complex. Enjoy 2 pools, one right downstairs, the other at the clubhouse & fitness center, just a short walk from the unit. There is an abundance of activities in the area including world famous beaches, fast food to 5 star restaurants, golf, boating, fishing, shopping & boutiques, grocery stores, cruise ports, spring training & multiple airports. Come and discover this exceptional unit & lifestyle! AC 5 years old, water heater, less than 3 years old. Furnishings negotiable. Home was rented out for 2 seasons, never occupied full time, only seasonal. Locked storage closet is also included in the owner storage area on the same floor, perfect for seasonal items.
For sale
Price cut: $24.9K (6/1)
$325,000
4460 FAIRWAYS BOULEVARD #102, BRADENTON, FL 34209
2beds
1,376sqft
:
Get pre-qualified$2,734/mo
Condominium
Built in 1989
-- sqft lot
$311,600 Zestimate®
$236/sqft
$582/mo HOA
What's special
Tropical splendorQuartz counters throughoutExtended open concept designTranquil color palate
- 139 days |
- 119 |
- 4 |
Zillow last checked:
Listing updated:
Listed by:
Joyce Roche 941-219-5636,
EXP REALTY LLC 888-883-8509,
Brandon Roche 941-405-9290,
EXP REALTY LLC
Source: Stellar MLS,MLS#: A4686303 Originating MLS: Sarasota - Manatee
Originating MLS: Sarasota - Manatee
Facts & features
Interior
Bedrooms & bathrooms
- Bedrooms: 2
- Bathrooms: 2
- Full bathrooms: 2
Primary bedroom
- Features: Walk-In Closet(s)
- Level: First
- Area: 176.4 Square Feet
- Dimensions: 14x12.6
Bedroom 1
- Features: Built-in Closet
- Level: First
- Area: 109.2 Square Feet
- Dimensions: 10.5x10.4
Balcony porch lanai
- Level: First
- Area: 280 Square Feet
- Dimensions: 28x10
Dining room
- Level: First
- Area: 84 Square Feet
- Dimensions: 6x14
Florida room
- Level: First
- Area: 84 Square Feet
- Dimensions: 6x14
Kitchen
- Level: First
- Area: 147.42 Square Feet
- Dimensions: 16.2x9.1
Living room
- Level: First
- Area: 224 Square Feet
- Dimensions: 16x14
Heating
- Electric
Cooling
- Central Air, Humidity Control
Appliances
- Included: Dishwasher, Disposal, Dryer, Electric Water Heater, Exhaust Fan, Ice Maker, Microwave, Range, Refrigerator, Washer
- Laundry: Laundry Room
Features
- Ceiling Fan(s), Eating Space In Kitchen, Elevator, Kitchen/Family Room Combo, L Dining, Living Room/Dining Room Combo, Open Floorplan, Primary Bedroom Main Floor, Split Bedroom, Stone Counters, Thermostat, Walk-In Closet(s)
- Flooring: Ceramic Tile
- Doors: Sliding Doors
- Windows: Window Treatments
- Has fireplace: No
Interior area
- Total structure area: 1,376
- Total interior livable area: 1,376 sqft
Video & virtual tour
Property
Parking
- Total spaces: 1
- Parking features: Carport
- Carport spaces: 1
Features
- Levels: One
- Stories: 1
- Exterior features: Balcony, Irrigation System, Lighting, Sidewalk, Storage, Tennis Court(s)
Lot
- Size: 0.81 Acres
Details
- Parcel number: 5096372155
- Zoning: PDP
- Special conditions: None
Construction
Type & style
- Home type: Condo
- Property subtype: Condominium
Materials
- Concrete
- Foundation: Concrete Perimeter
- Roof: Membrane
Condition
- New construction: No
- Year built: 1989
Utilities & green energy
- Sewer: Public Sewer
- Water: Public
- Utilities for property: Cable Connected, Electricity Connected, Fire Hydrant, Public, Sewer Connected, Sprinkler Recycled, Street Lights, Water Connected
Community & HOA
Community
- Features: Clubhouse, Community Mailbox, Fitness Center, Golf, Irrigation-Reclaimed Water, Pool, Sidewalks, Tennis Court(s), Wheelchair Access
- Pet fee: $0 monthly
- Subdivision: THE FAIRWAYS AT PINEBROOK PH II
HOA
- Has HOA: Yes
- Services included: Cable TV, Common Area Taxes, Community Pool, Reserve Fund, Fidelity Bond, Insurance, Internet, Maintenance Structure, Maintenance Grounds, Manager, Pest Control, Pool Maintenance, Recreational Facilities, Sewer, Trash, Water
- HOA fee: $582 monthly
- HOA name: C & S Management
Location
- Region: Bradenton
Financial & listing details
- Price per square foot: $236/sqft
- Tax assessed value: $199,750
- Annual tax amount: $3,530
- Date on market: 3/15/2026
- Cumulative days on market: 140 days
- Listing terms: Cash,Conventional
- Ownership: Condominium
- Total actual rent: 0
- Electric utility on property: Yes
- Road surface type: Asphalt
Estimated market value
$311,600
$296,000 - $327,000
$2,292/mo
Price history
| Date | Event | Price |
|---|---|---|
| 6/1/2026 | Price change | $325,000-7.1%$236/sqft |
Source:  Stellar MLS #A4686303 Report a problem Stellar MLS #A4686303 Report a problem | ||
| 3/15/2026 | Listed for sale | $349,900+89.1%$254/sqft |
Source: Stellar MLS #A4686303 Report a problem | ||
| 5/11/2021 | Listing removed | -- |
Source: Stellar MLS #A4483484 Report a problem | ||
| 1/25/2021 | Sold | $185,000-6.6%$134/sqft |
Source: Public Record Report a problem | ||
| 12/28/2020 | Pending sale | $198,000$144/sqft |
Source: Stellar MLS #A4483484 Report a problem | ||
| 11/13/2020 | Listed for sale | $198,000+32%$144/sqft |
Source: COLDWELL BANKER REALTY #A4483484 Report a problem | ||
| 5/9/2017 | Sold | $150,000-5.7%$109/sqft |
Source: Public Record Report a problem | ||
| 3/2/2017 | Listed for sale | $159,000-1.2%$116/sqft |
Source: CENTURY 21 Sunbelt Realty #C7230509 Report a problem | ||
| 9/28/2016 | Listing removed | $161,000$117/sqft |
Source: Owner Report a problem | ||
| 9/3/2016 | Listed for sale | $161,000$117/sqft |
Source: Owner Report a problem | ||
Public tax history
| Year | Property taxes | Tax assessment |
|---|---|---|
| 2025 | $3,677 -11.5% | $199,750 -7.5% |
| 2024 | $4,155 +3.9% | $215,985 +10% |
| 2023 | $4,000 +17.6% | $196,350 +10% |
| 2022 | $3,401 +34.2% | $178,500 +38.4% |
| 2021 | $2,535 -0.6% | $129,000 |
| 2020 | $2,550 -3.1% | $129,000 -2.3% |
| 2019 | $2,633 | $132,000 -2.2% |
| 2018 | $2,633 -3.2% | $135,000 +20.1% |
| 2017 | $2,721 +260.8% | $112,450 +5% |
| 2016 | $754 | $107,100 +35.1% |
| 2015 | $754 | $79,293 +0.8% |
| 2014 | $754 +1.7% | $78,664 +1.5% |
| 2013 | $742 +74052% | $77,501 -11.1% |
| 2012 | $1 | $87,130 -5% |
| 2011 | $1 | $91,716 -3.3% |
| 2010 | -- | $94,809 +2.7% |
| 2009 | $996 -23.5% | $92,316 +0.1% |
| 2008 | $1,302 +7.9% | $92,224 +3% |
| 2007 | $1,207 -5.3% | $89,538 +2.5% |
| 2006 | $1,275 +1.6% | $87,354 +3% |
| 2005 | $1,254 +3.1% | $84,810 +3% |
| 2004 | $1,216 +3.5% | $82,340 +1.9% |
| 2003 | $1,176 +3.1% | $80,805 +2.4% |
| 2002 | $1,140 +5.4% | $78,911 +1.6% |
| 2001 | $1,082 +2.8% | $77,668 +3% |
| 2000 | $1,053 | $75,406 |
Find assessor info on the county website
Monthly payment
Est. payment
Payment breakdown
Explore the cost of this home by adjusting the details. Changes won't be saved.Climate risks
Neighborhood: 34209
Nearby schools
GreatSchools rating
- 4/10H. S. Moody Elementary SchoolGrades: PK-5Distance: 0.7 mi
- 2/10W. D. Sugg Middle SchoolGrades: 6-8Distance: 0.7 mi
- 2/10Bayshore High SchoolGrades: 8-12Distance: 1.7 mi
- $236,1002 bd2 ba1.3k sqft4460 Fairways Blvd APT 101, Bradenton, FL 34209Off Market
- $319,9002 bd2 ba1.2k sqft4460 Fairways Blvd APT 103, Bradenton, FL 34209Sold
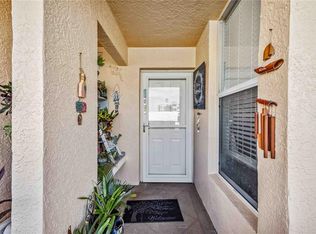
- $189,7002 bd2 ba1.2k sqft4460 Fairways Blvd APT 104, Bradenton, FL 34209Off Market
- $303,0001 bd2 ba1.1k sqft4460 Fairways Blvd APT 105, Bradenton, FL 34209Sold

- $263,0002 bd2 ba1.2k sqft4460 Fairways Blvd APT 106, Bradenton, FL 34209Off Market
- $324,0002 bd2 ba1.2k sqft4460 Fairways Blvd APT 107, Bradenton, FL 34209Sold
- $360,0002 bd2 ba1.3k sqft4460 Fairways Blvd APT 108, Bradenton, FL 34209Sold
- $227,4002 bd2 ba1.3k sqft4460 Fairways Blvd APT 201, Bradenton, FL 34209Off Market
A local agent can set up tours, give advice and negotiate with sellers.
A local lender can help you make sure your offer is ready when you are.
Similar homes
- $239,9001 bd2 ba1.1k sqft4550 PINEBROOK CIRCLE #605, BRADENTON, FL 34209For Sale
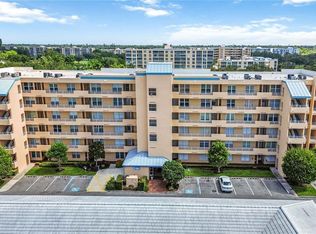
 MLS ID #A4699417, Trevor Schmidt, KW SUNCOAST. Stellar MLS
 - $240,0002 bd2 ba1.3k sqft4570 PINEBROOK CIRCLE CIRCLE #404, BRADENTON, FL 34209For Sale
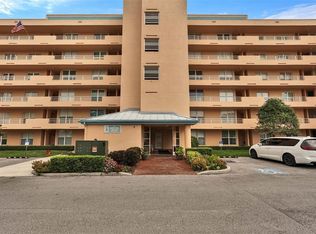 MLS ID #A4694952, Suzanne Van Gundy, CAPITAL REAL ESTATE ENTERPRISE. Stellar MLS
 - $325,0003 bd2 ba1.4k sqft149 PINEHURST DRIVE #149, BRADENTON, FL 34210For Sale
 MLS ID #A4690359, Jessica Uglik, PLLC, KW SUNCOAST. Stellar MLS
 - $275,0002 bd2 ba1.4k sqft511 LAKESIDE DRIVE #511, BRADENTON, FL 34210For Sale
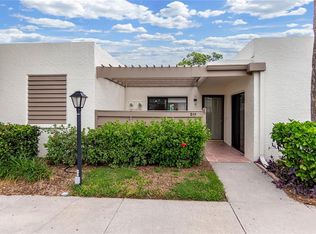 MLS ID #A4700757, Matt Eichel, PREFERRED SHORE LLC. Stellar MLS
 - $228,8882 bd2 ba1.2k sqft4460 FAIRWAYS BOULEVARD #302, BRADENTON, FL 34209For SaleMLS ID #A4698667, Michael Peterson, OAKSTRAND REALTY. Stellar MLS
- $235,0002 bd2 ba1.2k sqft3950 IRONWOOD CIRCLE #205, BRADENTON, FL 34209For SaleMLS ID #A4690276, Kelly Hassler, EXP REALTY LLC. Stellar MLS
- $335,0002 bd2 ba1.2k sqft4612 PARK LAKE TERRACE N, BRADENTON, FL 34209For SaleMLS ID #A4692622, Maryann Lawler Garcia, WAGNER REALTY. Stellar MLS
- $299,0002 bd2 ba1.2k sqft4525 PARK LAKE TERRACE S #4525, BRADENTON, FL 34209For SaleMLS ID #O6418738, Navid Rokh, EQUITYPRO LLC. Stellar MLS
- $214,9002 bd2 ba1k sqft3820 IRONWOOD LANE #603I, BRADENTON, FL 34209For SaleMLS ID #A4697638, Nathan Radcliffe, MEDWAY REALTY. Stellar MLS
- $289,9002 bd2 ba1.3k sqft4530 PINEBROOK CIRCLE #301, BRADENTON, FL 34209For SaleMLS ID #TB8448929, Kimberly Cullen, COLDWELL BANKER REALTY. Stellar MLS
- $179,0002 bd2 ba1.2k sqft4570 PINEBROOK CIRCLE #302, BRADENTON, FL 34209For SaleMLS ID #A4692940, Ryan Hoffman, WAGNER REALTY. Stellar MLS
- $205,0002 bd2 ba1.2k sqft3740 PINEBROOK CIRCLE #607, BRADENTON, FL 34209For SaleMLS ID #A4693143, Margaret Watson, WAGNER REALTY. Stellar MLS
- $199,9002 bd2 ba1.4k sqft3780 PINEBROOK CIRCLE #504, BRADENTON, FL 34209For SaleMLS ID #A4697022, Madeleine Advani, COLDWELL BANKER REALTY. Stellar MLS
- $239,9002 bd2 ba1.1k sqft3980 IRONWOOD CIRCLE #206, BRADENTON, FL 34209For SaleMLS ID #A4641833, Ron Short, Jr, FINE PROPERTIES. Stellar MLS
- $295,0003 bd2 ba1.4k sqft609 WOODLAWN DRIVE, BRADENTON, FL 34210For SaleMLS ID #A4694156, Mara Gilmore, CAPOZELLA REAL ESTATE. Stellar MLS
- $174,9002 bd2 ba1.1k sqft3640 IRONWOOD CIRCLE #503N, BRADENTON, FL 34209For SaleMLS ID #TB8526275, Kimberly Cullen, COLDWELL BANKER REALTY. Stellar MLS
- $260,0002 bd2 ba1.3k sqft4220 PINEBROOK CIRCLE #11, BRADENTON, FL 34209For SaleMLS ID #A4697727, Jen Bowman, KELLER WILLIAMS ON THE WATER. Stellar MLS
- $170,0002 bd2 ba1.2k sqft4410 FAIRWAYS BOULEVARD #602-11, BRADENTON, FL 34209For SaleMLS ID #A4672400, Larry Haymore, RE/MAX ALLIANCE GROUP. Stellar MLS
- $295,0002 bd1 ba1.2k sqft5320 41ST AVENUE W, BRADENTON, FL 34209For SaleMLS ID #A4696224, Jessie Bonner, SARABAY REAL ESTATE INC. Stellar MLS
- $179,0002 bd2 ba1k sqft4040 IRONWOOD CIRCLE #304F, BRADENTON, FL 34209For SaleMLS ID #A4697660, Sheryl O'Keefe, MEDWAY REALTY. Stellar MLS
