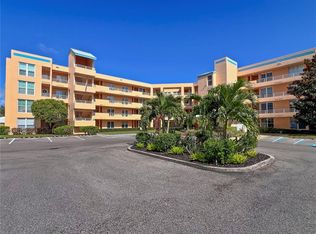
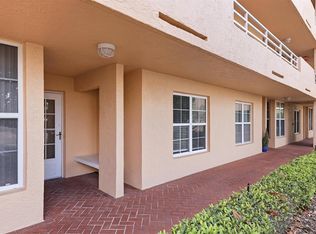
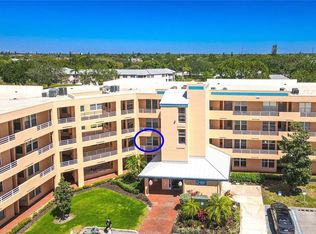
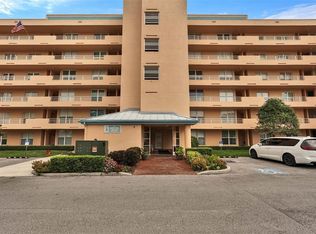
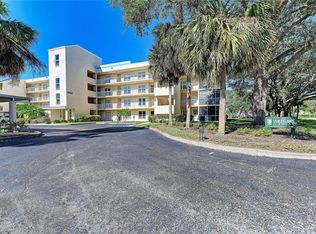
*** PRICE REDUCTION!! MOTIVATED SELLERS !!! DONT MISS OUT !!Welcome to 4530 Pinebrook Cir, Unit #301 ; ONE OF THE LARGEST UNITS IN THE COMMUNITY; ON THE GOLF COURSE OVERLOOKING POOL ! This GORGEOUS , Move In Ready ,Partially FURNISHED END UNIT Offers 2bedrooms & 2 full baths, AND a Den / Bonus Room (3rd Guest Room), Enclosed Lanai, HURRICANE IMPACT WINDOWS THROUGHOUT & FULL SIZE Laundry Room with WASHER & DRYER In UNIT INCLUDED! NO AGE RESTRICTIONS! — GOLF onsite, The GULF BEACHES & Shopping within minutes! This is TURNKEY Florida Sand & Sun Lifestyle waiting for you! Come See why you will want to make this unit your South Florida Sanctuary in the heart of Bradenton! Seller is offering $5000 towards buyers closing cost. Perched on the third floor of a well-maintained, elevator-equipped building, this light-filled condo offers a perfect blend of comfort and convenience.The Highly Sought After END UNIT has An open-concept living and dining area flows seamlessly into a bright kitchen with modern finishes, wood cabinets and stone countertops. The Kitchen also offers a pass through window , great for entertaining purposes. The Oversized Living room / dining room area is an excptional upgrade on this unit as the balcony was enclosed to provide extra living space and has been updated with HURRICANE IMPACT WINDOWS & SLIDERS THROUGHOUT the unit;providing safety as well as great views of lush landscaping and the golf course . This Unit has one of the BEST VIEWS in the Community as it overlooks the pool and the 9th Hole on the Golf Course . — ideal for morning coffee or evening sunsets. The spacious private primary suite features generous walk in closet and an ensuite bath . While a second bedroom and den offer an additional full bath for flexibility of guests. This Unit is RARE Find and SOUGHT AFTER as it does offer the additional room / den that most units in this community do not offer. This extra space can be used as a home office, or additional sleeping space for guests. . Tile flooring throughout the main living areas means less maintainance . FOR MORE CONVIENCE ; FULL Size WASHER & DRYER are INCLUDED in the Full size interior Laundry Room . This unit sits overlooking the 9th hole on Ironwood Golf Course and the building is walking distance to the clubhouse which is right next door . Residents can become members of Ironwood @ Pinebrook or Pay as you play . Great options for both residents and guests. Residents also enjoy access to community amenities including a sparkling pool,hot tub clubhouse; with library and pool table ,one assigned covered parking space ,guest parking available and assigned storage unit for extra storage ; all within a quiet, pleasant neighborhood just minutes from Dining, Shopping, and the scenic Gulf Coast beaches. Just 6 Miles from Anna Maria and Holmes Beach . If ALL of this was not enough, the MOTIVATED SELLERS are OFFERING an ADDITIONAL INCENTIVE of PAYIING $5000 towards Buyers Closing Costs! The UNIT also COMES FURNISHED ( with few exceptions -see list of items that do not convey ) Whether you’re looking for a cozy forever home or a part-time Florida getaway, Unit #301 at Pinebrook Circle delivers comfort, convenience — and the Florida lifestyle you’ve been dreaming of. Come see why this unit is a cut above the rest!Schedule your showing today!
For sale
$289,900
4530 Pinebrook Cir APT 301, Bradenton, FL 34209
2beds
1,396sqft
:
Get pre-qualified$2,628/mo
Condominium
Built in 1988
-- sqft lot
$281,200 Zestimate®
$208/sqft
$728/mo HOA
What's special
Enclosed lanaiGuest parking availableLight-filled condo
- 235 days |
- 135 |
- 4 |
Zillow last checked:
Listing updated:
Listed by:
Kimberly Cullen 813-293-7752,
COLDWELL BANKER REALTY 813-685-7755
Source: Stellar MLS,MLS#: TB8448929 Originating MLS: Suncoast Tampa
Originating MLS: Suncoast Tampa
Facts & features
Interior
Bedrooms & bathrooms
- Bedrooms: 2
- Bathrooms: 2
- Full bathrooms: 2
Rooms
- Room types: Bonus Room, Den/Library/Office, Utility Room
Primary bedroom
- Features: En Suite Bathroom, Walk-In Closet(s)
- Level: First
- Area: 120 Square Feet
- Dimensions: 12x10
Bedroom 1
- Features: Built-in Closet
- Level: First
Bonus room
- Features: No Closet
- Level: First
- Area: 64 Square Feet
- Dimensions: 8x8
Kitchen
- Features: Pantry, Stone Counters, Built-in Closet
- Level: First
- Area: 96 Square Feet
- Dimensions: 12x8
Living room
- Features: Coat Closet
- Level: First
- Area: 308 Square Feet
- Dimensions: 14x22
Heating
- Central
Cooling
- Central Air
Appliances
- Included: Dishwasher, Disposal, Dryer, Electric Water Heater, Exhaust Fan, Ice Maker, Microwave, Range, Refrigerator, Washer
- Laundry: Inside, Laundry Room
Features
- Ceiling Fan(s), Kitchen/Family Room Combo, Open Floorplan, Split Bedroom, Stone Counters, Walk-In Closet(s)
- Flooring: Ceramic Tile
- Doors: French Doors, Sliding Doors
- Has fireplace: No
- Furnished: Yes
- Common walls with other units/homes: Corner Unit,End Unit
Interior area
- Total structure area: 1,508
- Total interior livable area: 1,396 sqft
Video & virtual tour
Property
Parking
- Total spaces: 1
- Parking features: Assigned, Covered
- Carport spaces: 1
Features
- Levels: Three Or More
- Stories: 3
- Patio & porch: Enclosed
- Exterior features: Irrigation System, Lighting, Storage, Tennis Court(s)
- Has view: Yes
- View description: Golf Course, Pool
Lot
- Features: On Golf Course, Sidewalk
Details
- Parcel number: 5096355952
- Zoning: PDP
- Special conditions: None
Construction
Type & style
- Home type: Condo
- Property subtype: Condominium
Materials
- Block, Concrete
- Foundation: Block, Slab
- Roof: Shingle
Condition
- New construction: No
- Year built: 1988
Utilities & green energy
- Sewer: Public Sewer
- Water: Public
- Utilities for property: BB/HS Internet Available, Cable Available, Electricity Connected, Fiber Optics, Public, Street Lights, Water Connected
Community & HOA
Community
- Features: Association Recreation - Owned, Buyer Approval Required, Golf Carts OK, Pool, Sidewalks, Tennis Court(s)
- Pet fee: $0 monthly
- Subdivision: THE GREENS AT PINEBROOK PH 3
HOA
- Has HOA: Yes
- Amenities included: Cable TV, Clubhouse, Elevator(s), Fitness Center, Golf Course
- Services included: Reserve Fund, Insurance, Maintenance Structure, Maintenance Grounds, Manager, Pest Control, Pool Maintenance, Recreational Facilities, Sewer, Trash
- HOA fee: $728 monthly
- HOA name: Penny Dellarmi
- HOA phone: 941-358-3366
- Second HOA name: ICA
Location
- Region: Bradenton
Financial & listing details
- Price per square foot: $208/sqft
- Tax assessed value: $238,000
- Annual tax amount: $2,792
- Date on market: 11/30/2025
- Cumulative days on market: 176 days
- Listing terms: Cash,Conventional
- Ownership: Fee Simple
- Total actual rent: 0
- Electric utility on property: Yes
- Road surface type: Paved
Estimated market value
$281,200
$267,000 - $295,000
$2,286/mo
Price history
| Date | Event | Price |
|---|---|---|
| 3/13/2026 | Price change | $289,900-3.3%$208/sqft |
Source:  Stellar MLS #TB8448929 Report a problem Stellar MLS #TB8448929 Report a problem | ||
| 1/28/2026 | Price change | $299,900-3.3%$215/sqft |
Source: Stellar MLS #TB8448929 Report a problem | ||
| 1/3/2026 | Price change | $310,000-6%$222/sqft |
Source: Stellar MLS #TB8448929 Report a problem | ||
| 11/30/2025 | Listed for sale | $329,900+57.8%$236/sqft |
Source: Stellar MLS #TB8448929 Report a problem | ||
| 3/8/2021 | Sold | $209,000-0.4%$150/sqft |
Source: Public Record Report a problem | ||
| 2/3/2021 | Pending sale | $209,900$150/sqft |
Source: Stellar MLS #O5913328 Report a problem | ||
| 1/8/2021 | Listed for sale | $209,900+16.6%$150/sqft |
Source: Stellar MLS #O5913328 Report a problem | ||
| 12/22/2020 | Sold | $180,000+47.5%$129/sqft |
Source: Public Record Report a problem | ||
| 3/2/2011 | Sold | $122,000-12.8%$87/sqft |
Source: Public Record Report a problem | ||
| 10/29/2010 | Price change | $139,900-2.8%$100/sqft |
Source: Wagner Realty #M5811232 Report a problem | ||
| 9/17/2010 | Listed for sale | $143,900-4%$103/sqft |
Source: Wagner Realty #M5811232 Report a problem | ||
| 8/11/2010 | Listing removed | $149,900$107/sqft |
Source: Wagner Realty #M5811232 Report a problem | ||
| 5/8/2010 | Price change | $149,900-6%$107/sqft |
Source: Wagner Realty #M5811232 Report a problem | ||
| 2/25/2010 | Listed for sale | $159,500$114/sqft |
Source: Wagner Realty #M5811232 Report a problem | ||
Public tax history
| Year | Property taxes | Tax assessment |
|---|---|---|
| 2025 | $2,881 +3.2% | $203,408 +2.9% |
| 2024 | $2,793 +1.8% | $197,675 +3% |
| 2023 | $2,744 -0.3% | $191,917 +3% |
| 2022 | $2,751 -11.4% | $186,327 +17.9% |
| 2021 | $3,105 +153.7% | $158,000 +53.3% |
| 2020 | $1,224 +2.8% | $103,087 +2.3% |
| 2019 | $1,191 | $100,769 +1.9% |
| 2018 | $1,191 +1.9% | $98,890 +2.1% |
| 2017 | $1,169 +9.9% | $96,856 +2.1% |
| 2016 | $1,064 | $94,864 +0.7% |
| 2015 | $1,064 | $94,205 +0.8% |
| 2014 | $1,064 +1.3% | $93,457 +1.5% |
| 2013 | $1,050 +104883% | $92,076 +1.7% |
| 2012 | $1 | $90,537 -1% |
| 2011 | $1 | $91,451 -18% |
| 2010 | -- | $111,523 -18% |
| 2009 | $2,627 +100.7% | $136,003 +47.7% |
| 2008 | $1,309 +7.8% | $92,098 +3% |
| 2007 | $1,214 -5.3% | $89,416 +2.5% |
| 2006 | $1,282 +1.6% | $87,235 +3% |
| 2005 | $1,262 +3.1% | $84,694 +3% |
| 2004 | $1,225 +3.4% | $82,227 +1.9% |
| 2003 | $1,184 +3.1% | $80,694 +2.4% |
| 2002 | $1,148 +5.4% | $78,803 +1.6% |
| 2001 | $1,090 +2.7% | $77,562 +3% |
| 2000 | $1,061 | $75,303 |
Find assessor info on the county website
Monthly payment
Est. payment
Payment breakdown
Explore the cost of this home by adjusting the details. Changes won't be saved.Climate risks
Neighborhood: 34209
Nearby schools
GreatSchools rating
- 4/10H. S. Moody Elementary SchoolGrades: PK-5Distance: 0.7 mi
- 2/10W. D. Sugg Middle SchoolGrades: 6-8Distance: 0.8 mi
- 2/10Bayshore High SchoolGrades: 8-12Distance: 1.6 mi
Schools provided by the listing agent
- Elementary: Moody Elementary
- Middle: W.D. Sugg Middle
- High: Bayshore High
Source: Stellar MLS. This data may not be complete. We recommend contacting the local school district to confirm school assignments for this home.
- $175,0002 bd2 ba1.2k sqft4530 Pinebrook Cir APT 103, Bradenton, FL 34209Sold
- $160,0002 bd2 ba1.2k sqft4530 Pinebrook Cir APT 108, Bradenton, FL 34209Sold
- $180,0002 bd2 ba1.3k sqft4530 Pinebrook Cir APT 109, Bradenton, FL 34209Sold

- $199,9001 bd2 ba1.2k sqft4530 Pinebrook Cir APT 206, Bradenton, FL 34209Sold
- $113,5001 bd2 ba1.1k sqft4530 Pinebrook Cir APT 306, Bradenton, FL 34209Sold
- $157,5002 bd2 ba1.2k sqft4530 Pinebrook Cir W #309, Bradenton, FL 34209Sold
- $2,0002 bd2 ba1.2k sqft4530 Pinebrook Cir APT 208, Bradenton, FL 34209For Rent
- $241,3002 bd2 ba1.3k sqft4530 Pinebrook Cir APT 101, Bradenton, FL 34209Off Market
A local agent can set up tours, give advice and negotiate with sellers.
A local lender can help you make sure your offer is ready when you are.
Similar homes
- $266,5002 bd2 ba1.3k sqft10125 Manatee Ave W APT A4, Bradenton, FL 34209For Sale

 MLS ID #A4700861, Heather Claridge, RIVER HILLS PROPERTIES, LLC B. Stellar MLS
 - $240,0002 bd2 ba1.3k sqft4570 Pinebrook Cir APT 404, Bradenton, FL 34209For Sale
 MLS ID #A4694952, Suzanne Van Gundy, CAPITAL REAL ESTATE ENTERPRISE. Stellar MLS
 - $239,9002 bd2 ba1.1k sqft3980 Ironwood Cir APT 206, Bradenton, FL 34209For Sale
 MLS ID #A4641833, Ron Short, Jr, FINE PROPERTIES. Stellar MLS
 - $289,0002 bd2 ba1.2k sqft318 108th St W #106, Bradenton, FL 34209For Sale
 MLS ID #TB8438419, Brandon Rimes, KELLER WILLIAMS REALTY- PALM HARBOR. Stellar MLS
 - $199,9002 bd2 ba1.4k sqft3780 Pinebrook Cir APT 504, Bradenton, FL 34209For SaleMLS ID #A4697022, Madeleine Advani, COLDWELL BANKER REALTY. Stellar MLS
- $319,0002 bd2 ba1k sqft851 Audubon Dr #851, Bradenton, FL 34209For SaleMLS ID #A4693366, Robin Gupta, CENTURY 21 ROSEBAY. Stellar MLS
- $211,9002 bd2 ba1.2k sqft4550 Pinebrook Cir APT 106, Bradenton, FL 34209For SaleMLS ID #A4697616, Julie Oliszewski, WAGNER REALTY. Stellar MLS
- $145,0002 bd2 ba1k sqft4240 Ironwood Cir #406AA, Bradenton, FL 34209For SaleMLS ID #A4685999, Brad Pearson, WAGNER REALTY. Stellar MLS
- $299,0002 bd2 ba1.2k sqft1400 1st Ave W APT 203, Bradenton, FL 34205For SaleMLS ID #A4681352, Nathan Weaver, NATHAN WEAVER LIC RE BROKER. Stellar MLS
- $304,9003 bd2 ba1.7k sqft6101 34th St W APT 26C, Bradenton, FL 34210For SaleMLS ID #A4687987, Daniel Steele, PREFERRED SHORE LLC. Stellar MLS
- $202,9992 bd2 ba1.2k sqft7301 29th Avenue Dr W APT 105, Bradenton, FL 34209For SaleMLS ID #A4697891, Erin Fleming, FINE PROPERTIES. Stellar MLS
- $278,0002 bd2 ba1.3k sqft4706 Sand Trap Street Cir Unit 101, Bradenton, FL 34203For SaleMLS ID #O6414287, Candace Garber, TRUDEALS REALTY CORP. Stellar MLS
- $325,0002 bd2 ba1.9k sqft7315 8th Ave W #5824, Bradenton, FL 34209For SaleMLS ID #A4696952, Cindy Quinn, PA, SATO REAL ESTATE INC.. Stellar MLS
- $199,0002 bd2 ba1k sqft6507 Heritage Ln #2605, Bradenton, FL 34209For SaleMLS ID #A4686773, Patrick Finke, THE AGENCY SARASOTA. Stellar MLS
- $225,0002 bd2 ba1.7k sqft521 Lakeside Dr #521, Bradenton, FL 34210For SaleMLS ID #A4682844, Scott Snyder, COLDWELL BANKER REALTY. Stellar MLS
- $408,0003 bd3 ba1.9k sqft3471 51st Avenue Cir W, Bradenton, FL 34210For SaleMLS ID #TB8529624, Brook Taylor, QUICKSILVER REAL ESTATE GROUP. Stellar MLS
- $319,0002 bd2 ba1.1k sqft879 Audubon Dr #879, Bradenton, FL 34209For SaleMLS ID #A4697675, Lynn Lowell, ISLAND REAL ESTATE-ANNA MARIA. Stellar MLS
- $299,0002 bd2 ba1.3k sqft6342 Grand Oak Cir APT 204, Bradenton, FL 34203For SaleMLS ID #A4681120, Judy Athari, BERKSHIRE HATHAWAY HOMESERVICE. Stellar MLS
- $295,0002 bd2 ba1.4k sqft4704 Independence Dr #4704, Bradenton, FL 34210For SaleMLS ID #A4683811, Gina Uliano, WAGNER REALTY. Stellar MLS
- $310,0002 bd2 ba1.7k sqft6004 Vivienda Dr #8, Bradenton, FL 34207For SaleMLS ID #A4685934, Diane Fogo Harter, MICHAEL SAUNDERS & COMPANY. Stellar MLS
