Welcome to The Greens at Pinebrook located in west Bradenton’s Pinebrook Ironwood Golfing Community. An aggressively priced light and bright 2/2 floor plan featuring a split bedroom layout and lots of upgrades. Just bring your toothbrush and move right in, because this one is furnished! The Seller is also offering a $5,000 credit to the buyer for the buyers closing cost or the purchase price with an acceptable contract. Entertain your guests in the beautiful great room that flows to a now open lanai and enjoy the view of a pond and waterfall feature. The kitchen features ceramic tile, wood cabinets, soft-close hardware, granite countertops, a Frigidaire stainless steel refrigerator. As of February 2025, a new Frigidaire stainless steel glass top range, dishwasher, fresh paint throughout, Vinyl Plank floors in the living area, the bathrooms and lanai, plus fresh carpet in the bedrooms. The master suite comfortably furnished fits a king-size bed, includes an expansive 8x7 walk-in closet, and features a walk-in shower located behind a pocket door. The guest bedroom is furnished as well. As a bonus, your own indoor 7x7 utility room with large capacity Whirlpool full size washer and dryer, plus shelving for extra storage. The 2 ton HVAC was replaced in February 2025 and the hot water heater replaced in 2/2022. You get one covered carport #70 and a storage locker #309 by the elevator. The Greens have their own updated pool and lounging deck and BBQ gas grill behind this building. They also use the community clubhouse, which includes a larger heated pool/spa, exercise facilities, pool room, craft room, and nearby tennis/pickleball court. Regarding the golf course, season passes are available, or you have the option to pay as you play. Pinebrook is a very active community full of wonderful friendship making opportunities. Pinebrook is conveniently located to all of your personal needs, within walking or biking distance to the GT Bray Recreational Park, a 12-minute drive from Robinsons Preserve, and 6.2 miles from Anna Maria Island's public beaches. You need to own for 2 years before renting. For owners, one pet under 20 pounds is permitted. For your own private showing, confirm with the listing agent today!
Sold for $157,500
$157,500
4530 PINEBROOK CIRCLE W #309, BRADENTON, FL 34209
2beds
1,256sqft
Condominium
Built in 1988
-- sqft lot
$157,900 Zestimate®
$125/sqft
$2,177 Estimated rent
Home value
$157,900
$145,000 - $172,000
$2,177/mo
Zestimate® history
Owner options
List your home for rent
$2,177/mo
Rent Zestimate®
Find your next renter with Zillow Rental Manager. Plus, with online applications, you can quickly screen prospective tenants – for free.
$2,177/mo
Rent Zestimate®
Refinance and save
$1,749/mo
Est. payment
Refinancing to a lower rate could help reduce your monthly payments and save thousands over the life of the loan.
$1,749/mo
Est. payment
Explore your selling options
Work with a Zillow partner agent
Leverage their expertise and Zillow's premium Showcase listings to get your home seen by more buyers.
Get startedList with your own agent
Get your home in front of millions of buyers by listing it on Zillow.
Learn how to do itSell it yourself
Take full control of how buyers see your home on Zillow by listing For Sale by Owner (FSBO).
List your homeWhat's special
Granite countertopsSplit bedroom layoutWood cabinetsSoft-close hardwareFrigidaire stainless steel refrigeratorKitchen features ceramic tile
Zillow last checked:
Listing updated:
Listed by:
Brad Pearson 941-730-9032,
WAGNER REALTY 941-761-3100
Bought with:
Aaron Pyman, 3508502
REDFIN CORPORATION
Source: Stellar MLS,MLS#: A4672476 Originating MLS: Sarasota - Manatee
Originating MLS: Sarasota - Manatee
Facts & features
Interior
Bedrooms & bathrooms
- Bedrooms: 2
- Bathrooms: 2
- Full bathrooms: 2
Rooms
- Room types: Florida Room, Great Room, Utility Room
Primary bedroom
- Description: Room5
- Features: Ceiling Fan(s), Walk-In Closet(s)
- Level: First
- Area: 175 Square Feet
- Dimensions: 14x12.5
Bedroom 2
- Description: Room6
- Features: Ceiling Fan(s), Built-in Closet
- Level: First
- Area: 110.25 Square Feet
- Dimensions: 10.5x10.5
Florida room
- Description: Room4
- Level: First
- Area: 112 Square Feet
- Dimensions: 8x14
Foyer
- Description: Room1
- Features: Built-in Closet
- Level: First
- Area: 28 Square Feet
- Dimensions: 4x7
Great room
- Description: Room3
- Features: Ceiling Fan(s)
- Level: First
- Area: 308 Square Feet
- Dimensions: 14x22
Kitchen
- Description: Room2
- Features: Pantry, Granite Counters
- Level: First
- Area: 124 Square Feet
- Dimensions: 8x15.5
Laundry
- Description: Room7
- Level: First
- Area: 49 Square Feet
- Dimensions: 7x7
Heating
- Central
Cooling
- Central Air
Appliances
- Included: Dishwasher, Disposal, Dryer, Electric Water Heater, Microwave, Range, Refrigerator, Washer
- Laundry: Inside, Laundry Room
Features
- Ceiling Fan(s), Eating Space In Kitchen, Living Room/Dining Room Combo, Open Floorplan, Primary Bedroom Main Floor, Solid Surface Counters, Solid Wood Cabinets, Split Bedroom, Stone Counters, Thermostat, Walk-In Closet(s)
- Flooring: Ceramic Tile, Luxury Vinyl
- Doors: Outdoor Grill, Sliding Doors
- Windows: Blinds, Window Treatments
- Has fireplace: No
- Furnished: Yes
Interior area
- Total structure area: 1,376
- Total interior livable area: 1,256 sqft
Property
Parking
- Total spaces: 1
- Parking features: Assigned, Covered, Ground Level, Guest
- Carport spaces: 1
Features
- Levels: One
- Stories: 1
- Patio & porch: Covered, Enclosed, Porch, Rear Porch, Screened
- Exterior features: Irrigation System, Lighting, Outdoor Grill, Sidewalk, Storage, Tennis Court(s)
- Pool features: Gunite, Heated, In Ground
- Has spa: Yes
- Spa features: Heated, In Ground
- Has view: Yes
- View description: Garden, Water
- Water view: Water
Lot
- Features: City Lot, Landscaped, On Golf Course, Sidewalk
- Residential vegetation: Mature Landscaping
Details
- Parcel number: 5096356356
- Zoning: PDP
- Special conditions: None
Construction
Type & style
- Home type: Condo
- Property subtype: Condominium
Materials
- Concrete, Stucco
- Foundation: Slab
- Roof: Built-Up,Membrane
Condition
- Completed
- New construction: No
- Year built: 1988
Utilities & green energy
- Sewer: Public Sewer
- Water: Public
- Utilities for property: BB/HS Internet Available, Cable Connected, Electricity Connected, Fire Hydrant, Public, Sewer Connected, Street Lights, Underground Utilities, Water Connected
Community & HOA
Community
- Features: Association Recreation - Owned, Buyer Approval Required, Clubhouse, Deed Restrictions, Fitness Center, Golf, Pool, Sidewalks, Tennis Court(s)
- Security: Fire Sprinkler System, Smoke Detector(s)
- Pet fee: $0 monthly
- Subdivision: THE GREENS AT PINEBROOK
HOA
- Has HOA: Yes
- Amenities included: Cable TV, Clubhouse, Elevator(s), Fitness Center, Maintenance, Pickleball Court(s), Pool, Recreation Facilities, Spa/Hot Tub, Storage, Tennis Court(s)
- Services included: Cable TV, Common Area Taxes, Community Pool, Reserve Fund, Fidelity Bond, Insurance, Internet, Maintenance Structure, Maintenance Grounds, Maintenance Repairs, Pool Maintenance, Private Road, Recreational Facilities, Sewer, Trash, Water
- HOA fee: $658 monthly
- HOA name: Penny
- HOA phone: 941-358-3366
- Second HOA name: ICA
Location
- Region: Bradenton
Financial & listing details
- Price per square foot: $125/sqft
- Annual tax amount: $3,364
- Date on market: 11/18/2025
- Cumulative days on market: 33 days
- Listing terms: Cash,Conventional
- Ownership: Condominium
- Total actual rent: 0
- Electric utility on property: Yes
- Road surface type: Paved, Asphalt
Price history
| Date | Event | Price |
|---|---|---|
| 1/9/2026 | Sold | $157,500-10.3%$125/sqft |
Source:  Stellar MLS #A4672476 Report a problem Stellar MLS #A4672476 Report a problem | ||
| 12/22/2025 | Pending sale | $175,500$140/sqft |
Source: Stellar MLS #A4672476 Report a problem | ||
| 11/18/2025 | Listed for sale | $175,500-12.2%$140/sqft |
Source: Stellar MLS #A4672476 Report a problem | ||
| 5/14/2025 | Listing removed | $199,900$159/sqft |
Source: Stellar MLS #A4641724 Report a problem | ||
| 4/24/2025 | Price change | $199,900-4.8%$159/sqft |
Source: Stellar MLS #A4641724 Report a problem | ||
| 3/21/2025 | Listed for sale | $209,900$167/sqft |
Source: Stellar MLS #A4641724 Report a problem | ||
Public tax history
Tax history is unavailable.
Neighborhood: 34209
Nearby homes
- $175,0002 bd2 ba1.2k sqft4530 Pinebrook Cir APT 103, Bradenton, FL 34209Sold
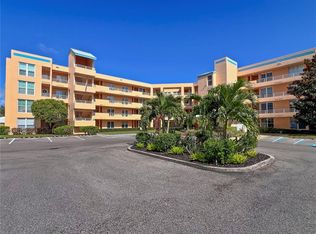
- $160,0002 bd2 ba1.2k sqft4530 Pinebrook Cir APT 108, Bradenton, FL 34209Sold
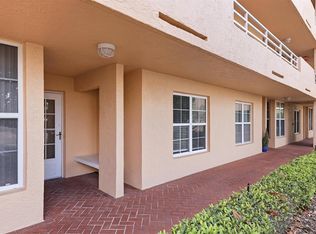
- $180,0002 bd2 ba1.3k sqft4530 Pinebrook Cir APT 109, Bradenton, FL 34209Sold

- $199,9001 bd2 ba1.2k sqft4530 Pinebrook Cir APT 206, Bradenton, FL 34209Sold
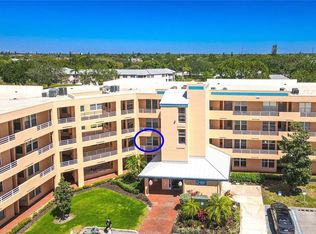
- $277,5002 bd2 ba1.3k sqft4530 Pinebrook Cir APT 301, Bradenton, FL 34209For Sale
- $113,5001 bd2 ba1.1k sqft4530 Pinebrook Cir APT 306, Bradenton, FL 34209Sold
- $2,0002 bd2 ba1.2k sqft4530 Pinebrook Cir APT 208, Bradenton, FL 34209For Rent
- $238,2002 bd2 ba1.3k sqft4530 Pinebrook Cir APT 101, Bradenton, FL 34209Off Market
Nearby schools
GreatSchools rating
- 4/10H. S. Moody Elementary SchoolGrades: PK-5Distance: 0.7 mi
- 2/10W. D. Sugg Middle SchoolGrades: 6-8Distance: 0.8 mi
- 2/10Bayshore High SchoolGrades: 8-12Distance: 1.6 mi
Get a cash offer in 3 minutes
Find out how much your home could sell for in as little as 3 minutes with a no-obligation cash offer.
Estimated market value
$157,900
Get a cash offer in 3 minutes
Find out how much your home could sell for in as little as 3 minutes with a no-obligation cash offer.
Estimated market value
$157,900
- Florida
- Manatee County
- Bradenton
- 34209
- 4530 PINEBROOK CIRCLE W Unit 309
Nearby cities
Nearby neighborhoods
Nearby zip codes
Other Bradenton Topics
