Live the Florida lifestyle you’ve been dreaming of in this beautifully maintained lakefront villa in Forty Three West, ideally tucked toward the back of the community for maximum privacy and serene water views. Start your day with coffee in the front screened courtyard and unwind in the evening on your 24’ x 8’ refreshing covered and screened lanai, overlooking one of the most peaceful lake settings in West Bradenton—perfect for year-round indoor/outdoor living with fans and lighting. Lanai furniture is included! This single-level 2BR/2BA villa "landominium" with attached oversized 24x13 garage stands out with thoughtful upgrades and smart improvements throughout. Nearly new IMPACT WINDOWS AND DOORS provide peace of mind, while major systems have already been addressed: roof replaced in 2022 (maintained by the association), A/C replaced in 2020 with ongoing service plan, and recently updated appliances included. A standout feature is the expanded kitchen layout, made possible by relocating the washer and dryer to the garage—creating a more open, functional space rarely found in this community. Additional updates include new screens (2025) and gutter guards at both the entry and rear lanai. Forty Three West is known for its stability, well-maintained grounds, and active lifestyle amenities, including a clubhouse, heated pool and spa, lakefront deck, shuffleboard, and tennis/pickleball courts. The $530/month condo fee covers exterior maintenance, roof, and landscaping—offering low-maintenance living without sacrificing space or privacy. All this in a prime West Bradenton location, just minutes to shopping, dining, medical facilities, and the beautiful Gulf beaches of Anna Maria Island. Lakefront, low-maintenance, and move-in ready—this one truly checks all the boxes. Schedule your private showing today.
For sale
Price cut: $15K (6/15)
$335,000
4612 PARK LAKE TERRACE N, BRADENTON, FL 34209
2beds
1,217sqft
Condominium
Built in 1987
-- sqft lot
$-- Zestimate®
$275/sqft
$530/mo HOA
What's special
Lakefront villaFront screened courtyardMore open functional spaceExpanded kitchen layoutSerene water viewsWell-maintained grounds
- 107 days |
- 143 |
- 5 |
Zillow last checked:
Listing updated:
Listed by:
Maryann Lawler Garcia 941-587-4623,
WAGNER REALTY 941-761-3100
Source: Stellar MLS,MLS#: A4692622 Originating MLS: Sarasota - Manatee
Originating MLS: Sarasota - Manatee
Facts & features
Interior
Bedrooms & bathrooms
- Bedrooms: 2
- Bathrooms: 2
- Full bathrooms: 2
Primary bedroom
- Features: Walk-In Closet(s)
- Level: First
- Area: 168 Square Feet
- Dimensions: 14x12
Bedroom 2
- Features: Walk-In Closet(s)
- Level: First
- Area: 132 Square Feet
- Dimensions: 12x11
Balcony porch lanai
- Level: First
- Area: 192 Square Feet
- Dimensions: 24x8
Bonus room
- Features: No Closet
- Level: First
- Area: 84 Square Feet
- Dimensions: 12x7
Dining room
- Level: First
- Area: 120 Square Feet
- Dimensions: 12x10
Kitchen
- Level: First
- Area: 128 Square Feet
- Dimensions: 16x8
Living room
- Level: First
- Area: 228 Square Feet
- Dimensions: 19x12
Heating
- Central
Cooling
- Central Air
Appliances
- Included: Dishwasher, Disposal, Dryer, Electric Water Heater, Microwave, Range, Refrigerator, Washer
- Laundry: In Garage, Same Floor As Condo Unit
Features
- Cathedral Ceiling(s), Ceiling Fan(s), Living Room/Dining Room Combo, Open Floorplan, Primary Bedroom Main Floor, Split Bedroom, Vaulted Ceiling(s), Walk-In Closet(s)
- Flooring: Carpet, Ceramic Tile
- Doors: Sliding Doors
- Windows: Skylight(s), Window Treatments, Hurricane Shutters/Windows
- Has fireplace: No
- Common walls with other units/homes: End Unit
Interior area
- Total structure area: 1,573
- Total interior livable area: 1,217 sqft
Video & virtual tour
Property
Parking
- Total spaces: 1
- Parking features: Assigned, Covered, Deeded, Driveway, Garage Door Opener, Ground Level, Off Street, Oversized, Workshop in Garage
- Attached garage spaces: 1
- Has uncovered spaces: Yes
- Details: Garage Dimensions: 21x12
Features
- Levels: One
- Stories: 1
- Patio & porch: Covered, Front Porch, Patio, Rear Porch, Screened
- Exterior features: Awning(s), Irrigation System, Lighting, Private Entrance, Rain Gutters
- Has view: Yes
- View description: Trees/Woods, Water, Lake
- Has water view: Yes
- Water view: Water,Lake
- Waterfront features: Lake, Lake Front, Riprap
Lot
- Size: 2,670 Square Feet
- Features: Corner Lot, In County
- Residential vegetation: Mature Landscaping, Oak Trees
Details
- Parcel number: 5081504804
- Zoning: PDR
- Special conditions: None
Construction
Type & style
- Home type: Condo
- Architectural style: Florida,Patio
- Property subtype: Condominium
- Attached to another structure: Yes
Materials
- Block, Stucco
- Foundation: Slab
- Roof: Shingle
Condition
- Completed
- New construction: No
- Year built: 1987
Utilities & green energy
- Sewer: Public Sewer
- Water: Public
- Utilities for property: Cable Connected, Electricity Connected, Public, Sewer Connected, Street Lights, Underground Utilities, Water Connected
Community & HOA
Community
- Features: Lake, Association Recreation - Owned, Buyer Approval Required, Clubhouse, Community Mailbox, Deed Restrictions, Pool, Tennis Court(s)
- Pet fee: $0 monthly
- Subdivision: FORTY THREE WEST PALMS
HOA
- Has HOA: Yes
- Amenities included: Cable TV, Clubhouse, Maintenance, Pickleball Court(s), Pool, Shuffleboard Court, Spa/Hot Tub, Tennis Court(s)
- Services included: Cable TV, Common Area Taxes, Community Pool, Reserve Fund, Insurance, Internet, Maintenance Structure, Maintenance Grounds, Manager, Pest Control, Pool Maintenance, Recreational Facilities
- HOA fee: $530 monthly
- HOA name: Penny Dell'Arme
- HOA phone: 941-358-3366
Location
- Region: Bradenton
Financial & listing details
- Price per square foot: $275/sqft
- Tax assessed value: $219,861
- Annual tax amount: $1,248
- Date on market: 5/5/2026
- Cumulative days on market: 108 days
- Listing terms: Cash,Conventional
- Ownership: Condominium
- Total actual rent: 0
- Electric utility on property: Yes
- Road surface type: Paved
Estimated market value
Not available
Estimated sales range
Not available
Not available
Price history
| Date | Event | Price |
|---|---|---|
| 6/15/2026 | Price change | $335,000-4.3%$275/sqft |
Source:  Stellar MLS #A4692622 Report a problem Stellar MLS #A4692622 Report a problem | ||
| 5/5/2026 | Listed for sale | $350,000+311.8%$288/sqft |
Source: Stellar MLS #A4692622 Report a problem | ||
| 10/7/1997 | Sold | $85,000$70/sqft |
Source: Public Record Report a problem | ||
Public tax history
| Year | Property taxes | Tax assessment |
|---|---|---|
| 2025 | $1,248 +4.6% | $105,090 +2.9% |
| 2024 | $1,194 +3.7% | $102,128 +3% |
| 2023 | $1,151 +4.6% | $99,153 +3% |
| 2022 | $1,100 +2.4% | $96,265 +3% |
| 2021 | $1,074 +2.3% | $93,461 +1.4% |
| 2020 | $1,050 +3.2% | $92,171 +2.3% |
| 2019 | $1,017 | $90,099 +1.9% |
| 2018 | $1,017 +2.5% | $88,419 +2.1% |
| 2017 | $993 +11.6% | $86,600 +2.1% |
| 2016 | $889 | $84,819 +0.7% |
| 2015 | $889 | $84,229 +0.8% |
| 2014 | $889 +2.4% | $83,561 +1.5% |
| 2013 | $868 +86732% | $82,326 |
| 2012 | $1 | $82,326 -11% |
| 2011 | $1 | $92,501 -0.1% |
| 2010 | -- | $92,555 +0.9% |
| 2009 | $1,004 -9.9% | $91,759 +0.1% |
| 2008 | $1,115 +6.6% | $91,667 +3% |
| 2007 | $1,046 -3.8% | $88,997 +2.5% |
| 2006 | $1,087 +1.2% | $86,826 +3% |
| 2005 | $1,075 +2.9% | $84,297 +3% |
| 2004 | $1,045 +1.1% | $81,842 +1.9% |
| 2003 | $1,034 +8.9% | $80,316 +2.4% |
| 2002 | $950 +3.9% | $78,434 +1.6% |
| 2001 | $914 +2.4% | $77,199 +3% |
| 2000 | $893 | $74,950 |
Find assessor info on the county website
Monthly payment
Est. payment
Payment breakdown
Explore the cost of this home by adjusting the details. Changes won't be saved.Climate risks
Neighborhood: 34209
Nearby schools
GreatSchools rating
- 4/10H. S. Moody Elementary SchoolGrades: PK-5Distance: 0.8 mi
- 2/10W. D. Sugg Middle SchoolGrades: 6-8Distance: 0.8 mi
- 2/10Bayshore High SchoolGrades: 8-12Distance: 2.3 mi
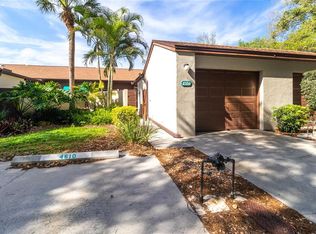
- $320,0002 bd2 ba1.5k sqft4610 Park Lake Ter N, Bradenton, FL 34209Sold
- $245,2002 bd2 ba1.1k sqft4608 Park Lake Ter N, Bradenton, FL 34209Off Market

- $244,7002 bd2 ba1.1k sqft4606 Park Lake Ter N, Bradenton, FL 34209Off Market
- $271,2002 bd2 ba1.1k sqft4604 Park Lake Ter N, Bradenton, FL 34209Off Market
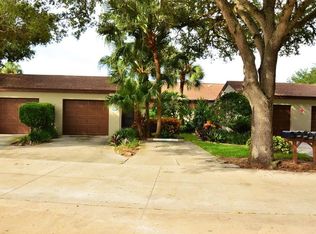
- $310,0002 bd2 ba1.1k sqft4602 Park Lake Ter N, Bradenton, FL 34209Sold
- $265,1002 bd2 ba1.3k sqft4546 Park Lake Ter N, Bradenton, FL 34209Off Market
- $295,2002 bd2 ba1.3k sqft4544 Park Lake Ter N, Bradenton, FL 34209Off Market
- $499,6003 bd2 ba1.9k sqft2803 47th St W, Bradenton, FL 34209Off Market
A local agent can set up tours, give advice and negotiate with sellers.
A local lender can help you make sure your offer is ready when you are.
Similar homes
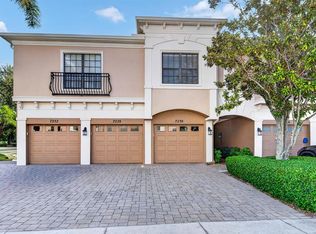
- $325,0003 bd2 ba1.3k sqft7228 HAMILTON ROAD #7228, BRADENTON, FL 34209For Sale
 MLS ID #A4698338, Elise Jakub, MARCUS & COMPANY REALTY. Stellar MLS
 - $239,5002 bd2 ba1.1k sqft2823 72ND STREET COURT W #2151, BRADENTON, FL 34209For Sale
 MLS ID #A4702750, Alison Moore, EXP REALTY, LLC. Stellar MLS
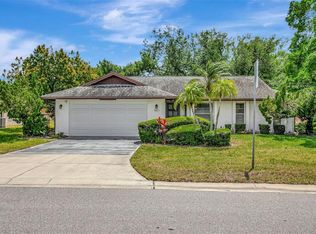
 - $325,0002 bd2 ba1.7k sqft5817 11TH AVENUE W, BRADENTON, FL 34209For Sale
 MLS ID #TB8496999, Conner McBride, EXP REALTY LLC. Stellar MLS
 - $289,0002 bd2 ba1.2k sqft318 108TH STREET W #106, BRADENTON, FL 34209For Sale
 MLS ID #TB8438419, Brandon Rimes, KELLER WILLIAMS REALTY- PALM HARBOR. Stellar MLS
 - $339,0003 bd3 ba1.5k sqft7210 HAMILTON ROAD, BRADENTON, FL 34209For SaleMLS ID #A4696653, Erica Thomas, LLC, MICHAEL SAUNDERS & COMPANY. Stellar MLS
- $309,0003 bd2 ba1.3k sqft7344 SKYBIRD ROAD, BRADENTON, FL 34209For SaleMLS ID #A4701885, Debbie Dial, WAGNER REALTY. Stellar MLS
- $249,9002 bd2 ba1.4k sqft7003 10TH AVENUE W, BRADENTON, FL 34209For SaleMLS ID #A4690693, Kelly Belisle, WAGNER REALTY. Stellar MLS
- $260,0002 bd2 ba1.3k sqft4220 PINEBROOK CIRCLE #11, BRADENTON, FL 34209For SaleMLS ID #A4697727, Jen Bowman, KELLER WILLIAMS ON THE WATER. Stellar MLS
- $370,0003 bd3 ba1.5k sqft7339 SKYBIRD ROAD #7339, BRADENTON, FL 34209For SaleMLS ID #TB8521527, Linda Urban, MIHARA & ASSOCIATES INC.. Stellar MLS
- $304,9003 bd2 ba1.7k sqft6101 34TH STREET W #26C, BRADENTON, FL 34210For SaleMLS ID #A4687987, Daniel Steele, PREFERRED SHORE LLC. Stellar MLS
- $339,9002 bd2 ba1.3k sqft504 WOODSTORK CIRCLE, BRADENTON, FL 34209For SaleMLS ID #A4688556, Lynn Zemmer, EDGEWATER REAL ESTATE, INC. Stellar MLS
- $319,9003 bd2 ba1.3k sqft4006 W 37TH STREET COURT W, BRADENTON, FL 34205For SaleMLS ID #A4697867, Ruth Wood, WAGNER REALTY. Stellar MLS
- $375,0003 bd2 ba1.6k sqft6626 7TH AVENUE CIRCLE W, BRADENTON, FL 34209For SaleMLS ID #A4694632, Maryann Lawler Garcia, WAGNER REALTY. Stellar MLS
- $299,0002 bd2 ba1.2k sqft3135 GLEN ELYN BOULEVARD #13, SARASOTA, FL 34237For SaleMLS ID #A4683215, Nic Yoder, HARRY ROBBINS ASSOC INC. Stellar MLS
- $409,9002 bd2 ba1.3k sqft130 59TH STREET W, BRADENTON, FL 34209For SaleMLS ID #A4693339, Kerre Allman, MARCUS & COMPANY REALTY. Stellar MLS
- $189,0002 bd2 ba1k sqft7301 29TH AVE DR W #202, BRADENTON, FL 34209For SaleMLS ID #A4668108, Julie Oliszewski, WAGNER REALTY. Stellar MLS
- $299,0002 bd2 ba1.3k sqft6342 GRAND OAK CIRCLE #204, BRADENTON, FL 34203For SaleMLS ID #A4681120, Judy Athari, BERKSHIRE HATHAWAY HOMESERVICE. Stellar MLS
- $337,0003 bd2 ba1.4k sqft907 50TH STREET E, BRADENTON, FL 34208For SaleMLS ID #A4697154, Linda McCown, COLDWELL BANKER REALTY. Stellar MLS
- $278,0002 bd2 ba1.3k sqft4706 SAND TRAP STREET CIRCLE E #101, BRADENTON, FL 34203For SaleMLS ID #O6414287, Candace Garber, TRUDEALS REALTY CORP. Stellar MLS
- $375,0002 bd2 ba1k sqft4111 LA COSTA COVE #4111, BRADENTON, FL 34210For SaleMLS ID #A4699249, Jay Travis, PA, RE/MAX ALLIANCE GROUP. Stellar MLS
