RECENT PRICE ADJUSTMENT! ADDITIONALLY, A $5,000 ALLOWANCE FOR REPLACEMENT CARPETING TO BE GIVEN AT CLOSING. Welcome to this beautiful home in popular Braden River Lakes! Built by Centex Homes in 1994 for the current owners, who have loved living in this community! Very special lot is one of the few in the community that backs up to a lush conservation mitigation area. Its serene setting offers much privacy and pretty views, and where future development will not be permitted! Well constructed block home with a great floor plan for easy living; 3 bedrooms/2 full baths; screened front and rear lanais; 2 car attached garage with driveway parking for 2 vehicles; connections for your laundry are in the garage. Mature shade trees and lush landscaping surround the home. Many nice improvements/replacements have been made......exterior painting 2018; hot water heater 2024; shingled roof 2025; gutters 2025; hardwood cherry flooring in MBR. Its lawn was recently re-seeded and is awaiting the new growth; back lanai recently rescreened. Braden River Lakes offers its residents a great lifestyle with its many amenities....clubhouse, swimming pool, gazebo and picnic tables, outdoor grills, tennis court, pickleball court, playground, and kayak launch. Great access to major roads and two airports, plenty of nearby shopping centers, popular restaurants, and a new and upcoming Detweiler's Grocery. What a gem! Closing date is flexible.
For sale
Price cut: $6K (7/28)
$337,000
907 50TH STREET E, BRADENTON, FL 34208
3beds
1,439sqft
Single Family Residence
Built in 1994
10,411 Square Feet Lot
$-- Zestimate®
$234/sqft
$39/mo HOA
What's special
Back lanai recently rescreened
- 69 days
- 883
- 36
Zillow last checked:
Listing updated:
Listed by:
Linda McCown 941-402-0313,
COLDWELL BANKER REALTY 941-366-8070
Source: Stellar MLS,MLS#: A4697154 Originating MLS: Sarasota - Manatee
Originating MLS: Sarasota - Manatee
Facts & features
Interior
Bedrooms & bathrooms
- Bedrooms: 3
- Bathrooms: 2
- Full bathrooms: 2
Rooms
- Room types: Living Room, Utility Room
Primary bedroom
- Features: Walk-In Closet(s)
- Level: First
- Area: 187 Square Feet
- Dimensions: 17x11
Bedroom 2
- Features: Built-in Closet
- Level: First
- Area: 130 Square Feet
- Dimensions: 13x10
Bedroom 3
- Features: Built-in Closet
- Level: First
- Area: 132 Square Feet
- Dimensions: 11x12
Primary bathroom
- Features: Tub with Separate Shower Stall, Linen Closet
- Level: First
- Area: 96 Square Feet
- Dimensions: 12x8
Bathroom 2
- Features: Tub With Shower, Linen Closet
- Level: First
- Area: 44 Square Feet
- Dimensions: 4x11
Balcony porch lanai
- Features: No Closet
- Level: First
- Area: 156 Square Feet
- Dimensions: 13x12
Balcony porch lanai
- Features: No Closet
- Level: First
- Area: 30 Square Feet
- Dimensions: 6x5
Dining room
- Features: No Closet
- Level: First
- Area: 130 Square Feet
- Dimensions: 10x13
Kitchen
- Features: Built-in Closet
- Level: First
- Area: 192 Square Feet
- Dimensions: 12x16
Laundry
- Features: No Closet
- Level: First
Living room
- Features: No Closet
- Level: First
- Area: 338 Square Feet
- Dimensions: 13x26
Heating
- Central, Electric, Heat Pump
Cooling
- Central Air, Humidity Control
Appliances
- Included: Disposal, Electric Water Heater, Exhaust Fan, Microwave, Range, Refrigerator
- Laundry: Electric Dryer Hookup, In Garage, Washer Hookup
Features
- Ceiling Fan(s), Eating Space In Kitchen, High Ceilings, Primary Bedroom Main Floor, Thermostat, Vaulted Ceiling(s), Walk-In Closet(s)
- Flooring: Carpet, Engineered Hardwood, Linoleum
- Doors: Sliding Doors
- Windows: Window Treatments
- Has fireplace: No
Interior area
- Total structure area: 2,005
- Total interior livable area: 1,439 sqft
Video & virtual tour
Property
Parking
- Total spaces: 2
- Parking features: Driveway, Garage Door Opener, Off Street
- Attached garage spaces: 2
- Has uncovered spaces: Yes
- Details: Garage Dimensions: 23x20
Features
- Levels: One
- Stories: 1
- Patio & porch: Covered, Enclosed, Front Porch, Rear Porch, Screened
- Exterior features: Garden, Lighting, Private Entrance, Private Yard, Rain Gutters, Sidewalk
- Fencing: Vinyl,Wood
- Has view: Yes
- View description: Garden, Trees/Woods
- Waterfront features: River Access, Boat Ramp - Private
- Body of water: BRADEN RIVER
Lot
- Size: 10,411 Square Feet
- Features: Conservation Area, FloodZone, In County, Landscaped, Level, Sidewalk
- Residential vegetation: Mature Landscaping, Trees/Landscaped
Details
- Parcel number: 1127249009
- Zoning: PDP
- Special conditions: None
Construction
Type & style
- Home type: SingleFamily
- Architectural style: Florida,Ranch
- Property subtype: Single Family Residence
Materials
- Block, Stucco
- Foundation: Slab
- Roof: Shingle
Condition
- Completed
- New construction: No
- Year built: 1994
Details
- Builder model: Savannah
- Builder name: Centex Homes
Utilities & green energy
- Sewer: Public Sewer
- Water: Public
- Utilities for property: Cable Connected, Electricity Connected, Fire Hydrant, Public, Sewer Connected, Street Lights, Underground Utilities, Water Connected
Green energy
- Indoor air quality: Air Filters MERV 10+, Non Toxic Pest Control
Community & HOA
Community
- Features: Association Recreation - Owned, Deed Restrictions, Dog Park, No Truck/RV/Motorcycle Parking, Park, Playground, Pool, Sidewalks, Tennis Court(s)
- Security: Smoke Detector(s)
- Pet fee: $0 monthly
- Subdivision: BRADEN RIVER LAKES
HOA
- Has HOA: Yes
- Amenities included: Maintenance, Pickleball Court(s), Pool, Recreation Facilities, Tennis Court(s)
- Services included: Community Pool, Reserve Fund, Maintenance Grounds, Pool Maintenance, Recreational Facilities
- HOA fee: $39 monthly
- HOA name: C&S Community Management/Betsy Davis, Manager
- HOA phone: 941-758-9454
Location
- Region: Bradenton
Financial & listing details
- Price per square foot: $234/sqft
- Tax assessed value: $288,319
- Annual tax amount: $5,260
- Date on market: 6/30/2026
- Cumulative days on market: 69 days
- Listing terms: Cash,Conventional,FHA,VA Loan
- Ownership: Fee Simple
- Total actual rent: 0
- Electric utility on property: Yes
- Road surface type: Paved, Asphalt
Estimated market value
Not available
Estimated sales range
Not available
Not available
Price history
| Date | Event | Price |
|---|---|---|
| 7/28/2026 | Price change | $337,000-1.7%$234/sqft |
Source:  Stellar MLS #A4697154 Report a problem Stellar MLS #A4697154 Report a problem | ||
| 6/30/2026 | Listed for sale | $343,000+263.3%$238/sqft |
Source: Stellar MLS #A4697154 Report a problem | ||
| 3/3/1994 | Sold | $94,400$66/sqft |
Source: Public Record Report a problem | ||
Public tax history
| Year | Property taxes | Tax assessment |
|---|---|---|
| 2025 | $1,587 +3.5% | $128,112 +2.9% |
| 2024 | $1,534 +2.4% | $124,501 +3% |
| 2023 | $1,498 +3.6% | $120,875 +3% |
| 2022 | $1,446 +1.3% | $117,354 +3% |
| 2021 | $1,428 +1.5% | $113,936 +1.4% |
| 2020 | $1,407 +2.6% | $112,363 +2.3% |
| 2019 | $1,372 | $109,837 +1.9% |
| 2018 | $1,372 +1.8% | $107,789 +2.1% |
| 2017 | $1,348 +9.3% | $105,572 +2.1% |
| 2016 | $1,234 | $103,401 +0.7% |
| 2015 | $1,234 | $102,682 +0.8% |
| 2014 | $1,234 +1.2% | $101,867 +1.5% |
| 2013 | $1,219 +121829% | $100,362 -3.4% |
| 2012 | $1 | $103,939 -6.9% |
| 2011 | $1 | $111,690 +1.5% |
| 2010 | -- | $110,039 +2.7% |
| 2009 | $1,292 -19.1% | $107,146 +0.1% |
| 2008 | $1,597 +7.4% | $107,039 +3% |
| 2007 | $1,487 -5.5% | $103,921 +2.5% |
| 2006 | $1,574 +1.4% | $101,386 +3% |
| 2005 | $1,553 +2.8% | $98,433 +3% |
| 2004 | $1,510 +3.3% | $95,566 +1.9% |
| 2003 | $1,462 +2.9% | $93,784 +2.4% |
| 2002 | $1,421 +5.2% | $91,586 +1.6% |
| 2001 | $1,351 +2.4% | $90,144 +3% |
| 2000 | $1,319 | $87,518 |
Find assessor info on the county website
Monthly payment
Est. payment
Payment breakdown
Explore the cost of this home by adjusting the details. Changes won't be saved.Climate risks
Neighborhood: Braden River Lakes
Nearby schools
Schools provided by the listing agent
- Elementary: William H. Bashaw Elementary
- Middle: Carlos E. Haile Middle
- High: Braden River High
Source: Stellar MLS. This data may not be complete. We recommend contacting the local school district to confirm school assignments for this home.
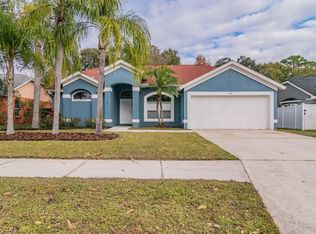
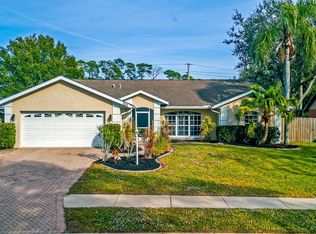
Similar homes
- $319,9003 bd2 ba1.3k sqft4006 W 37TH STREET COURT W, BRADENTON, FL 34205For Sale
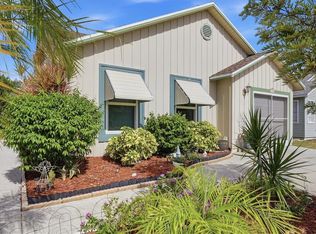
 MLS ID #A4697867, Ruth Wood, WAGNER REALTY. Stellar MLS
 - $289,0002 bd2 ba1.6k sqft4427 MURFIELD DRIVE E, BRADENTON, FL 34203For Sale
 MLS ID #A4701091, Kelly Eckersen, PA, LESLIE WELLS REALTY, INC.. Stellar MLS
 - $349,9003 bd2 ba1.1k sqft1904 31ST STREET W, BRADENTON, FL 34205For Sale
 MLS ID #A4683369, Deborah Capobianco, ANCHOR DOWN REAL ESTATE. Stellar MLS
 - $325,0002 bd2 ba1.1k sqft4307 PARK LAKE TERRACE N, BRADENTON, FL 34209For Sale
 MLS ID #C7529497, Christopher Grant, GRANT TEAM REAL ESTATE, LLC. Stellar MLS
 - $364,0002 bd2 ba1.6k sqft6929 STONEYWALK COURT, BRADENTON, FL 34203For SaleMLS ID #A4697692, Sharon Viner, EXIT KING REALTY. Stellar MLS
- $347,5002 bd2 ba1.5k sqft5128 18TH LANE E, BRADENTON, FL 34203For SaleMLS ID #A4661435, Rhonda Carder, EXP REALTY LLC. Stellar MLS
- $345,0004 bd2 ba1.5k sqft4194 BANBURY CIRCLE, PARRISH, FL 34219For SaleMLS ID #A4703981, James Hirschman, SARASOTA LAND AND HOMES LLC. Stellar MLS
- $325,0002 bd2 ba1.7k sqft5817 11TH AVENUE W, BRADENTON, FL 34209For SaleMLS ID #TB8496999, Conner McBride, EXP REALTY LLC. Stellar MLS
- $265,0002 bd2 ba1.3k sqft6821 FAIRVIEW TERRACE #6821, BRADENTON, FL 34203For SaleMLS ID #A4698319, Nancy Fish-Mooney, FINE PROPERTIES. Stellar MLS
- $278,0002 bd2 ba1.3k sqft4706 SAND TRAP STREET CIRCLE E #101, BRADENTON, FL 34203For SaleMLS ID #O6414287, Candace Garber, TRUDEALS REALTY CORP. Stellar MLS
- $339,0002 bd2 ba1k sqft3977 LEMONWOOD DRIVE, SARASOTA, FL 34232For SaleMLS ID #A4704367, Keith Curcio, COLDWELL BANKER REALTY. Stellar MLS
- $359,0003 bd3 ba1.6k sqft3351 THORNWOOD ROAD #3351, SARASOTA, FL 34231For SaleMLS ID #A4687754, Phyllis Coviello, COLDWELL BANKER SARASOTA CENT.. Stellar MLS
- $349,9002 bd2 ba1.7k sqft4310 TURNBERRY COURT, BRADENTON, FL 34210For SaleMLS ID #A4672186, Nicole Smith, REAL BROKER, LLC. Stellar MLS
- $435,0003 bd2 ba1.7k sqft1808 49TH STREET W, BRADENTON, FL 34209For SaleMLS ID #A4699235, Madison Wells, PLLC, LESLIE WELLS REALTY, INC.. Stellar MLS
- $339,9003 bd2 ba1.6k sqft1704 TERRA CEIA BAY CIRCLE, PALMETTO, FL 34221New ConstructionMLS ID #A4703218, Tim Lester, TIM LESTER INTERNAT'L REALTY. Stellar MLS
- $249,9002 bd2 ba1.3k sqft6611 STONE RIVER ROAD #102, BRADENTON, FL 34203For SaleMLS ID #A4686117, Christine Claxton, EXP REALTY LLC. Stellar MLS
- $295,0002 bd2 ba1.7k sqft5451 GOLF POINTE DRIVE #V-225, SARASOTA, FL 34243For SaleMLS ID #A4698762, Brandi Furlan, KW COASTAL LIVING III. Stellar MLS
- $315,0002 bd2 ba1.2k sqft4612 PARK LAKE TERRACE N, BRADENTON, FL 34209For SaleMLS ID #A4692622, Maryann Lawler Garcia, WAGNER REALTY. Stellar MLS
- $408,0003 bd3 ba1.9k sqft3471 51ST AVENUE CIRCLE W, BRADENTON, FL 34210For SaleMLS ID #TB8529624, Brook Taylor, QUICKSILVER REAL ESTATE GROUP. Stellar MLS
- $320,0003 bd3 ba1.5k sqft7210 HAMILTON ROAD, BRADENTON, FL 34209For SaleMLS ID #A4696653, Erica Thomas, LLC, MICHAEL SAUNDERS & COMPANY. Stellar MLS
