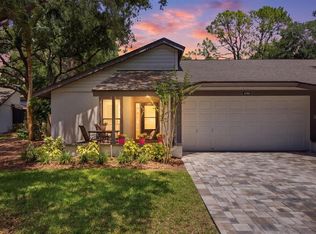
JUST REDUCED Again, WOW!!!! — AN INCREDIBLE SARASOTA VALUE! Where else can you find a 3-bedroom, 3-bath home with a 2-car garage and nearly 1,700 sq. ft. in this desirable Sarasota location—PLUS a maintenance-friendly lifestyle surrounded by nature? Welcome to Crooked Creek, one of Sarasota’s best-kept secrets. This rarely available end-unit villa offers the space and privacy you want without many of the exterior, and ground maintenance responsibilities of traditional homeownership. Your HOA fee includes roof, gutter and soffit maintenance, and replacement, exterior painting, pest control, irrigation, grounds maintenance, trash, Wi-Fi and community amenities—giving you more time to simply enjoy the Florida lifestyle. Inside, the flexible floor plan includes two spacious ensuite bedrooms, plus a third bedroom and full bath—ideal for guests, multigenerational living or a home office. With 1,683 sq. ft., a 2-car garage, no carpet, two skylights, an enclosed sunroom and 2 private outdoor patios, there is room to live comfortably without giving up the features buyers want. And then there’s the lifestyle. Crooked Creek offers a heated community pool, tennis and pickleball, gazebo and grilling areas, community kitchen, scenic walking areas and a private gated entrance to Red Bug Slough Preserve. Step outside your neighborhood and enjoy acres of natural Florida beauty with walking and biking trails, wildlife, fishing and picnic areas. LOCATION, LOCATION, LOCATION! You’re approximately 2 miles from Gulf Gate, with its popular restaurants, shopping and everyday conveniences; about 6 miles from world-famous Siesta Key Beach; approximately 6 miles from Downtown Sarasota for dining, arts, entertainment and the Bayfront; and roughly 10 miles from Sarasota-Bradenton International Airport (SRQ). It’s hard to find this combination of 3 bedrooms, 3 full baths, nearly 1,700 sq. ft., a 2-car garage, extensive HOA-covered exterior maintenance, community amenities, preserve access AND proximity to Siesta Key at this price. More home. Less maintenance. An incredible Sarasota location. Come discover why Crooked Creek deserves a closer look.
For sale
Price cut: $10K (10/12)
$339,000
3351 THORNWOOD ROAD #3351, SARASOTA, FL 34231
3beds
1,683sqft
Villa
Built in 1983
1.09 Acres Lot
$337,100 Zestimate®
$201/sqft
$735/mo HOA
What's special
Open outdoor private patioLarge enclosed sunroomFlexible layoutEnd-unit villa
- 204 days
- 1,555
- 87
Zillow last checked:
Listing updated:
Listed by:
Phyllis Coviello 941-408-3265,
COLDWELL BANKER SARASOTA CENT. 941-487-5600
Source: Stellar MLS,MLS#: A4687754 Originating MLS: Sarasota - Manatee
Facts & features
Interior
Bedrooms & bathrooms
- Bedrooms: 3
- Bathrooms: 3
- Full bathrooms: 3
Primary bedroom
- Features: Walk-In Closet(s)
- Level: First
- Area: 318 Square Feet
- Dimensions: 26.5x12
Bedroom 2
- Features: Storage Closet
- Level: First
- Area: 192 Square Feet
- Dimensions: 16x12
Bedroom 3
- Features: Storage Closet
- Level: First
- Area: 168 Square Feet
- Dimensions: 12x14
Dining room
- Level: First
- Area: 80 Square Feet
- Dimensions: 10x8
Kitchen
- Features: No Closet
- Level: First
- Area: 154 Square Feet
- Dimensions: 14x11
Laundry
- Level: First
- Area: 35 Square Feet
- Dimensions: 5x7
Living room
- Level: First
- Area: 170 Square Feet
- Dimensions: 17x10
Heating
- Central
Cooling
- Central Air
Appliances
- Included: Cooktop, Dishwasher, Dryer, Microwave, Range, Refrigerator, Washer
- Laundry: Laundry Room
Features
- Cathedral Ceiling(s), Ceiling Fan(s), Eating Space In Kitchen, High Ceilings, Living Room/Dining Room Combo, Open Floorplan, Primary Bedroom Main Floor, Solid Surface Counters, Solid Wood Cabinets, Split Bedroom, Vaulted Ceiling(s), Walk-In Closet(s)
- Flooring: Ceramic Tile, Luxury Vinyl
- Doors: Sliding Doors
- Windows: Skylight(s), Window Treatments
- Has fireplace: No
- Common walls with other units/homes: End Unit
Interior area
- Total structure area: 2,620
- Total interior livable area: 1,683 sqft
Video & virtual tour
Property
Parking
- Total spaces: 2
- Parking features: Driveway, Garage Door Opener, Open
- Attached garage spaces: 2
- Has uncovered spaces: Yes
- Details: Garage Dimensions: 20x20
Features
- Levels: One
- Stories: 1
- Patio & porch: Deck, Enclosed, Patio
- Exterior features: Courtyard, Irrigation System, Private Mailbox, Rain Gutters, Tennis Court(s)
- Spa features: In Ground
- Has view: Yes
- View description: Trees/Woods
Lot
- Size: 1.09 Acres
- Features: Corner Lot, Greenbelt
- Residential vegetation: Mature Landscaping, Oak Trees, Trees/Landscaped, Wooded
Details
- Parcel number: 0087072201
- Zoning: RMF1
- Special conditions: None
Construction
Type & style
- Home type: SingleFamily
- Architectural style: Coastal
- Property subtype: Villa
Materials
- Block
- Foundation: Slab
- Roof: Shingle
Condition
- Completed
- New construction: No
- Year built: 1983
Utilities & green energy
- Sewer: Public Sewer
- Water: Public
- Utilities for property: BB/HS Internet Available, Cable Connected, Electricity Connected, Fiber Optics, Public, Sewer Connected, Water Connected
Community & HOA
Community
- Features: Deed Restrictions, Pool, Tennis Court(s)
- Pet fee: $0 monthly
- Subdivision: CROOKED CREEK SEC 3
HOA
- Has HOA: Yes
- Amenities included: Cable TV, Maintenance, Pickleball Court(s), Pool, Tennis Court(s)
- Services included: Cable TV, Common Area Taxes, Community Pool, Reserve Fund, Internet, Maintenance Structure, Maintenance Grounds, Manager, Pest Control, Pool Maintenance, Private Road, Trash
- HOA fee: $735 monthly
- HOA name: Daniel Shephard
- HOA phone: 941-377-3419
Location
- Region: Sarasota
Financial & listing details
- Price per square foot: $201/sqft
- Tax assessed value: $323,100
- Annual tax amount: $3,457
- Date on market: 3/29/2026
- Cumulative days on market: 193 days
- Listing terms: Cash,Conventional
- Ownership: Condominium
- Total actual rent: 0
- Electric utility on property: Yes
- Road surface type: Asphalt
Estimated market value
$337,100
$320,000 - $354,000
$2,830/mo
Price history
| Date | Event | Price |
|---|---|---|
| 10/12/2026 | Price change | $339,000-2.9%$201/sqft |
Source:  Stellar MLS #A4687754 Report a problem | ||
| 9/17/2026 | Price change | $349,000-2.8%$207/sqft |
Source: Stellar MLS #A4687754 Report a problem | ||
| 6/30/2026 | Listed for sale | $359,000$213/sqft |
Source: Stellar MLS #A4687754 Report a problem | ||
| 6/29/2026 | Pending sale | $359,000$213/sqft |
Source: Stellar MLS #A4687754 Report a problem | ||
| 6/12/2026 | Listed for sale | $359,000$213/sqft |
Source: Stellar MLS #A4687754 Report a problem | ||
| 6/3/2026 | Pending sale | $359,000$213/sqft |
Source: Stellar MLS #A4687754 Report a problem | ||
| 5/27/2026 | Price change | $359,000-4.3%$213/sqft |
Source: Stellar MLS #A4687754 Report a problem | ||
| 5/4/2026 | Price change | $375,000-2.7%$223/sqft |
Source: Stellar MLS #A4687754 Report a problem | ||
| 3/30/2026 | Listed for sale | $385,500+69.5%$229/sqft |
Source: Stellar MLS #A4687754 Report a problem | ||
| 5/26/2020 | Sold | $227,500+51.7%$135/sqft |
Source: Public Record Report a problem | ||
| 10/1/2001 | Sold | $150,000$89/sqft |
Source: Public Record Report a problem | ||
Public tax history
| Year | Property taxes | Tax assessment |
|---|---|---|
| 2025 | $3,457 +5.5% | $259,965 +2.9% |
| 2024 | $3,276 +5.3% | $252,638 +3% |
| 2023 | $3,112 +2.9% | $245,280 +3% |
| 2022 | $3,024 +1.1% | $238,136 +3% |
| 2021 | $2,990 +53% | $231,200 +59.4% |
| 2020 | $1,955 +10.8% | $145,006 +9.2% |
| 2019 | $1,765 | $132,753 +1.9% |
| 2018 | $1,765 +3.1% | $130,278 +2.1% |
| 2017 | $1,712 +8.4% | $127,598 -31.9% |
| 2016 | $1,579 | $187,400 +13.4% |
| 2015 | $1,579 +0.5% | $165,300 +36.3% |
| 2014 | $1,571 +0.3% | $121,300 |
| 2013 | $1,566 +0.9% | $121,300 |
| 2012 | $1,552 -8.7% | $121,300 -9.6% |
| 2011 | $1,701 -8.5% | $134,200 -5% |
| 2010 | $1,859 -8.3% | $141,200 -11.9% |
| 2009 | $2,028 | $160,274 +0.1% |
| 2008 | $2,028 -4.3% | $160,114 +3% |
| 2007 | $2,118 | $155,450 +2.5% |
| 2006 | -- | $151,659 +3% |
| 2005 | -- | $147,242 +3% |
| 2004 | $2,180 -0.8% | $142,953 +1.9% |
| 2003 | $2,198 +0.5% | $140,288 +2.4% |
| 2002 | $2,188 +32.5% | $137,000 +27.9% |
| 2001 | $1,651 +3.5% | $107,083 +3% |
| 2000 | $1,595 | $103,964 |
Find assessor info on the county website
Monthly payment
Est. payment
Payment breakdown
Explore the cost of this home by adjusting the details. Changes won't be saved.Climate risks
Neighborhood: South Gate Ridge
Nearby schools
Schools provided by the listing agent
- Elementary: Southside Elementary
- Middle: Sarasota Middle
- High: Riverview High
Source: Stellar MLS. This data may not be complete. We recommend contacting the local school district to confirm school assignments for this home.
- $332,6003 bd3 ba1.8k sqft3353 Thornwood Rd #3353, Sarasota, FL 34231Off Market
- $286,9002 bd2 ba1.3k sqft3355 Thornwood Rd #3355, Sarasota, FL 34231Off Market
- $357,1003 bd3 ba1.6k sqft3343 Thornwood Rd, Sarasota, FL 34231Off Market
- $380,8003 bd3 ba2.1k sqft3345 Thornwood Rd #3345, Sarasota, FL 34231Off Market
Similar homes
- $295,0002 bd2 ba1.4k sqft4793 OAK FOREST DRIVE W #46, SARASOTA, FL 34231For Sale
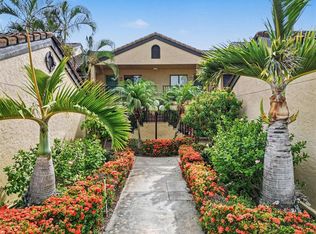
 MLS ID #N6144200, Ashley LeRoy, EVOLVE REAL ESTATE. Stellar MLS
- $325,0002 bd2 ba1.2k sqft5652 ASHTON LAKE DRIVE #5652, SARASOTA, FL 34231For Sale
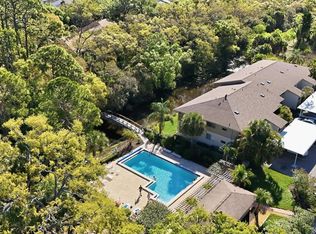
 MLS ID #A4701865, Zain Hartman, HARTMAN REAL ESTATE & COMPANY. Stellar MLS
- $329,0002 bd2 ba1.2k sqft3013 CLARK ROAD #6, SARASOTA, FL 34231For Sale
 MLS ID #C7528185, LeeAnn Alexander, RE/MAX PALM REALTY. Stellar MLS
- $269,0002 bd2 ba1k sqft3361 CROSS CREEK DRIVE #3361, SARASOTA, FL 34231For Sale
 MLS ID #A4685552, Phyllis Coviello, COLDWELL BANKER SARASOTA CENT.. Stellar MLS
- $248,0002 bd2 ba1.1k sqft2320 AQUABLUFF PLACE #V274, SARASOTA, FL 34231For SaleMLS ID #A4709108, Liza McKeever, COLDWELL BANKER REALTY. Stellar MLS
- $396,5003 bd2 ba1.2k sqft1637 BROOKHOUSE COURT #244, SARASOTA, FL 34231For SaleMLS ID #A4707618, Suki Scollo, COLDWELL BANKER REALTY. Stellar MLS
- $390,0003 bd3 ba1.9k sqft2644 MOSS OAK DRIVE #47, SARASOTA, FL 34231For SaleMLS ID #A4694071, Brandi Furlan, KW COASTAL LIVING III. Stellar MLS
- $400,0003 bd2 ba1.4k sqft6110 APPROACH LANE, SARASOTA, FL 34238For SaleMLS ID #A4708159, Midge McCarthy, RE/MAX ALLIANCE GROUP. Stellar MLS
- $244,9002 bd2 ba934 sqft2809 SWIFTON DRIVE #4, SARASOTA, FL 34231For SaleMLS ID #A4695978, Susan Honsberger, RE/MAX ALLIANCE GROUP. Stellar MLS
- $349,0002 bd2 ba1.6k sqft2794 MOSS OAK DRIVE #2, SARASOTA, FL 34231For SaleMLS ID #A4705644, Dede Curran, MICHAEL SAUNDERS & COMPANY. Stellar MLS
- $295,0002 bd3 ba1.4k sqft4173 CENTER POINTE CIRCLE #87B, SARASOTA, FL 34233For SaleMLS ID #A4709456, Rebekah Boudrie, BOUDRIE REAL ESTATE GROUP INC. Stellar MLS
- $285,0003 bd2 ba1.6k sqft2453 CRISPIN COURT #F4, SARASOTA, FL 34235For SaleMLS ID #A4678095, Andy Scherer, KELLER WILLIAMS ON THE WATER S. Stellar MLS
- $219,9002 bd2 ba1.1k sqft5887 TIDEWOOD AVENUE #2, SARASOTA, FL 34231For SaleMLS ID #A4702736, Albert Wooster, ALBERT WOOSTER & COMPANY. Stellar MLS
- $375,0003 bd2 ba1.8k sqft6581 APPROACH ROAD #63, SARASOTA, FL 34238For SaleMLS ID #A4693540, Rachel Tritschler, RE/MAX ALLIANCE GROUP. Stellar MLS
- $255,0002 bd2 ba1k sqft1657 BROOKHOUSE CIRCLE #152, SARASOTA, FL 34231For SaleMLS ID #N6146064, Anna Bridinger, PA, PELICAN REALTY CORP. Stellar MLS
- $349,0002 bd2 ba1.3k sqft4239 CARRIAGE DRIVE #36, SARASOTA, FL 34241For SaleMLS ID #A4707172, Lisa Bouck, PA, RE/MAX ALLIANCE GROUP. Stellar MLS
- $379,0002 bd2 ba1.8k sqft3902 WILSHIRE DRIVE #98, SARASOTA, FL 34238For SaleMLS ID #A4697323, Steve Prescott, BRIGHT REALTY. Stellar MLS
- $395,0003 bd2 ba1.3k sqft1515 CLOWER CREEK DRIVE #HA158, SARASOTA, FL 34231For SaleMLS ID #A4708108, Joe Cleary, RE/MAX ALLIANCE GROUP. Stellar MLS
- $240,0002 bd2 ba1k sqft3365 CROSS CREEK DR #3365, SARASOTA, FL 34231For SaleMLS ID #A4704481, Jeaneen Wiegand, WIEGAND REALTY. Stellar MLS
- $269,9002 bd2 ba1.1k sqft2407 RIVERBLUFF PARKWAY #V-226, SARASOTA, FL 34231For SaleMLS ID #A4702996, Paige Kolb, EXP REALTY LLC. Stellar MLS
