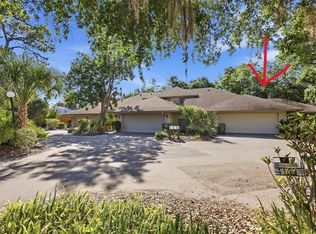
Welcome to Ashton Lakes, a maintenance-free community set on 33 acres of lush landscaping with four lakes — less than two miles from the beaches of Siesta Key. This beautifully maintained 2—bedroom, 2-bath residence has been thoughtfully updated throughout and delivers an easy blend of comfort, convenience, and coastal charm. Step inside to soaring vaulted ceilings and an abundance of natural light that gives the entire home an airy, light coastal feel. Sweeping lake views frame the living space, and a desirable one-car garage — a rarity at this price point — adds everyday practicality. The primary bath has been fully renovated, with additional updates in the guest bath, and a newly installed Murphy bed maximizes flexibility for guests, a home office, or both. Life at Ashton Lakes centers on its exceptional amenities: a recently updated clubhouse, two heated pools including a large pool with a dedicated lap lane, two tennis courts and four pickleball courts, shuffleboard, grilling stations, and more. A private footbridge connects residents directly to Merchants Mart shopping center, home to CVS, ACE Hardware, a Dollar store, restaurants, and Detwiler's Farm Market. You're also minutes from the Whole Foods anchored redevelopment at Sarasota Square and Siesta Promenade, the new 24-acre mixed-use project at the northwest corner of U.S. 41 and Stickney Point Road. Downtown Sarasota and I-75 are both an easy reach. Recent updates include: HVAC in Jan 2026, deluxe fabric roller shade throughout in Feb 2026, murphey bed in Feb 2026, smart garage open in Feb 2026, refrigerator and washer in 2023, dry bar, primary bathroom, and guest bathroom.
For sale
$325,000
5652 ASHTON LAKE DRIVE #5652, SARASOTA, FL 34231
2beds
1,237sqft
Condominium
Built in 1989
-- sqft lot
$310,100 Zestimate®
$263/sqft
$767/mo HOA
What's special
Abundance of natural lightDesirable one-car garageFour lakesAiry light coastal feelSweeping lake viewsSoaring vaulted ceilingsDry bar
- 22 days |
- 1,176 |
- 47 |
Likely to sell faster than
Zillow last checked:
Listing updated:
Listed by:
Zain Hartman 941-735-6415,
HARTMAN REAL ESTATE & COMPANY 941-500-4547
Source: Stellar MLS,MLS#: A4701865 Originating MLS: Sarasota - Manatee
Originating MLS: Sarasota - Manatee
Facts & features
Interior
Bedrooms & bathrooms
- Bedrooms: 2
- Bathrooms: 2
- Full bathrooms: 2
Primary bedroom
- Features: Walk-In Closet(s)
- Level: First
- Area: 165 Square Feet
- Dimensions: 11x15
Family room
- Level: First
- Area: 390 Square Feet
- Dimensions: 30x13
Kitchen
- Level: First
- Area: 196 Square Feet
- Dimensions: 14x14
Heating
- Central, Electric
Cooling
- Central Air
Appliances
- Included: Dishwasher, Disposal, Dryer, Electric Water Heater, Microwave, Range, Refrigerator, Washer
- Laundry: Laundry Room
Features
- Ceiling Fan(s), Dry Bar, High Ceilings, Living Room/Dining Room Combo, Open Floorplan, Primary Bedroom Main Floor, Vaulted Ceiling(s), Walk-In Closet(s)
- Flooring: Carpet, Engineered Hardwood, Tile
- Windows: Window Treatments
- Has fireplace: No
Interior area
- Total structure area: 1,237
- Total interior livable area: 1,237 sqft
Property
Parking
- Total spaces: 1
- Parking features: Garage Door Opener
- Garage spaces: 1
Features
- Levels: One
- Stories: 1
- Patio & porch: Enclosed
- Exterior features: Courtyard, Garden, Lighting, Tennis Court(s)
- Pool features: Heated, In Ground, Lap, Lighting
- Has view: Yes
- View description: Garden, Water, Lake
- Has water view: Yes
- Water view: Water,Lake
- Waterfront features: Lake, Lake Front, Lake Privileges
Lot
- Size: 1.11 Acres
- Features: In County, Landscaped, Near Marina
Details
- Parcel number: 0088132022
- Zoning: RMF2
- Special conditions: None
Construction
Type & style
- Home type: Condo
- Property subtype: Condominium
- Attached to another structure: Yes
Materials
- Block, Stucco
- Foundation: Slab
- Roof: Tile
Condition
- Completed
- New construction: No
- Year built: 1989
Utilities & green energy
- Sewer: Public Sewer
- Water: Public
- Utilities for property: Cable Connected, Electricity Connected, Sewer Connected, Water Connected
Community & HOA
Community
- Features: Lake, Association Recreation - Owned, Buyer Approval Required, Clubhouse, Pool, Tennis Court(s)
- Security: Fire Alarm
- Pet fee: $0 monthly
- Subdivision: ASHTON LAKES 03
HOA
- Has HOA: Yes
- Amenities included: Cable TV, Clubhouse, Maintenance, Pickleball Court(s), Tennis Court(s)
- Services included: Cable TV, Common Area Taxes, Community Pool, Reserve Fund, Insurance, Internet, Maintenance Structure, Maintenance Grounds, Manager, Pest Control, Pool Maintenance, Sewer, Trash, Water
- HOA fee: $767 monthly
- HOA name: Ashton Lakes Community Association
- HOA phone: 941-922-9603
Location
- Region: Sarasota
Financial & listing details
- Price per square foot: $263/sqft
- Tax assessed value: $248,600
- Annual tax amount: $3,405
- Date on market: 8/4/2026
- Cumulative days on market: 22 days
- Listing terms: Cash,Conventional
- Ownership: Condominium
- Total actual rent: 0
- Electric utility on property: Yes
- Road surface type: Concrete
Estimated market value
$310,100
$295,000 - $326,000
$2,988/mo
Price history
| Date | Event | Price |
|---|---|---|
| 8/4/2026 | Listed for sale | $325,000+53.3%$263/sqft |
Source:  Stellar MLS #A4701865 Report a problem Stellar MLS #A4701865 Report a problem | ||
| 7/7/2026 | Listing removed | $2,800$2/sqft |
Source: Zillow Rentals Report a problem | ||
| 5/27/2026 | Listed for rent | $2,800$2/sqft |
Source: Zillow Rentals Report a problem | ||
| 11/7/2025 | Listing removed | $2,800$2/sqft |
Source: Zillow Rentals Report a problem | ||
| 10/17/2025 | Listed for rent | $2,800-6.7%$2/sqft |
Source: Zillow Rentals Report a problem | ||
| 7/6/2025 | Listing removed | $3,000$2/sqft |
Source: Zillow Rentals Report a problem | ||
| 6/3/2025 | Listed for rent | $3,000$2/sqft |
Source: Zillow Rentals Report a problem | ||
| 11/20/2020 | Sold | $212,000+14.6%$171/sqft |
Source: Public Record Report a problem | ||
| 1/9/2018 | Sold | $185,000-7%$150/sqft |
Source: Agent Provided Report a problem | ||
| 7/21/2017 | Listing removed | $199,000$161/sqft |
Source: ROBERTS REALTY INC #A4190597 Report a problem | ||
| 7/11/2017 | Listed for sale | $199,000$161/sqft |
Source: ROBERTS REALTY INC #A4190597 Report a problem | ||
Public tax history
| Year | Property taxes | Tax assessment |
|---|---|---|
| 2025 | $3,406 +1.2% | $248,600 +3.9% |
| 2024 | $3,366 +6.4% | $239,314 +10% |
| 2023 | $3,162 +12.1% | $217,558 +10% |
| 2022 | $2,820 +9.7% | $197,780 +10% |
| 2021 | $2,571 +6.1% | $179,800 +8.9% |
| 2020 | $2,422 -3.3% | $165,100 -5.5% |
| 2019 | $2,505 | $174,800 +8% |
| 2018 | $2,505 +7.8% | $161,800 +34.8% |
| 2017 | $2,325 +66% | $120,041 -27.2% |
| 2016 | $1,401 | $164,800 +18.3% |
| 2015 | $1,401 +0.5% | $139,300 +22.1% |
| 2014 | $1,393 +0.3% | $114,116 |
| 2013 | $1,389 +2.6% | $114,116 +1.7% |
| 2012 | $1,353 +3.9% | $112,208 +3% |
| 2011 | $1,302 -0.7% | $108,940 +1.5% |
| 2010 | $1,311 +9.4% | $107,330 +2.7% |
| 2009 | $1,199 | $104,508 +0.1% |
| 2008 | $1,199 -8.1% | $104,404 +3% |
| 2007 | $1,304 | $101,363 +2.5% |
| 2006 | -- | $98,891 +3% |
| 2005 | -- | $96,011 +3% |
| 2004 | $1,328 -0.5% | $93,215 +1.9% |
| 2003 | $1,335 -0.5% | $91,477 +2.4% |
| 2002 | $1,342 +9.9% | $89,333 +1.6% |
| 2001 | $1,221 +3.8% | $87,926 +3% |
| 2000 | $1,176 | $85,365 |
Find assessor info on the county website
Monthly payment
Est. payment
Payment breakdown
Explore the cost of this home by adjusting the details. Changes won't be saved.Climate risks
Neighborhood: Gulf Gate Estates
Nearby schools
GreatSchools rating
- 5/10Gulf Gate Elementary SchoolGrades: PK-5Distance: 0.7 mi
- 6/10Brookside Middle SchoolGrades: 6-8Distance: 2.2 mi
- 7/10Riverview High SchoolGrades: PK,9-12Distance: 0.9 mi
Schools provided by the listing agent
- Elementary: Gulf Gate Elementary
- Middle: Brookside Middle
- High: Riverview High
Source: Stellar MLS. This data may not be complete. We recommend contacting the local school district to confirm school assignments for this home.
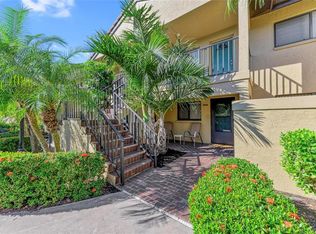
- $280,0002 bd2 ba1.2k sqft5614 Ashton Lake Dr #5614, Sarasota, FL 34231Sold
- $2,3903 bd2 ba1.5k sqft5644 Ashton Lake Dr #5644, Sarasota, FL 34231For Rent

- $4,0003 bd2 ba1.5k sqft5656 Ashton Lake Dr #5656, Sarasota, FL 34231For Rent
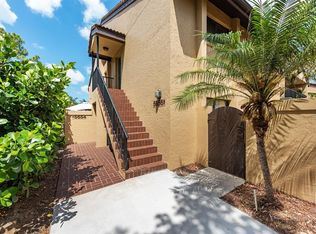
- $360,8003 bd2 ba1.5k sqft5610 Ashton Lake Dr #5610, Sarasota, FL 34231Off Market
- $3,8953 bd2 ba1.5k sqft5612 Ashton Lake Dr #5612, Sarasota, FL 34231For Rent
- $243,2002 bd2 ba1.2k sqft5616 Ashton Lake Dr #5616, Sarasota, FL 34231Off Market
- $334,1002 bd2 ba1.2k sqft5618 Ashton Lake Dr #5618, Sarasota, FL 34231Off Market
- $260,1002 bd2 ba1.2k sqft5620 Ashton Lake Dr #5620, Sarasota, FL 34231Off Market
A local agent can set up tours, give advice and negotiate with sellers.
Similar homes
- $329,0002 bd2 ba1.2k sqft3013 CLARK ROAD #6, SARASOTA, FL 34231For Sale

 MLS ID #C7528185, LeeAnn Alexander, RE/MAX PALM REALTY. Stellar MLS
 - $300,0002 bd2 ba1.2k sqft1709 CLOWER CREEK DRIVE #205, SARASOTA, FL 34231For Sale
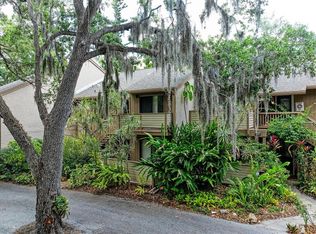 MLS ID #A4691836, Samantha Campbell, BETTER HOMES AND GARDENS REAL ESTATE ATCHLEY PROPE. Stellar MLS
 - $280,0002 bd3 ba1.4k sqft4096 CENTER POINTE PLACE #20B, SARASOTA, FL 34233For Sale
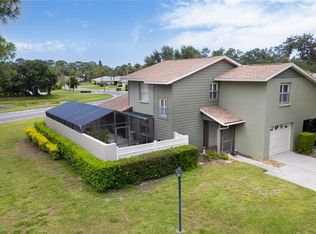 MLS ID #A4702855, Jeff Lauer, EXP REALTY LLC. Stellar MLS
 - $359,0003 bd3 ba1.6k sqft3351 THORNWOOD ROAD #3351, SARASOTA, FL 34231For Sale
 MLS ID #A4687754, Phyllis Coviello, COLDWELL BANKER SARASOTA CENT.. Stellar MLS
 - $284,9002 bd2 ba1.2k sqft5326 LAKE ARROWHEAD TRAIL #7, SARASOTA, FL 34231For SaleMLS ID #A4697122, Peter Lasalle, PREFERRED SHORE LLC. Stellar MLS
- $339,0002 bd2 ba1k sqft1624 STICKNEY POINT ROAD #1624-208, SARASOTA, FL 34231For SaleMLS ID #OM723810, Sue Slaubaugh, SHOWCASE PROPERTIES OF CENTRAL. Stellar MLS
- $299,0002 bd2 ba910 sqft6470 HOLLYWOOD BOULEVARD #307, SARASOTA, FL 34231For SaleMLS ID #A4698253, Vlado Konatar, KONA REALTY. Stellar MLS
- $275,0002 bd2 ba1.1k sqft2407 RIVERBLUFF PARKWAY #V-226, SARASOTA, FL 34231For SaleMLS ID #A4702996, Paige Kolb, EXP REALTY LLC. Stellar MLS
- $279,0002 bd2 ba1k sqft4242 MADEIRA COURT #3315, SARASOTA, FL 34233For SaleMLS ID #A4685842, Carey Hibbs, PREFERRED SHORE LLC. Stellar MLS
- $250,0002 bd2 ba1.2k sqft4160 FRUITVILLE ROAD #14, SARASOTA, FL 34232For SaleMLS ID #A4703160, Brett Keyser, Jr, RE/MAX ALLIANCE GROUP. Stellar MLS
- $225,0002 bd2 ba1k sqft5264 LAKE VILLAGE DRIVE #48, SARASOTA, FL 34235For SaleMLS ID #A4703859, Elaine Adair, RE/MAX ALLIANCE GROUP. Stellar MLS
- $245,0002 bd2 ba1.1k sqft5601 BENTGRASS DRIVE #10-202, SARASOTA, FL 34235For SaleMLS ID #A4701922, Jessica Rangel Marrero, WRA BUSINESS & REAL ESTATE. Stellar MLS
- $475,0003 bd2 ba1.3k sqft1633 BOATHOUSE CIRCLE #232, SARASOTA, FL 34231For SaleMLS ID #A4685633, Judy Limekiller, COLDWELL BANKER SARASOTA CENT.. Stellar MLS
- $289,0002 bd2 ba1.1k sqft2531 RIVERBLUFF PARKWAY #V181, SARASOTA, FL 34231For SaleMLS ID #A4673298, Jo James, LLC, COLDWELL BANKER REALTY. Stellar MLS
- $450,0002 bd2 ba991 sqft845 BENJAMIN FRANKLIN DRIVE #101, SARASOTA, FL 34236For SaleMLS ID #A4703033, Lily Parsons, REAL BROKER, LLC. Stellar MLS
- $304,0002 bd2 ba1.3k sqft9550 HIGH GATE DRIVE #1515, SARASOTA, FL 34238For SaleMLS ID #A4694992, Stephanie Soffer, KW COASTAL LIVING III. Stellar MLS
- $359,0002 bd2 ba1.8k sqft3896 WILSHIRE DRIVE #11, SARASOTA, FL 34238For SaleMLS ID #A4690837, Denise Mei, MICHAEL SAUNDERS & COMPANY. Stellar MLS
- $284,0002 bd2 ba1k sqft3446 BEEKMAN PLACE #50, SARASOTA, FL 34235For SaleMLS ID #A4698881, Andree Huffine, PA, COLDWELL BANKER REALTY. Stellar MLS
- $359,0002 bd2 ba1.3k sqft9604 CORTEZ ROAD W #422, BRADENTON, FL 34210For SaleMLS ID #A4701750, Shandra Holbrook, DALTON WADE INC. Stellar MLS
- $285,0003 bd2 ba1.6k sqft2453 CRISPIN COURT #F4, SARASOTA, FL 34235For SaleMLS ID #A4678095, Andy Scherer, KELLER WILLIAMS ON THE WATER S. Stellar MLS
