Welcome to highly sought-after Lakeshore Village South, one of Sarasota's premier 55+ communities offering the perfect blend of comfort, convenience, and carefree living. This beautifully maintained 2-bedroom, 2-bath residence is ideally positioned to capture serene lake views and features a bright, open floorplan designed for easy everyday living and effortless entertaining. Sun-filled living spaces create a warm and inviting atmosphere, while peaceful water views provide the perfect backdrop for relaxing mornings or quiet evenings at home. The kitchen is appointed with new stainless steel appliances, while tile flooring throughout the main living areas adds style, durability, and easy maintenance. A spacious 2-car garage provides ample storage and convenience, and the pet-friendly community makes it easy to enjoy life with your furry companions. Recent updates include a brand-new tile roof, adding both value and peace of mind. Residents enjoy a vibrant lifestyle with outstanding amenities including a community pool, and for only $200 yearly, a clubhouse, tennis courts, and pickleball courts. Ideally located just minutes from world-famous Siesta Key, as well as shopping, dining, and everyday conveniences, this is your opportunity to enjoy the best of Sarasota living in a welcoming maintenance-free community.
For sale
Price cut: $20K (7/13)
$359,000
3896 WILSHIRE DRIVE #11, SARASOTA, FL 34238
2beds
1,822sqft
Villa
Built in 1982
-- sqft lot
$-- Zestimate®
$197/sqft
$750/mo HOA
What's special
Serene lake views
- 125 days
- 328
- 13
Zillow last checked:
Listing updated:
Listed by:
Denise Mei 941-685-3198,
MICHAEL SAUNDERS & COMPANY 941-349-3444,
Nicole Mei 941-400-0540,
MICHAEL SAUNDERS & COMPANY
Source: Stellar MLS,MLS#: A4690837 Originating MLS: Sarasota - Manatee
Originating MLS: Sarasota - Manatee
Facts & features
Interior
Bedrooms & bathrooms
- Bedrooms: 2
- Bathrooms: 2
- Full bathrooms: 2
Primary bedroom
- Features: Walk-In Closet(s)
- Level: First
- Area: 270 Square Feet
- Dimensions: 18x15
Bedroom 2
- Features: Built-in Closet
- Level: First
- Area: 156 Square Feet
- Dimensions: 13x12
Dining room
- Level: First
- Area: 400 Square Feet
- Dimensions: 20x20
Kitchen
- Level: First
- Area: 190 Square Feet
- Dimensions: 10x19
Living room
- Level: First
- Area: 493 Square Feet
- Dimensions: 17x29
Heating
- Electric
Cooling
- Central Air
Appliances
- Included: Dishwasher, Disposal, Dryer, Electric Water Heater, Microwave, Range, Refrigerator, Washer
- Laundry: In Kitchen, Inside
Features
- Ceiling Fan(s), Walk-In Closet(s)
- Flooring: Carpet, Tile
- Doors: Sliding Doors
- Has fireplace: No
- Common walls with other units/homes: End Unit
Interior area
- Total structure area: 2,726
- Total interior livable area: 1,822 sqft
Video & virtual tour
Property
Parking
- Total spaces: 2
- Parking features: Garage - Attached
- Attached garage spaces: 2
Features
- Levels: One
- Stories: 1
- Patio & porch: Covered
- Exterior features: Irrigation System
- Has view: Yes
- View description: Water, Lake
- Has water view: Yes
- Water view: Water,Lake
- Waterfront features: Lake Front, Lake Privileges
- Body of water: MIRROR LAKE
Details
- Parcel number: 0099031011
- Zoning: RSF3
- Special conditions: None
Construction
Type & style
- Home type: SingleFamily
- Property subtype: Villa
- Attached to another structure: Yes
Materials
- Block, Stucco
- Foundation: Slab
- Roof: Tile
Condition
- New construction: No
- Year built: 1982
Utilities & green energy
- Sewer: Public Sewer
- Water: Public
- Utilities for property: Cable Connected, Electricity Connected, Public, Sewer Connected, Water Connected
Community & HOA
Community
- Features: Clubhouse, Pool
- Pet fee: $0 monthly
- Senior community: Yes
- Subdivision: LAKESHORE VILLAGE SOUTH
HOA
- Has HOA: Yes
- Amenities included: Tennis Court(s)
- Services included: Cable TV, Common Area Taxes, Community Pool, Reserve Fund, Insurance, Maintenance Structure, Maintenance Grounds, Manager, Pest Control, Pool Maintenance, Recreational Facilities, Trash, Water
- HOA fee: $750 monthly
- HOA name: Henri Van Triest
- HOA phone: 987-764-7300
- Second HOA name: PMI Capstone
- Second HOA phone: 941-554-8838
Location
- Region: Sarasota
Financial & listing details
- Price per square foot: $197/sqft
- Tax assessed value: $280,500
- Annual tax amount: $3,956
- Date on market: 4/28/2026
- Cumulative days on market: 121 days
- Ownership: Fee Simple
- Total actual rent: 0
- Electric utility on property: Yes
- Road surface type: Paved, Asphalt
Estimated market value
Not available
Estimated sales range
Not available
Not available
Price history
| Date | Event | Price |
|---|---|---|
| 7/13/2026 | Price change | $359,000-5.3%$197/sqft |
Source:  Stellar MLS #A4690837 Report a problem Stellar MLS #A4690837 Report a problem | ||
| 6/19/2026 | Price change | $379,000-2.6%$208/sqft |
Source: Stellar MLS #A4690837 Report a problem | ||
| 4/28/2026 | Listed for sale | $389,000+79.3%$214/sqft |
Source: Stellar MLS #A4690837 Report a problem | ||
| 11/15/2013 | Sold | $217,000+5.9%$119/sqft |
Source: Stellar MLS #A3985422 Report a problem | ||
| 1/13/2004 | Sold | $205,000+5.1%$113/sqft |
Source: Public Record Report a problem | ||
| 5/1/2003 | Sold | $195,000+11.4%$107/sqft |
Source: Public Record Report a problem | ||
| 11/1/2001 | Sold | $175,000$96/sqft |
Source: Public Record Report a problem | ||
Public tax history
| Year | Property taxes | Tax assessment |
|---|---|---|
| 2025 | $3,957 -0.5% | $280,500 -1.2% |
| 2024 | $3,975 +8% | $283,902 +10% |
| 2023 | $3,682 +2.5% | $258,093 +10% |
| 2022 | $3,593 +17% | $234,630 +10% |
| 2021 | $3,071 +3.1% | $213,300 +5.3% |
| 2020 | $2,979 +7% | $202,500 +6.6% |
| 2019 | $2,783 | $189,900 -4.1% |
| 2018 | $2,783 -2.9% | $198,100 -5.3% |
| 2017 | $2,866 +7.7% | $209,088 +3.6% |
| 2016 | $2,661 | $201,800 +16.8% |
| 2015 | $2,661 +2.5% | $172,800 +37.3% |
| 2014 | $2,595 +62.5% | $125,900 |
| 2013 | $1,597 +0.9% | $125,900 |
| 2012 | $1,582 -6.4% | $125,900 -7.3% |
| 2011 | $1,690 -12.8% | $135,800 -9.4% |
| 2010 | $1,939 -27.7% | $149,900 -10.7% |
| 2009 | $2,682 | $167,800 -22.3% |
| 2008 | $2,682 -10.9% | $216,000 -6% |
| 2007 | $3,010 | $229,888 +2.5% |
| 2006 | -- | $224,281 +3% |
| 2005 | -- | $217,749 +18.5% |
| 2004 | $3,119 +22.2% | $183,708 +10.7% |
| 2003 | $2,553 +0.9% | $165,888 +2.4% |
| 2002 | $2,531 +24.6% | $162,000 +19.7% |
| 2001 | $2,031 +11.7% | $135,353 +11.7% |
| 2000 | $1,819 | $121,203 |
Find assessor info on the county website
Monthly payment
Est. payment
Payment breakdown
Explore the cost of this home by adjusting the details. Changes won't be saved.Climate risks
Neighborhood: Lakeshore Village
Nearby schools
Schools provided by the listing agent
- Elementary: Gulf Gate Elementary
- Middle: Sarasota Middle
- High: Riverview High
Source: Stellar MLS. This data may not be complete. We recommend contacting the local school district to confirm school assignments for this home.
Similar homes
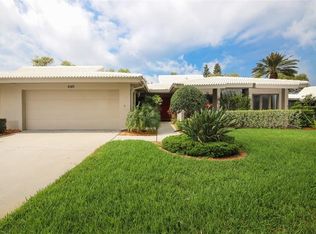
- $335,0003 bd2 ba2.2k sqft3825 WILSHIRE CIRCLE #1, SARASOTA, FL 34238For Sale

 MLS ID #A4693723, Maggie Nasser, RE/MAX PALM. Stellar MLS
 - $379,0002 bd2 ba1.8k sqft3902 WILSHIRE DRIVE #98, SARASOTA, FL 34238For Sale
 MLS ID #A4697323, Steve Prescott, BRIGHT REALTY. Stellar MLS
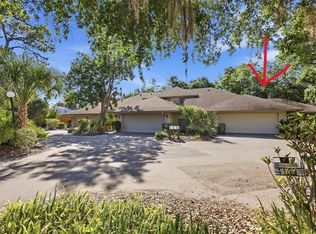
 - $359,0003 bd3 ba1.6k sqft3351 THORNWOOD ROAD #3351, SARASOTA, FL 34231For Sale
 MLS ID #A4687754, Phyllis Coviello, COLDWELL BANKER SARASOTA CENT.. Stellar MLS
 - $349,0003 bd3 ba1.9k sqft1704 PELICAN COVE ROAD #T138, SARASOTA, FL 34231For Sale
 MLS ID #A4703872, Judy Limekiller, COLDWELL BANKER SARASOTA CENT.. Stellar MLS
 - $399,0003 bd2 ba1.8k sqft6581 APPROACH ROAD #63, SARASOTA, FL 34238For SaleMLS ID #A4693540, Rachel Tritschler, RE/MAX ALLIANCE GROUP. Stellar MLS
- $287,5002 bd2 ba1.6k sqft3501 N VILLAGE COURT #220, SARASOTA, FL 34231For SaleMLS ID #A4688282, Yvonne Blackburn, SHOWTIME REALTY. Stellar MLS
- $325,0002 bd2 ba1.2k sqft5652 ASHTON LAKE DRIVE #5652, SARASOTA, FL 34231For SaleMLS ID #A4701865, Zain Hartman, HARTMAN REAL ESTATE & COMPANY. Stellar MLS
- $299,9002 bd2 ba1.3k sqft6567 DRAW LANE #104, SARASOTA, FL 34238For SaleMLS ID #A4693843, Daniel Jasmer, FINE PROPERTIES. Stellar MLS
- $249,9002 bd2 ba1.3k sqft6698 DRAW LANE #140, SARASOTA, FL 34238For SaleMLS ID #A4699177, Michael Johnson, KELLER WILLIAMS ISLAND LIFE REAL ESTATE. Stellar MLS
- $300,0002 bd2 ba1.2k sqft1709 CLOWER CREEK DRIVE #205, SARASOTA, FL 34231For SaleMLS ID #A4691836, Samantha Campbell, BETTER HOMES AND GARDENS REAL ESTATE ATCHLEY PROPE. Stellar MLS
- $325,0002 bd2 ba1.6k sqft3825 GLEN OAKS MANOR DRIVE, SARASOTA, FL 34232For SaleMLS ID #TB8522724, Maria Porter, 54 REALTY LLC. Stellar MLS
- $240,0002 bd2 ba1k sqft3365 CROSS CREEK DR #3365, SARASOTA, FL 34231For SaleMLS ID #A4704481, Jeaneen Wiegand, WIEGAND REALTY. Stellar MLS
- $244,9002 bd2 ba934 sqft2809 SWIFTON DRIVE #4, SARASOTA, FL 34231For SaleMLS ID #A4695978, Susan Honsberger, RE/MAX ALLIANCE GROUP. Stellar MLS
- $429,0003 bd2 ba1.6k sqft4449 OAKLEY GREENE #1, SARASOTA, FL 34235For SaleMLS ID #A4703866, Lisa Morreale, PREMIER SOTHEBY'S INTERNATIONAL REALTY. Stellar MLS
- $439,0003 bd2 ba1.7k sqft8824 PHYLISS AVENUE, SARASOTA, FL 34231For SaleMLS ID #A4694704, Worth Fiers III, COMPASS FLORIDA LLC. Stellar MLS
- $414,9993 bd2 ba1.4k sqft2062 OLD ARBOR COURT, SARASOTA, FL 34232For SaleMLS ID #A4699214, Rachel Tritschler, RE/MAX ALLIANCE GROUP. Stellar MLS
- $275,0002 bd2 ba1.1k sqft2407 RIVERBLUFF PARKWAY #V-226, SARASOTA, FL 34231For SaleMLS ID #A4702996, Paige Kolb, EXP REALTY LLC. Stellar MLS
- $289,0002 bd2 ba1.1k sqft2531 RIVERBLUFF PARKWAY #V181, SARASOTA, FL 34231For SaleMLS ID #A4673298, Jo James, LLC, COLDWELL BANKER REALTY. Stellar MLS
- $274,9993 bd2 ba1.5k sqft6628 DRAW LANE #122, SARASOTA, FL 34238For SaleMLS ID #A4693276, Michelle Silva, MICHAEL SAUNDERS & COMPANY. Stellar MLS
- $225,0002 bd2 ba1.3k sqft2327 WATERBLUFF PLACE #V315, SARASOTA, FL 34231For SaleMLS ID #A4702358, Toni Zarghami, KW COASTAL LIVING III. Stellar MLS
