Step into this inviting 2-bedroom, 2-bath villa nestled in one of Sarasota’s most cherished 55+ communities—Strathmore Riverside Villas. This well-kept home combines comfort, convenience, and a relaxed Florida feel, creating the perfect place to enjoy year-round living. Inside, you’ll find a bright and open layout that makes everyday living effortless. The spacious living and dining area provides plenty of room to entertain or simply unwind. The kitchen is both practical and welcoming, offering ample cabinetry, modern appliances, and a breakfast bar ideal for quick meals or morning conversations. The primary bedroom offers a peaceful escape with a walk-in closet and a freshly renovated en-suite bath featuring a contemporary glass shower. Sunshine fills the living room, where views of the lush community landscaping create a serene backdrop. Additional features include an attached carport with extra storage and a dedicated laundry room—conveniences that truly make life easier. Recent improvements bring added value and peace of mind: updated under-sink plumbing (2024), new plumbing fixtures (2024), a remodeled primary bathroom (2024), updated electrical outlets and switches (2024), new ceiling fans (2024), new exterior doors and windows (2023), fresh interior paint (2024), and new refrigerator and dishwasher (2024). Life in Strathmore Riverside Villas means enjoying resort-style amenities every day. Take advantage of the heated pool, fitness center, clubhouse, library, shuffleboard courts, boat dockage (first-come, first-served), and a kayak launch—everything you need to embrace the Florida lifestyle. All of this is just minutes from Siesta Key Beach, excellent dining, shopping, and the cultural energy of downtown Sarasota. If you’re seeking a move-in ready home in a friendly, active community, this villa is a must-see. (Maximum of 2 pets allowed with size restrictions.)
For sale
$289,000
2531 RIVERBLUFF PARKWAY #V181, SARASOTA, FL 34231
2beds
1,120sqft
Villa
Built in 1971
-- sqft lot
$274,800 Zestimate®
$258/sqft
$725/mo HOA
What's special
Breakfast barFresh interior paintBright and open layoutNew ceiling fansModern appliancesNew refrigerator and dishwasherDedicated laundry room
- 265 days |
- 141 |
- 6 |
Zillow last checked:
Listing updated:
Listed by:
Jo James, LLC 941-928-3175,
COLDWELL BANKER REALTY 941-366-8070,
Joleen Dimino 941-539-4229,
COLDWELL BANKER REALTY
Source: Stellar MLS,MLS#: A4673298 Originating MLS: Sarasota - Manatee
Originating MLS: Sarasota - Manatee
Facts & features
Interior
Bedrooms & bathrooms
- Bedrooms: 2
- Bathrooms: 2
- Full bathrooms: 2
Rooms
- Room types: Family Room, Utility Room
Primary bedroom
- Features: Walk-In Closet(s)
- Level: First
- Area: 156 Square Feet
- Dimensions: 13x12
Bedroom 2
- Features: Dual Closets
- Level: First
- Area: 132 Square Feet
- Dimensions: 12x11
Dining room
- Level: First
- Area: 117 Square Feet
- Dimensions: 13x9
Kitchen
- Level: First
- Area: 100 Square Feet
- Dimensions: 10x10
Living room
- Level: First
- Area: 247 Square Feet
- Dimensions: 19x13
Heating
- Electric
Cooling
- Central Air
Appliances
- Included: Dishwasher, Dryer, Electric Water Heater, Microwave, Range, Refrigerator, Washer
- Laundry: Electric Dryer Hookup, Laundry Room, Washer Hookup
Features
- Ceiling Fan(s), Crown Molding, Walk-In Closet(s)
- Flooring: Ceramic Tile, Laminate, Luxury Vinyl
- Has fireplace: No
Interior area
- Total structure area: 1,450
- Total interior livable area: 1,120 sqft
Video & virtual tour
Property
Parking
- Total spaces: 1
- Parking features: Covered, Guest
- Carport spaces: 1
Features
- Levels: One
- Stories: 1
- Patio & porch: None
- Exterior features: Garden, Irrigation System, Lighting, Private Mailbox, Rain Gutters, Storage, Boat Slip
- Has view: Yes
- View description: Garden
- Waterfront features: Brackish Canal Access, Marina Access
Details
- Parcel number: 0086071055
- Zoning: RMF1
- Special conditions: None
Construction
Type & style
- Home type: SingleFamily
- Property subtype: Villa
- Attached to another structure: Yes
Materials
- Stucco, Wood Frame
- Foundation: Slab
- Roof: Other
Condition
- New construction: No
- Year built: 1971
Utilities & green energy
- Sewer: Public Sewer
- Water: Public
- Utilities for property: Cable Connected, Electricity Connected, Water Connected
Community & HOA
Community
- Features: Marina, Water Access, Association Recreation - Owned, Buyer Approval Required, Clubhouse, Deed Restrictions, Fitness Center, No Truck/RV/Motorcycle Parking, Pool
- Pet fee: $0 monthly
- Senior community: Yes
- Subdivision: STRATHMORE RIVERSIDE
HOA
- Has HOA: Yes
- Amenities included: Clubhouse, Fitness Center, Pool, Sauna, Shuffleboard Court
- Services included: Cable TV, Common Area Taxes, Community Pool, Reserve Fund, Fidelity Bond, Insurance, Maintenance Structure, Maintenance Grounds, Manager, Pool Maintenance, Private Road, Recreational Facilities, Sewer, Trash, Water
- HOA fee: $725 monthly
- HOA name: REALMANAGE PROOPERTY MANAGEMENT/Sarah Daley
- HOA phone: 941-922-8188
Location
- Region: Sarasota
Financial & listing details
- Price per square foot: $258/sqft
- Tax assessed value: $188,300
- Annual tax amount: $2,687
- Date on market: 12/4/2025
- Cumulative days on market: 297 days
- Listing terms: Cash,Conventional
- Ownership: Fee Simple
- Total actual rent: 0
- Electric utility on property: Yes
- Road surface type: Asphalt
Estimated market value
$274,800
$261,000 - $289,000
$2,702/mo
Price history
| Date | Event | Price |
|---|---|---|
| 12/4/2025 | Listed for sale | $289,000-5.2%$258/sqft |
Source:  Stellar MLS #A4673298 Report a problem Stellar MLS #A4673298 Report a problem | ||
| 12/1/2025 | Listing removed | $305,000$272/sqft |
Source: Stellar MLS #A4650897 Report a problem | ||
| 8/14/2025 | Price change | $305,000-4.7%$272/sqft |
Source: Stellar MLS #A4650897 Report a problem | ||
| 6/19/2025 | Price change | $320,000-1.5%$286/sqft |
Source: Stellar MLS #A4650897 Report a problem | ||
| 4/30/2025 | Listed for sale | $325,000+14%$290/sqft |
Source: Stellar MLS #A4650897 Report a problem | ||
| 8/2/2022 | Sold | $285,000$254/sqft |
Source: Public Record Report a problem | ||
| 6/28/2022 | Pending sale | $285,000$254/sqft |
Source: Stellar MLS #A4536833 Report a problem | ||
| 6/25/2022 | Listed for sale | $285,000$254/sqft |
Source: Stellar MLS #A4536833 Report a problem | ||
| 6/13/2022 | Pending sale | $285,000$254/sqft |
Source: Stellar MLS #A4536833 Report a problem | ||
| 6/10/2022 | Listed for sale | $285,000$254/sqft |
Source: Stellar MLS #A4536833 Report a problem | ||
| 6/1/2022 | Pending sale | $285,000$254/sqft |
Source: Stellar MLS #A4536833 Report a problem | ||
| 5/27/2022 | Listed for sale | $285,000+90%$254/sqft |
Source: Stellar MLS #A4536833 Report a problem | ||
| 6/28/2019 | Sold | $150,000-5.7%$134/sqft |
Source: Public Record Report a problem | ||
| 4/15/2019 | Listed for sale | $159,000$142/sqft |
Source: Premier Sotheby's International Realty #A4428545 Report a problem | ||
| 4/5/2019 | Pending sale | $159,000$142/sqft |
Source: Premier Sotheby's International Realty #A4428545 Report a problem | ||
| 2/25/2019 | Listed for sale | $159,000-11.2%$142/sqft |
Source: Premier Sotheby's International Realty #A4428545 Report a problem | ||
| 10/24/2018 | Listing removed | $179,000$160/sqft |
Source: Coldwell Banker Residential Real Estate - Siesta Key #A4400897 Report a problem | ||
| 4/23/2018 | Listed for sale | $179,000+496.7%$160/sqft |
Source: COLDWELL BANKER RES R E #A4400897 Report a problem | ||
| 5/3/1994 | Sold | $30,000$27/sqft |
Source: Public Record Report a problem | ||
Public tax history
| Year | Property taxes | Tax assessment |
|---|---|---|
| 2025 | $2,687 -4% | $188,300 -5.9% |
| 2024 | $2,799 +3.9% | $200,100 +1.3% |
| 2023 | $2,695 +85.3% | $197,500 +56% |
| 2022 | $1,454 +0.1% | $126,587 +3% |
| 2021 | $1,453 -20.5% | $122,900 +6% |
| 2020 | $1,827 +6.1% | $115,900 +5.2% |
| 2019 | $1,722 | $110,200 +6.6% |
| 2018 | $1,722 +6.5% | $103,400 -2.3% |
| 2017 | $1,617 +2.9% | $105,800 +6.4% |
| 2016 | $1,572 | $99,400 +4.9% |
| 2015 | $1,572 +6.7% | $94,800 +23.8% |
| 2014 | $1,472 +5.1% | $76,560 |
| 2013 | $1,401 +11.4% | $76,560 +10% |
| 2012 | $1,258 +1.1% | $69,600 -0.3% |
| 2011 | $1,244 -18.8% | $69,800 -20.2% |
| 2010 | $1,532 -17.6% | $87,500 -5.6% |
| 2009 | $1,860 | $92,700 -20.9% |
| 2008 | $1,860 -20% | $117,200 -23.4% |
| 2007 | $2,324 | $153,000 -4.9% |
| 2006 | -- | $160,800 +18.9% |
| 2005 | -- | $135,260 +23.5% |
| 2004 | $1,977 +14.5% | $109,500 +22.3% |
| 2003 | $1,727 +11.5% | $89,505 +17% |
| 2002 | $1,549 +22.6% | $76,500 +22.8% |
| 2001 | $1,263 +2.5% | $62,275 +3% |
| 2000 | $1,232 | $60,461 |
Find assessor info on the county website
Monthly payment
Est. payment
Payment breakdown
Explore the cost of this home by adjusting the details. Changes won't be saved.Climate risks
Neighborhood: 34231
Getting around
29 / 100
Some TransitNearby schools
GreatSchools rating
- 9/10Phillippi Shores Elementary SchoolGrades: PK-5Distance: 0.9 mi
- 6/10Brookside Middle SchoolGrades: 6-8Distance: 1.9 mi
- 7/10Riverview High SchoolGrades: PK,9-12Distance: 0.6 mi
Schools provided by the listing agent
- Elementary: Phillippi Shores Elementary
- Middle: Brookside Middle
- High: Riverview High
Source: Stellar MLS. This data may not be complete. We recommend contacting the local school district to confirm school assignments for this home.
- $229,0002 bd2 ba1.5k sqft2603 Riverbluff Pkwy #V-141, Sarasota, FL 34231For Sale

- $280,0002 bd2 ba1.2k sqft2605 Riverbluff Pkwy, Sarasota, FL 34231Sold
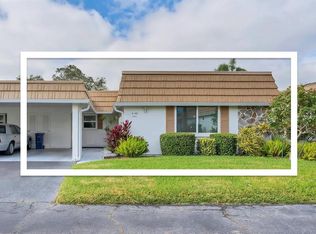
- $265,0002 bd2 ba1.3k sqft2623 Riverbluff Pkwy #V-144, Sarasota, FL 34231For Sale

- $192,5002 bd2 ba1.1k sqft2617 Riverbluff Pkwy #V-151, Sarasota, FL 34231Sold

- $199,0002 bd2 ba1.5k sqft2571 Riverbluff Pkwy #V-158, Sarasota, FL 34231For Sale
- $200,0002 bd2 ba1.3k sqft2548 Riverbluff Pkwy #V-170, Sarasota, FL 34231Sold
- $296,0002 bd2 ba1.3k sqft2541 Riverbluff Pkwy #V-179, Sarasota, FL 34231Sold
- $235,0002 bd2 ba1.1k sqft2537 Riverbluff Pkwy #V-183, Sarasota, FL 34231Sold
A local agent can set up tours, give advice and negotiate with sellers.
Similar homes
- $275,0002 bd2 ba1.1k sqft2407 RIVERBLUFF PARKWAY #V-226, SARASOTA, FL 34231For Sale

 MLS ID #A4702996, Paige Kolb, EXP REALTY LLC. Stellar MLS
 - $225,0002 bd2 ba1.3k sqft2327 WATERBLUFF PLACE #V315, SARASOTA, FL 34231For Sale
 MLS ID #A4702358, Toni Zarghami, KW COASTAL LIVING III. Stellar MLS
 - $325,0002 bd2 ba1.2k sqft5652 ASHTON LAKE DRIVE #5652, SARASOTA, FL 34231For Sale
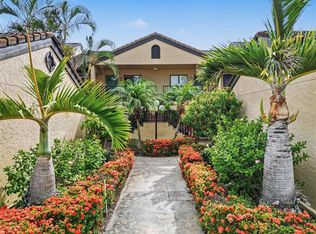 MLS ID #A4701865, Zain Hartman, HARTMAN REAL ESTATE & COMPANY. Stellar MLS
 - $284,9002 bd2 ba1.2k sqft5326 LAKE ARROWHEAD TRAIL #7, SARASOTA, FL 34231For Sale
 MLS ID #A4697122, Peter Lasalle, PREFERRED SHORE LLC. Stellar MLS
 - $250,0002 bd3 ba1.2k sqft7223 CLOISTER DRIVE #111, SARASOTA, FL 34231For SaleMLS ID #C7517166, Khari Nixon, ERA ADVANTAGE REALTY, INC.. Stellar MLS
- $250,0002 bd2 ba1.2k sqft4160 FRUITVILLE ROAD #14, SARASOTA, FL 34232For SaleMLS ID #A4703160, Brett Keyser, Jr, RE/MAX ALLIANCE GROUP. Stellar MLS
- $299,9002 bd2 ba1.3k sqft6567 DRAW LANE #104, SARASOTA, FL 34238For SaleMLS ID #A4693843, Daniel Jasmer, FINE PROPERTIES. Stellar MLS
- $279,9002 bd2 ba1.5k sqft6507 DRAW LANE #68, SARASOTA, FL 34238For SaleMLS ID #A4693842, Daniel Jasmer, FINE PROPERTIES. Stellar MLS
- $329,9002 bd2 ba1.6k sqft4136 BOWLING GREEN CIRCLE #23, SARASOTA, FL 34233For SaleMLS ID #A4696926, Steve Zeris, RE/MAX ALLIANCE GROUP. Stellar MLS
- $289,0003 bd2 ba1.6k sqft4688 OAK HOLLOW DRIVE #25, SARASOTA, FL 34241For SaleMLS ID #A4690247, Lisa Bouck, PA, RE/MAX ALLIANCE GROUP. Stellar MLS
- $219,0002 bd2 ba1.2k sqft4166 CENTRAL SARASOTA PARKWAY #533, SARASOTA, FL 34238For SaleMLS ID #A4702464, Mike Martino, KELLER WILLIAMS ON THE WATER S. Stellar MLS
- $335,0002 bd2 ba1.4k sqft5988 BONAVENTURE PLACE, SARASOTA, FL 34243For SaleMLS ID #TB8539385, Khairi Salah, ALIGN RIGHT REALTY LLC. Stellar MLS
- $379,0002 bd2 ba1k sqft159 VISTA HERMOSA CIRCLE #27B, SARASOTA, FL 34242For SaleMLS ID #A4698551, Claude Pierre, CP REALTY INTERNATIONAL. Stellar MLS
- $176,0002 bd2 ba1.2k sqft4160 FRUITVILLE ROAD #11, SARASOTA, FL 34232For SaleMLS ID #A4689204, John Werner, BLUE SKY REAL ESTATE. Stellar MLS
- $230,0002 bd2 ba966 sqft5023 VILLAGE GARDENS DRIVE #29, SARASOTA, FL 34234For SaleMLS ID #A4686540, Jaci Krawtschenko, PREMIER SOTHEBY'S INTERNATIONAL REALTY. Stellar MLS
- $175,0002 bd2 ba1k sqft4202 SCHWALBE DRIVE #89, SARASOTA, FL 34235For SaleMLS ID #A4702619, Joey Lamielle, RE/MAX ALLIANCE GROUP. Stellar MLS
- $298,5002 bd2 ba1k sqft3303 CAMBRIDGE AVENUE, BRADENTON, FL 34207For SaleMLS ID #D6147445, Shirah Knight, HOMESMART. Stellar MLS
- $289,0002 bd2 ba1.2k sqft318 108TH STREET W #106, BRADENTON, FL 34209For SaleMLS ID #TB8438419, Brandon Rimes, KELLER WILLIAMS REALTY- PALM HARBOR. Stellar MLS
- $299,0002 bd2 ba1.2k sqft3215 MERCER ROAD, BRADENTON, FL 34207For SaleMLS ID #A4684270, Mary Schmidt, WAGNER REALTY. Stellar MLS
- $195,0002 bd2 ba1.1k sqft4549 TIPPECANOE TRAIL #20, SARASOTA, FL 34233For SaleMLS ID #A4700234, Angelica Ridley, KW COASTAL LIVING III. Stellar MLS
