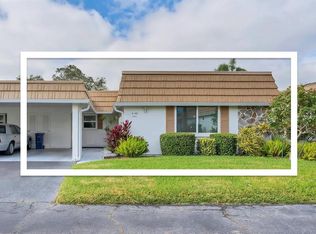
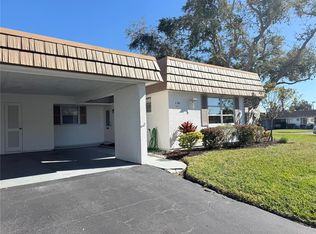
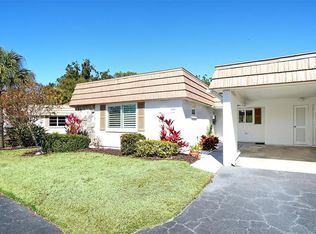
Under contract-accepting backup offers. In Strathmore Riverside, a well-maintained and socially active 55-plus community, this beautifully updated two-bedroom, two-bath corner villa offers space, comfort and exceptional value. The open floor plan is enhanced by attractive wood flooring throughout, while the thoughtfully designed layout includes a welcoming main living area, separate family room and an enclosed Florida room. ideal bonus space for year-round living or a seasonal retreat. The corner location provides added privacy and abundant natural light. Major 2025 improvements, including a new roof, new air-conditioning system and new water heater add meaningful value for the next owner. The home also features covered parking and is surrounded by beautifully landscaped grounds, enhancing curb appeal and the overall setting. Residents enjoy a resort-style lifestyle with a heated community pool, clubhouse, exercise room, billiards room and a wide variety of clubs and organized activities. Boat dock availability is an added benefit for boating enthusiasts on a first-come, first-served basis (buyers to verify availability, waitlist and fees with the association), and the community is pet-friendly, permitting two small animals.
Accepting backups
Price cut: $10.5K (7/14)
$229,000
2603 RIVERBLUFF PARKWAY #V141, SARASOTA, FL 34231
2beds
1,569sqft
Villa
Built in 1971
-- sqft lot
$-- Zestimate®
$146/sqft
$725/mo HOA
What's special
Abundant natural lightCovered parkingSeparate family roomOpen floor planHeated community poolEnclosed florida roomEnhancing curb appeal
- 188 days |
- 209 |
- 13 |
Zillow last checked:
Listing updated:
Listed by:
Rita Pogany 941-400-7125,
PREMIER SOTHEBY'S INTERNATIONAL REALTY 941-364-4000
Source: Stellar MLS,MLS#: A4683240 Originating MLS: Sarasota - Manatee
Originating MLS: Sarasota - Manatee
Facts & features
Interior
Bedrooms & bathrooms
- Bedrooms: 2
- Bathrooms: 2
- Full bathrooms: 2
Primary bedroom
- Features: Built-in Closet
- Level: First
- Area: 168 Square Feet
- Dimensions: 14x12
Bedroom 2
- Features: Built-in Closet
- Level: First
- Area: 132 Square Feet
- Dimensions: 12x11
Dining room
- Level: First
- Area: 130 Square Feet
- Dimensions: 10x13
Family room
- Level: First
- Area: 180 Square Feet
- Dimensions: 15x12
Florida room
- Level: First
- Area: 143 Square Feet
- Dimensions: 13x11
Kitchen
- Features: Breakfast Bar
- Level: First
- Area: 100 Square Feet
- Dimensions: 10x10
Living room
- Level: First
- Area: 266 Square Feet
- Dimensions: 19x14
Heating
- Central
Cooling
- Central Air
Appliances
- Included: Oven, Dishwasher, Dryer, Gas Water Heater, None, Refrigerator, Washer
- Laundry: Laundry Room
Features
- Ceiling Fan(s), Living Room/Dining Room Combo, Open Floorplan, Solid Surface Counters, Stone Counters, Walk-In Closet(s)
- Flooring: Ceramic Tile, Hardwood
- Has fireplace: No
- Common walls with other units/homes: Corner Unit,End Unit
Interior area
- Total structure area: 1,810
- Total interior livable area: 1,569 sqft
Video & virtual tour
Property
Parking
- Total spaces: 1
- Parking features: Covered, Driveway, Ground Level, Guest, Off Street
- Carport spaces: 1
- Has uncovered spaces: Yes
Accessibility
- Accessibility features: Enhanced Accessible
Features
- Levels: One
- Stories: 1
- Exterior features: Lighting, Private Entrance, Rain Gutters
- Pool features: In Ground
- Has view: Yes
- View description: Canal
- Has water view: Yes
- Water view: Canal
- Waterfront features: Gulf/Ocean Front, Saltwater Canal Access
Lot
- Residential vegetation: Trees/Landscaped
Details
- Parcel number: 0086071015
- Zoning: RMF1
- Special conditions: None
Construction
Type & style
- Home type: SingleFamily
- Property subtype: Villa
Materials
- Stucco
- Foundation: Slab
- Roof: Shingle
Condition
- New construction: No
- Year built: 1971
Utilities & green energy
- Sewer: Public Sewer
- Water: Public
- Utilities for property: Cable Available, Electricity Connected
Community & HOA
Community
- Features: Boat Slip, Dock, Gulf/Ocean Front, Marina, Association Recreation - Owned, Buyer Approval Required, Clubhouse, Deed Restrictions, Fitness Center, No Truck/RV/Motorcycle Parking, Pool, Special Community Restrictions
- Pet fee: $0 monthly
- Senior community: Yes
- Subdivision: STRATHMORE RIVERSIDE II
HOA
- Has HOA: Yes
- Services included: Cable TV, Common Area Taxes, Community Pool, Reserve Fund, Fidelity Bond, Insurance, Internet, Maintenance Structure, Maintenance Grounds, Maintenance Repairs, Manager, Pool Maintenance, Private Road, Recreational Facilities, Sewer, Trash, Water
- HOA fee: $725 monthly
- HOA name: Sarah Daley
- HOA phone: 941-922-8188
Location
- Region: Sarasota
Financial & listing details
- Price per square foot: $146/sqft
- Tax assessed value: $234,200
- Annual tax amount: $2,192
- Date on market: 2/19/2026
- Cumulative days on market: 184 days
- Ownership: Fee Simple
- Total actual rent: 0
- Electric utility on property: Yes
- Road surface type: Asphalt, Paved
Estimated market value
Not available
Estimated sales range
Not available
Not available
Price history
| Date | Event | Price |
|---|---|---|
| 8/11/2026 | Listed for sale | $229,000$146/sqft |
Source:  Stellar MLS #A4683240 Report a problem Stellar MLS #A4683240 Report a problem | ||
| 8/6/2026 | Contingent | $229,000$146/sqft |
Source: Stellar MLS #A4683240 Report a problem | ||
| 7/14/2026 | Price change | $229,000-4.4%$146/sqft |
Source: Stellar MLS #A4683240 Report a problem | ||
| 6/3/2026 | Price change | $239,500-3%$153/sqft |
Source: Stellar MLS #A4683240 Report a problem | ||
| 2/19/2026 | Listed for sale | $247,000+26.7%$157/sqft |
Source: Stellar MLS #A4683240 Report a problem | ||
| 6/23/2016 | Sold | $195,000-7.1%$124/sqft |
Source: Stellar MLS #A4149602 Report a problem | ||
| 5/25/2016 | Pending sale | $209,900$134/sqft |
Source: BERKSHIRE HATHAWAY HOMESERVICE #A4149602 Report a problem | ||
| 4/22/2016 | Price change | $209,900-2.3%$134/sqft |
Source: BERKSHIRE HATHAWAY HOMESERVICE #A4149602 Report a problem | ||
| 3/23/2016 | Listed for sale | $214,900+78.3%$137/sqft |
Source: BERKSHIRE HATHAWAY HOMESERVICE #A4149602 Report a problem | ||
| 1/4/2016 | Sold | $120,500+9.5%$77/sqft |
Source: Public Record Report a problem | ||
| 11/3/2015 | Listed for sale | $110,000-44.8%$70/sqft |
Source: Hook & Ladder Realty Inc Report a problem | ||
| 10/6/2015 | Sold | $199,108+121.2%$127/sqft |
Source: Public Record Report a problem | ||
| 9/20/2000 | Sold | $90,000+22.4%$57/sqft |
Source: Public Record Report a problem | ||
| 11/23/1998 | Sold | $73,500$47/sqft |
Source: Public Record Report a problem | ||
Public tax history
| Year | Property taxes | Tax assessment |
|---|---|---|
| 2025 | $2,192 +4% | $183,680 +2.9% |
| 2024 | $2,108 +7.4% | $178,503 +3% |
| 2023 | $1,964 -0.3% | $173,304 +3% |
| 2022 | $1,970 +0.2% | $168,256 +3% |
| 2021 | $1,967 +0.3% | $163,355 +1.4% |
| 2020 | $1,961 +0.7% | $161,100 -1.1% |
| 2019 | $1,948 | $162,836 +1.9% |
| 2018 | $1,948 +3% | $159,800 -2.7% |
| 2017 | $1,891 +91.3% | $164,300 +5.7% |
| 2016 | $988 | $155,400 +40.5% |
| 2015 | $988 | $110,600 +34.9% |
| 2014 | $988 +1.2% | $81,970 |
| 2013 | $977 +2.8% | $81,970 +1.7% |
| 2012 | $950 -2.6% | $80,600 -3.4% |
| 2011 | $975 -11.4% | $83,400 -7% |
| 2010 | $1,101 -1.4% | $89,700 -3.3% |
| 2009 | $1,117 | $92,761 +0.1% |
| 2008 | $1,117 -9% | $92,668 +3% |
| 2007 | $1,228 | $89,969 +2.5% |
| 2006 | -- | $87,775 +3% |
| 2005 | -- | $85,218 +3% |
| 2004 | $1,235 -0.4% | $82,736 +1.9% |
| 2003 | $1,240 -0.8% | $81,193 +2.4% |
| 2002 | $1,250 +6% | $79,290 +1.6% |
| 2001 | $1,179 +3.7% | $78,041 +3% |
| 2000 | $1,137 | $75,768 |
Find assessor info on the county website
Monthly payment
Est. payment
Payment breakdown
Explore the cost of this home by adjusting the details. Changes won't be saved.Climate risks
Neighborhood: 34231
Nearby schools
GreatSchools rating
- 9/10Phillippi Shores Elementary SchoolGrades: PK-5Distance: 0.9 mi
- 6/10Brookside Middle SchoolGrades: 6-8Distance: 1.9 mi
- 7/10Riverview High SchoolGrades: PK,9-12Distance: 0.6 mi
- $280,0002 bd2 ba1.2k sqft2605 Riverbluff Pkwy, Sarasota, FL 34231Sold
- $265,0002 bd2 ba1.3k sqft2623 Riverbluff Pkwy #V-144, Sarasota, FL 34231For Sale

- $192,5002 bd2 ba1.1k sqft2617 Riverbluff Pkwy #V-151, Sarasota, FL 34231Sold

- $199,0002 bd2 ba1.5k sqft2571 Riverbluff Pkwy #V-158, Sarasota, FL 34231For Sale
- $200,0002 bd2 ba1.3k sqft2548 Riverbluff Pkwy #V-170, Sarasota, FL 34231Sold
- $296,0002 bd2 ba1.3k sqft2541 Riverbluff Pkwy #V-179, Sarasota, FL 34231Sold
- $289,0002 bd2 ba1.1k sqft2531 Riverbluff Pkwy #V-181, Sarasota, FL 34231For Sale
- $235,0002 bd2 ba1.1k sqft2537 Riverbluff Pkwy #V-183, Sarasota, FL 34231Sold
A local agent can set up tours, give advice and negotiate with sellers.
Similar homes
- $265,0002 bd2 ba1.3k sqft2623 RIVERBLUFF PARKWAY #V144, SARASOTA, FL 34231For Sale
 MLS ID #A4702051, Michelle Klamrzynski, COLDWELL BANKER REALTY. Stellar MLS
 - $244,9002 bd2 ba934 sqft2809 SWIFTON DRIVE #4, SARASOTA, FL 34231For Sale
 MLS ID #A4695978, Susan Honsberger, RE/MAX ALLIANCE GROUP. Stellar MLS
 - $275,0002 bd2 ba1.1k sqft2407 RIVERBLUFF PARKWAY #V-226, SARASOTA, FL 34231For Sale
 MLS ID #A4702996, Paige Kolb, EXP REALTY LLC. Stellar MLS
 - $234,9002 bd2 ba1.1k sqft5469 RIVERBLUFF CIRCLE #42, SARASOTA, FL 34231For Sale
 MLS ID #A4683312, Jo James, LLC, COLDWELL BANKER REALTY. Stellar MLS
 - $265,0002 bd2 ba1.5k sqft3506 AUBURN COURT #230, SARASOTA, FL 34231For SaleMLS ID #TB8510245, Michelle Utter, CENTURY 21 CIRCLE. Stellar MLS
- $225,0002 bd2 ba1.3k sqft6246 DRAW LANE #12, SARASOTA, FL 34238For SaleMLS ID #A4702945, Kaitlin Kuhn, MICHAEL SAUNDERS & COMPANY. Stellar MLS
- $184,0002 bd2 ba1k sqft3411 CLARK ROAD #212, SARASOTA, FL 34231For SaleMLS ID #A4677853, Troy Kemna, THE KEYES COMPANY - SARASOTA. Stellar MLS
- $265,0002 bd2 ba1.3k sqft4504 CITATION LANE #C, SARASOTA, FL 34233For SaleMLS ID #A4686138, Kathryn Cooper, PA, COLDWELL BANKER REALTY. Stellar MLS
- $269,9002 bd2 ba1.4k sqft4957 CROSS CREEK ROAD #4957, SARASOTA, FL 34231For SaleMLS ID #A4682348, Johnny Sokhon, PREMIER SOTHEBY'S INTERNATIONAL REALTY. Stellar MLS
- $164,9002 bd2 ba1.3k sqft6108 GREEN VIEW DRIVE #143, SARASOTA, FL 34231For SaleMLS ID #N6143757, Megan E. George, PA, PREMIER SOTHEBYS INTL REALTY. Stellar MLS
- $199,9002 bd2 ba1.3k sqft3823 GLEN OAKS DRIVE E #83, SARASOTA, FL 34232For SaleMLS ID #A4673532, Patricia Emmett, BERKSHIRE HATHAWAY HOMESERVICE. Stellar MLS
- $255,0002 bd2 ba1.6k sqft4103 CENTER GATE BOULEVARD #2, SARASOTA, FL 34233For SaleMLS ID #A4687187, Blair Schrock, MICHAEL SAUNDERS & COMPANY. Stellar MLS
- $143,5002 bd2 ba874 sqft2763 WOODGATE LANE #104, SARASOTA, FL 34231For SaleMLS ID #A4699725, Cheryll Vance, SIESTA HOME & CONDO RENTAL INC. Stellar MLS
- $260,0003 bd2 ba1.3k sqft1025 VILLAGIO CIRCLE #101, SARASOTA, FL 34237For SaleMLS ID #L4963777, Deana Lainhart, KELLER WILLIAMS REALTY. Stellar MLS
- $235,0002 bd2 ba1.1k sqft9630 CLUB SOUTH CIRCLE #6202, SARASOTA, FL 34238For SaleMLS ID #A4688849, Vicki Reilly, BERKSHIRE HATHAWAY HOMESERVICES FLORIDA REALTY. Stellar MLS
- $189,7772 bd2 ba876 sqft3201 BENEVA ROAD #204, SARASOTA, FL 34232For SaleMLS ID #A4683171, Ann Martin, MICHAEL SAUNDERS & COMPANY. Stellar MLS
- $220,0002 bd3 ba1.4k sqft6474 DRAW LANE #77, SARASOTA, FL 34238For SaleMLS ID #A4681949, Tina Timmons, CENTURY 21 ROSEBAY. Stellar MLS
- $300,0002 bd2 ba1.4k sqft4799 OAK FOREST DRIVE W #43, SARASOTA, FL 34231For SaleMLS ID #A4671738, Midge McCarthy, RE/MAX ALLIANCE GROUP. Stellar MLS
- $209,0002 bd2 ba1.1k sqft5506 37TH STREET E #4, BRADENTON, FL 34203For SaleMLS ID #A4701583, Gerald Cercone, COLDWELL BANKER REALTY. Stellar MLS
- $285,0002 bd2 ba1.3k sqft6467 CARRINGTON CIRCLE #43, SARASOTA, FL 34238For SaleMLS ID #A4688055, Beth Harris, COMPASS FLORIDA LLC. Stellar MLS
