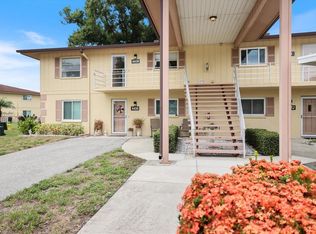

This beautifully maintained two-bedroom, two-bath villa offers the perfect blend of comfort, lifestyle and location in the heart of Sarasota. In fabulous, move-in ready condition, the home features a thoughtfully designed layout with spacious living areas and an abundance of natural light throughout. Ideally situated just a few miles to Siesta Key Beach, you'll enjoy easy access to one of the areas most loved destinations as well as the vibrant energy of downtown Sarasota. With quick access to I-75, commuting and travel are effortless while everyday conveniences like grocery stores, restaurants, medical facilities and shopping areas all just minutes away. Located within a welcoming 55+ community, this villa offers more than just a home – it provides a lifestyle. Residents enjoy a clubhouse that serves as a hub for social gatherings and activities along with a swimming pool perfect for exercise and relaxation. Whether you are looking to stay active or unwind, the community amenities foster a strong sense of neighborhood and make it easy to build lasting friendships. This is Sarasota living at its finest: convenient, comfortable and community focused.
For sale
Price cut: $8K (7/10)
$164,900
6108 GREEN VIEW DRIVE #143, SARASOTA, FL 34231
2beds
1,345sqft
:
Get pre-qualified$1,760/mo
Villa
Built in 1973
-- sqft lot
$-- Zestimate®
$123/sqft
$656/mo HOA
What's special
Thoughtfully designed layout
- 117 days |
- 943 |
- 52 |
Likely to sell faster than
Zillow last checked:
Listing updated:
Listed by:
Megan E. George, PA 941-726-1998,
PREMIER SOTHEBYS INTL REALTY 941-412-3323
Source: Stellar MLS,MLS#: N6143757 Originating MLS: Venice
Originating MLS: Venice
Facts & features
Interior
Bedrooms & bathrooms
- Bedrooms: 2
- Bathrooms: 2
- Full bathrooms: 2
Rooms
- Room types: Great Room
Primary bedroom
- Features: Walk-In Closet(s)
- Level: First
- Area: 168 Square Feet
- Dimensions: 12x14
Bedroom 2
- Features: Built-in Closet
- Level: First
- Area: 130 Square Feet
- Dimensions: 10x13
Great room
- Level: First
- Area: 192 Square Feet
- Dimensions: 12x16
Kitchen
- Level: First
- Area: 117 Square Feet
- Dimensions: 9x13
Heating
- Central
Cooling
- Central Air
Appliances
- Included: Dishwasher, Dryer, Range, Refrigerator, Washer
- Laundry: Laundry Room, Outside
Features
- Open Floorplan
- Flooring: Carpet, Ceramic Tile
- Doors: Sliding Doors
- Has fireplace: No
Interior area
- Total structure area: 1,854
- Total interior livable area: 1,345 sqft
Video & virtual tour
Property
Parking
- Total spaces: 1
- Parking features: Carport
- Carport spaces: 1
Features
- Levels: One
- Stories: 1
- Exterior features: Storage
Lot
- Residential vegetation: Mature Landscaping, Trees/Landscaped
Details
- Parcel number: 0101096027
- Zoning: RMF2
- Special conditions: None
Construction
Type & style
- Home type: SingleFamily
- Property subtype: Villa
Materials
- Block, Stucco
- Foundation: Slab
- Roof: Shingle
Condition
- New construction: No
- Year built: 1973
Utilities & green energy
- Sewer: Public Sewer
- Water: Public
- Utilities for property: Cable Available
Community & HOA
Community
- Features: Buyer Approval Required, Deed Restrictions, Pool
- Pet fee: $0 monthly
- Senior community: Yes
- Subdivision: VILLAGE IN THE PINES 1
HOA
- Has HOA: Yes
- Services included: Internet, Maintenance Structure
- HOA fee: $656 monthly
- HOA name: Advanced Management of Southwest Florida
Location
- Region: Sarasota
Financial & listing details
- Price per square foot: $123/sqft
- Tax assessed value: $155,300
- Annual tax amount: $2,357
- Date on market: 4/7/2026
- Cumulative days on market: 118 days
- Listing terms: Cash,Conventional
- Ownership: Fee Simple
- Total actual rent: 0
- Road surface type: Paved
Estimated market value
Not available
Estimated sales range
Not available
Not available
Price history
| Date | Event | Price |
|---|---|---|
| 7/10/2026 | Price change | $164,900-4.6%$123/sqft |
Source:  Stellar MLS #N6143757 Report a problem Stellar MLS #N6143757 Report a problem | ||
| 4/7/2026 | Listed for sale | $172,900-11.3%$129/sqft |
Source: Stellar MLS #N6143757 Report a problem | ||
| 6/14/2024 | Sold | $195,000-7.1%$145/sqft |
Source: Stellar MLS #A4595336 Report a problem | ||
| 5/29/2024 | Pending sale | $209,900$156/sqft |
Source: Stellar MLS #A4595336 Report a problem | ||
| 5/1/2024 | Price change | $209,900-6.7%$156/sqft |
Source: Stellar MLS #A4595336 Report a problem | ||
| 4/5/2024 | Price change | $224,900-5.1%$167/sqft |
Source: Stellar MLS #A4595336 Report a problem | ||
| 3/12/2024 | Price change | $236,900-4.1%$176/sqft |
Source: Stellar MLS #A4595336 Report a problem | ||
| 2/19/2024 | Price change | $246,900-3.1%$184/sqft |
Source: Stellar MLS #A4595336 Report a problem | ||
| 1/12/2024 | Listed for sale | $254,900+69.9%$190/sqft |
Source: Stellar MLS #A4595336 Report a problem | ||
| 12/15/2006 | Sold | $150,000+7.1%$112/sqft |
Source: Stellar MLS #A320430 Report a problem | ||
| 8/11/2004 | Sold | $140,000+40%$104/sqft |
Source: Public Record Report a problem | ||
| 4/27/2004 | Sold | $100,000$74/sqft |
Source: Public Record Report a problem | ||
Public tax history
| Year | Property taxes | Tax assessment |
|---|---|---|
| 2025 | $2,358 -0.9% | $155,300 +8.8% |
| 2024 | $2,380 +4.7% | $142,780 +10% |
| 2023 | $2,273 +6.4% | $129,800 +10% |
| 2022 | $2,137 +30.3% | $118,000 +16.8% |
| 2021 | $1,639 +1.8% | $101,000 +3.7% |
| 2020 | $1,610 +2.7% | $97,437 +10% |
| 2019 | $1,568 | $88,579 -9.9% |
| 2018 | $1,568 +6.9% | $98,300 +34.3% |
| 2017 | $1,467 +21.4% | $73,205 -12.7% |
| 2016 | $1,208 | $83,900 +19.9% |
| 2015 | $1,208 +5.9% | $70,000 +40% |
| 2014 | $1,141 +13% | $50,000 |
| 2013 | $1,009 -1.8% | $50,000 -1.6% |
| 2012 | $1,028 -5.1% | $50,800 -2.5% |
| 2011 | $1,083 -12.1% | $52,100 -15% |
| 2010 | $1,232 -30% | $61,300 -15.3% |
| 2009 | $1,759 | $72,400 -32.6% |
| 2008 | $1,759 -13% | $107,400 -15.8% |
| 2007 | $2,022 | $127,500 +17.1% |
| 2006 | -- | $108,889 +3% |
| 2005 | -- | $105,717 +110.5% |
| 2004 | $767 +0.2% | $50,231 +1.9% |
| 2003 | $765 -3.4% | $49,294 +2.4% |
| 2002 | $793 +7.9% | $48,139 +1.6% |
| 2001 | $735 +4.2% | $47,381 +3% |
| 2000 | $705 | $46,001 |
Find assessor info on the county website
Monthly payment
Est. payment
Payment breakdown
Explore the cost of this home by adjusting the details. Changes won't be saved.Climate risks
Neighborhood: Gulf Gate Estates
Nearby schools
GreatSchools rating
- 5/10Gulf Gate Elementary SchoolGrades: PK-5Distance: 0.6 mi
- 6/10Brookside Middle SchoolGrades: 6-8Distance: 3 mi
- 7/10Riverview High SchoolGrades: PK,9-12Distance: 1.8 mi
- $192,5002 bd2 ba1.2k sqft3500 Green View Ct, Sarasota, FL 34231Sold
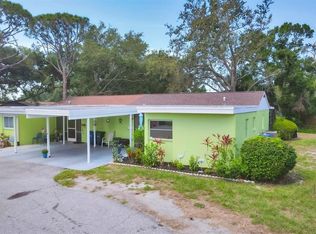
- $270,5003 bd2 ba1.5k sqft6213 Greenview Dr UNIT 127, Sarasota, FL 34231Sold
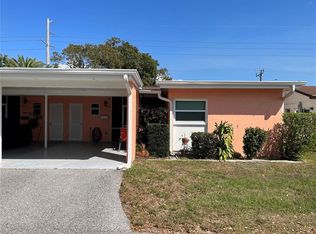
- $110,0002 bd2 ba1.2k sqft6205 Greenview Dr #129, Sarasota, FL 34231Sold
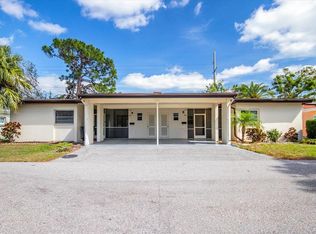
- $155,0002 bd2 ba1.5k sqft6201 Greenview Dr #130, Sarasota, FL 34231Sold
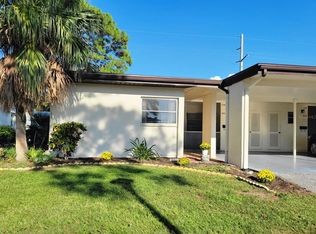
- $245,0002 bd2 ba1.5k sqft6145 Greenview Dr #134, Sarasota, FL 34231Sold
- $190,0002 bd2 ba1.2k sqft6100 Green View Dr #145, Sarasota, FL 34231Sold
- $137,0002 bd2 ba1.5k sqft6238 Green View Cir #69, Sarasota, FL 34231Sold
- $1,8752 bd2 ba1.4k sqft6215 Green View Cir #74, Sarasota, FL 34231For Rent
A local agent can set up tours, give advice and negotiate with sellers.
A local lender can help you make sure your offer is ready when you are.
Similar homes
- $157,5002 bd2 ba1.2k sqft4438 NARRAGANSET TRAIL #98A, SARASOTA, FL 34233For Sale
 MLS ID #A4700542, Niki Medlin, PREFERRED SHORE LLC. Stellar MLS
 - $184,0002 bd2 ba1k sqft3411 CLARK ROAD #212, SARASOTA, FL 34231For Sale
 MLS ID #A4677853, Troy Kemna, THE KEYES COMPANY - SARASOTA. Stellar MLS
 - $234,7882 bd2 ba1k sqft6947 WOODWIND DRIVE #77, SARASOTA, FL 34231For Sale
 MLS ID #C7528338, Sandra Kerr, MARINA PARK REALTY LLC. Stellar MLS
 - $170,0002 bd2 ba1.1k sqft4033 CROCKERS LAKE BOULEVARD #28, SARASOTA, FL 34238For Sale
 MLS ID #A4691779, Gloria Waters, BERKSHIRE HATHAWAY HOMESERVICE. Stellar MLS
 - $244,9002 bd2 ba934 sqft2809 SWIFTON DRIVE #4, SARASOTA, FL 34231For SaleMLS ID #A4695978, Susan Honsberger, RE/MAX ALLIANCE GROUP. Stellar MLS
- $189,0002 bd2 ba1.1k sqft4470 NARRAGANSET TRAIL #90A, SARASOTA, FL 34233For SaleMLS ID #A4696073, Curtis Andrews, BETTER HOMES AND GARDENS REAL ESTATE ATCHLEY PROPE. Stellar MLS
- $179,0002 bd2 ba1.2k sqft4160 FRUITVILLE ROAD #11, SARASOTA, FL 34232For SaleMLS ID #A4689204, John Werner, BLUE SKY REAL ESTATE. Stellar MLS
- $169,5002 bd2 ba1.1k sqft4522 NARRAGANSET TRAIL #84, SARASOTA, FL 34233For SaleMLS ID #A4687099, Niki Medlin, PREFERRED SHORE LLC. Stellar MLS
- $199,9992 bd2 ba1.5k sqft1141 MERLE WAY #14, SARASOTA, FL 34232For SaleMLS ID #TB8470330, Rotosha Cormier, EXP REALTY LLC. Stellar MLS
- $229,0002 bd2 ba1.5k sqft2603 RIVERBLUFF PARKWAY #V141, SARASOTA, FL 34231For SaleMLS ID #A4683240, Rita Pogany, PREMIER SOTHEBY'S INTERNATIONAL REALTY. Stellar MLS
- $164,3002 bd2 ba1k sqft1435 57TH STREET W #1435, BRADENTON, FL 34209For SaleMLS ID #A4701251, Kathy Cahill, KELLER WILLIAMS ON THE WATER. Stellar MLS
- $164,0002 bd1 ba912 sqft2616 HIDDEN LAKE DRIVE N #A, SARASOTA, FL 34237For SaleMLS ID #A4684833, Max Mann, MICHAEL SAUNDERS & COMPANY. Stellar MLS
- $149,9002 bd2 ba966 sqft4631 SUMMERWIND DRIVE #16, SARASOTA, FL 34234For SaleMLS ID #A4694419, Adam Kabinoff, UPTOP REAL ESTATE SERVICES, LLC. Stellar MLS
- $169,9001 bd1 ba786 sqft3025 QUAIL HOLLOW #17, SARASOTA, FL 34235For SaleMLS ID #A4691045, Gary Edelen, EDELEN COMPANY INC. Stellar MLS
- $195,0002 bd2 ba1.2k sqft840 BIRD BAY DRIVE W #104, VENICE, FL 34285For SaleMLS ID #N6145211, Nicole Schmaling, RE/MAX PALM. Stellar MLS
- $206,0002 bd2 ba1.3k sqft984 N BENEVA ROAD #T7, SARASOTA, FL 34232For SaleMLS ID #A4682820, Julie Perrino, REAL BROKER, LLC. Stellar MLS
- $193,0002 bd2 ba1.2k sqft2446 CLUBHOUSE CIRCLE #202, SARASOTA, FL 34232For SaleMLS ID #A4642661, Erin Leathem, ISLAND REAL ESTATE-ANNA MARIA. Stellar MLS
- $165,0002 bd2 ba1.2k sqft1111 W FAITH CIRCLE #1003, BRADENTON, FL 34212For SaleMLS ID #A4680938, Lisa Hendrix, FINE PROPERTIES. Stellar MLS
- $178,0002 bd2 ba1k sqft4382 MADEIRA COURT #3361, SARASOTA, FL 34233For SaleMLS ID #A4627081, Jenn Flanders, SERHANT. Stellar MLS
- $215,0002 bd2 ba1.3k sqft6246 Draw Ln, Sarasota, FL 34238For Sale By Owner
