FULLY REMODELED 2 BED / 2 BATH VILLA in the desirable 55+ friendly enclave of VILLAGE IN THE PINES featuring a community pool and clubhouse w/ active year-round social calendar JUST STEPS AWAY FROM YOUR FRONT DOOR! For those seeking a low-maintenance simplified lifestyle, this might just be your ticket. * HURRICANE IMPACT WINDOWS AND SLIDERS * provide extra peace of mind for snowbirds and make this home EXTRA QUIET INSIDE. Upon entering, you will find a super SPACIOUS, LIGHT AND BRIGHT space. Some homes just have a way of making you feel happy. This is one of those homes. The OPEN CONCEPT design combines the kitchen, dining, and living areas, making this home perfect for both entertaining and everyday living. The CHEF'S KITCHEN, which is the heart of this home, features SOLID WOOD SHAKER CABINETRY, MODERN WHIRLPOOL STAINLESS STEEL APPLIANCES, GRANITE COUNTERS, and a showstopping CENTER ISLAND where friends and family will love to gather. High-quality laminate flooring throughout provides warmth to the space and is a breeze to clean and maintain. The GREAT ROOM features 3 large windows that frame a park-like SERENE GARDEN VIEW of mature trees that is great for birdwatching. Sliding glass doors lead from the great room to the 15' x 12' COVERED AND SCREENED LANAI that is perfect for enjoying a quiet morning cup of coffee or playing cards with friends. Back inside the home, the PRIMARY BEDROOM features a large walk-in closet that will surprise you. The PRIMARY BATH boasts an oversized walk-in shower with modern subway tiles from floor to ceiling with an ample vanity featuring granite countertops. Bedroom 2 is at the front of the villa, which provides maximum privacy and has additional closet space, making it the perfect guest bedroom or den/office space as it currently serves. The inviting SCREEN PORCH ENTRY enhances security and provides access to the attached LAUNDRY/UTILITY ROOM featuring a handy custom built-in work bench/desk area and a HALO WATER FILTRATION SYSTEM for enhanced water quality. Close to SIESTA KEY BEACHES, DOWNTOWN SARASOTA, GROCERY SHOPPING, RESTAURANTS, AND SARASOTA MEMORIAL HOSPITAL. This home is an ABSOLUTE MUST SEE!
Sold for $190,000
$190,000
6100 Green View Dr #145, Sarasota, FL 34231
2beds
1,260sqft
Villa
Built in 1973
-- sqft lot
$183,700 Zestimate®
$151/sqft
$2,066 Estimated rent
Home value
$183,700
$165,000 - $204,000
$2,066/mo
Zestimate® history
Owner options
List your home for rent
$2,066/mo
Rent Zestimate®
Find your next renter with Zillow Rental Manager. Plus, with online applications, you can quickly screen prospective tenants – for free.
$2,066/mo
Rent Zestimate®
Refinance and save
$1,967/mo
Est. payment
Refinancing to a lower rate could help reduce your monthly payments and save thousands over the life of the loan.
$1,967/mo
Est. payment
Explore your selling options
Work with a Zillow partner agent
Leverage their expertise and Zillow's premium Showcase listings to get your home seen by more buyers.
Get startedList with your own agent
Get your home in front of millions of buyers by listing it on Zillow.
Learn how to do itSell it yourself
Take full control of how buyers see your home on Zillow by listing For Sale by Owner (FSBO).
List your homeWhat's special
Modern subway tilesCenter islandGranite countersGranite countertopsCommunity pool and clubhouseSerene garden viewCovered and screened lanai
Zillow last checked:
Listing updated:
Listed by:
John Fevrier 941-284-2992,
RE/MAX ALLIANCE GROUP 941-954-5454
Bought with:
John Fevrier, 0626022
RE/MAX ALLIANCE GROUP
Source: Stellar MLS,MLS#: A4632910 Originating MLS: Sarasota - Manatee
Originating MLS: Sarasota - Manatee
Facts & features
Interior
Bedrooms & bathrooms
- Bedrooms: 2
- Bathrooms: 2
- Full bathrooms: 2
Primary bedroom
- Features: Single Vanity, Walk-In Closet(s)
- Level: First
- Area: 168 Square Feet
- Dimensions: 14x12
Bedroom 2
- Features: Built-in Closet
- Level: First
- Area: 143 Square Feet
- Dimensions: 13x11
Balcony porch lanai
- Level: First
- Area: 180 Square Feet
- Dimensions: 15x12
Dining room
- Level: First
- Area: 176 Square Feet
- Dimensions: 16x11
Kitchen
- Level: First
- Area: 154 Square Feet
- Dimensions: 14x11
Living room
- Level: First
- Area: 192 Square Feet
- Dimensions: 16x12
Heating
- Central, Electric
Cooling
- Central Air
Appliances
- Included: Dishwasher, Disposal, Dryer, Microwave, Range, Refrigerator, Washer, Water Filtration System
- Laundry: Laundry Room
Features
- Kitchen/Family Room Combo, Living Room/Dining Room Combo, Open Floorplan, Walk-In Closet(s)
- Flooring: Laminate, Tile
- Doors: Sliding Doors
- Windows: Storm Window(s)
- Has fireplace: No
Interior area
- Total structure area: 1,864
- Total interior livable area: 1,260 sqft
Property
Parking
- Total spaces: 1
- Parking features: Carport
- Carport spaces: 1
Features
- Levels: One
- Stories: 1
Details
- Parcel number: 0101096029
- Zoning: RMF2
- Special conditions: None
Construction
Type & style
- Home type: SingleFamily
- Property subtype: Villa
Materials
- Block
- Foundation: Slab
- Roof: Shingle
Condition
- New construction: No
- Year built: 1973
Utilities & green energy
- Sewer: Public Sewer
- Water: Public
- Utilities for property: Electricity Connected, Water Connected
Community & HOA
Community
- Features: Buyer Approval Required, Clubhouse, Deed Restrictions, Pool, Special Community Restrictions
- Pet fee: $0 monthly
- Senior community: Yes
- Subdivision: VILLAGE IN THE PINES 1
HOA
- Has HOA: Yes
- Amenities included: Clubhouse
- Services included: Community Pool, Reserve Fund, Maintenance Grounds, Manager, Sewer, Water
- HOA fee: $656 monthly
- HOA name: Advanced Management , Inc. / John Shea
- HOA phone: 941-359-1134
Location
- Region: Sarasota
Financial & listing details
- Price per square foot: $151/sqft
- Tax assessed value: $71,000
- Annual tax amount: $3,103
- Date on market: 1/9/2025
- Cumulative days on market: 141 days
- Listing terms: Cash,Conventional
- Ownership: Condominium
- Total actual rent: 0
- Electric utility on property: Yes
- Road surface type: Paved
Price history
| Date | Event | Price |
|---|---|---|
| 7/30/2025 | Sold | $190,000-5%$151/sqft |
Source:  Stellar MLS #A4632910 Report a problem Stellar MLS #A4632910 Report a problem | ||
| 5/30/2025 | Pending sale | $200,000$159/sqft |
Source: Stellar MLS #A4632910 Report a problem | ||
| 5/8/2025 | Price change | $200,000-6.1%$159/sqft |
Source: Stellar MLS #A4632910 Report a problem | ||
| 4/4/2025 | Price change | $213,000-0.5%$169/sqft |
Source: Stellar MLS #A4632910 Report a problem | ||
| 3/18/2025 | Price change | $214,000-1.4%$170/sqft |
Source: Stellar MLS #A4632910 Report a problem | ||
| 2/19/2025 | Price change | $217,000-5.2%$172/sqft |
Source: Stellar MLS #A4632910 Report a problem | ||
| 2/1/2025 | Price change | $229,000-4.6%$182/sqft |
Source: Stellar MLS #A4632910 Report a problem | ||
| 1/9/2025 | Listed for sale | $240,000+15.9%$190/sqft |
Source: Stellar MLS #A4632910 Report a problem | ||
| 4/15/2021 | Listing removed | -- |
Source:  Berkshire Hathaway HomeServices Report a problem Berkshire Hathaway HomeServices Report a problem | ||
| 4/4/2021 | Listed for sale | $207,000+35.3%$164/sqft |
Source: Berkshire Hathaway HomeServices Florida Realty #A4496547 Report a problem | ||
| 12/12/2016 | Sold | $153,000-4.1%$121/sqft |
Source: Stellar MLS #A4159807 Report a problem | ||
| 11/3/2016 | Pending sale | $159,500$127/sqft |
Source: DOCKSIDE GROUP #A4159807 Report a problem | ||
| 7/22/2016 | Listed for sale | $159,500+29.7%$127/sqft |
Source: DOCKSIDE GROUP #A4159807 Report a problem | ||
| 11/16/2015 | Sold | $123,000-5.3%$98/sqft |
Source: Stellar MLS #A4124691 Report a problem | ||
| 11/4/2015 | Price change | $129,900-3.7%$103/sqft |
Source: RE/MAX ALLIANCE GROUP #A4124691 Report a problem | ||
| 10/16/2015 | Listed for sale | $134,900+3.8%$107/sqft |
Source: RE/MAX ALLIANCE GROUP #A4124691 Report a problem | ||
| 8/17/2015 | Listing removed | $129,900$103/sqft |
Source: RE/MAX ALLIANCE GROUP #A4124691 Report a problem | ||
| 7/31/2015 | Price change | $129,900-3.7%$103/sqft |
Source: RE/MAX ALLIANCE GROUP #A4124691 Report a problem | ||
| 6/11/2015 | Listed for sale | $134,900+157%$107/sqft |
Source: RE/MAX ALLIANCE GROUP #A4124691 Report a problem | ||
| 4/1/2015 | Sold | $52,500-9.5%$42/sqft |
Source: Stellar MLS #A4111062 Report a problem | ||
| 3/26/2015 | Pending sale | $58,000$46/sqft |
Source: RE/MAX ALLIANCE GROUP #A4111062 Report a problem | ||
| 2/12/2015 | Price change | $58,000-10.6%$46/sqft |
Source: RE/MAX ALLIANCE GROUP #A4111062 Report a problem | ||
| 1/10/2015 | Listed for sale | $64,900$52/sqft |
Source: RE/MAX Alliance Group #A4111062 Report a problem | ||
| 10/27/2014 | Listing removed | -- |
Source: Auction.com Report a problem | ||
| 10/8/2014 | Listed for sale | -- |
Source: Auction.com Report a problem | ||
Public tax history
| Year | Property taxes | Tax assessment |
|---|---|---|
| 2015 | $1,267 +10.5% | $71,000 +26.8% |
| 2014 | $1,147 +13% | $55,990 +10% |
| 2013 | $1,015 -1.8% | $50,900 -1.5% |
| 2012 | $1,033 -5% | $51,700 -2.5% |
| 2011 | $1,088 -12.2% | $53,000 -14.9% |
| 2010 | $1,239 +53.2% | $62,300 +1% |
| 2009 | $809 +1.2% | $61,660 +0.1% |
| 2008 | $799 -5.3% | $61,598 +3% |
| 2007 | $844 +0.3% | $59,804 +2.5% |
| 2006 | $841 +0% | $58,345 +3% |
| 2005 | $841 -0.3% | $56,646 +3% |
| 2004 | $843 | $54,996 |
Find assessor info on the county website
Neighborhood: Gulf Gate Estates
Nearby homes
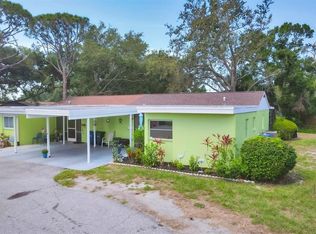
- $192,5002 bd2 ba1.2k sqft3500 Green View Ct, Sarasota, FL 34231Sold
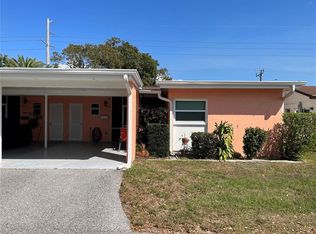
- $270,5003 bd2 ba1.5k sqft6213 Greenview Dr UNIT 127, Sarasota, FL 34231Sold
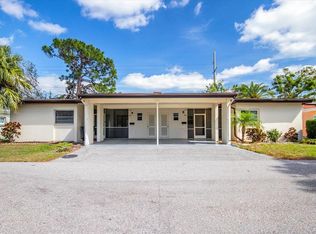
- $110,0002 bd2 ba1.2k sqft6205 Greenview Dr #129, Sarasota, FL 34231Sold
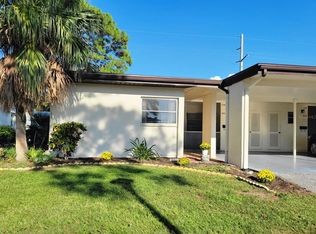
- $155,0002 bd2 ba1.5k sqft6201 Greenview Dr #130, Sarasota, FL 34231Sold
- $245,0002 bd2 ba1.5k sqft6145 Greenview Dr #134, Sarasota, FL 34231Sold
- $164,9002 bd2 ba1.3k sqft6108 Greenview Dr #143, Sarasota, FL 34231For Sale
- $137,0002 bd2 ba1.5k sqft6238 Green View Cir #69, Sarasota, FL 34231Sold
- $1,8752 bd2 ba1.4k sqft6215 Green View Cir #74, Sarasota, FL 34231For Rent
Nearby schools
GreatSchools rating
- 5/10Gulf Gate Elementary SchoolGrades: PK-5Distance: 0.6 mi
- 6/10Brookside Middle SchoolGrades: 6-8Distance: 3 mi
- 7/10Riverview High SchoolGrades: PK,9-12Distance: 1.8 mi
Get a cash offer in 3 minutes
Find out how much your home could sell for in as little as 3 minutes with a no-obligation cash offer.
Estimated market value
$183,700
Get a cash offer in 3 minutes
Find out how much your home could sell for in as little as 3 minutes with a no-obligation cash offer.
Estimated market value
$183,700
- Florida
- Sarasota County
- Sarasota
- 34231
- Gulf Gate Estates
- 6100 Green View Dr Unit 145
Nearby cities
Nearby neighborhoods
Nearby zip codes
Other Sarasota Topics
