Skip main navigation
Sold for $192,500
  • $192,500

    3500 Green View Ct, Sarasota, FL 34231

    2beds
    1,273sqft
    Villa
    Built in 1973
    18.53 Acres Lot
    $185,100 Zestimate®
    $151/sqft
    $2,202 Estimated rent

    Home value

    $185,100

    $167,000 - $205,000

    $2,202/mo

    Zestimate® history
    Loading
    Loading...

    Owner options

    List your home for rent

    $2,202/mo

    Rent Zestimate®

    Find your next renter with Zillow Rental Manager. Plus, with online applications, you can quickly screen prospective tenants – for free.

    Learn more

    $2,202/mo

    Rent Zestimate®

    Refinance and save

    $1,975/mo

    Est. payment

    Refinancing to a lower rate could help reduce your monthly payments and save thousands over the life of the loan.

    See today's rates

    $1,975/mo

    Est. payment

    Explore your selling options

    Work with a Zillow partner agent

    Leverage their expertise and Zillow's premium Showcase listings to get your home seen by more buyers.

    Get started

    List with your own agent

    Get your home in front of millions of buyers by listing it on Zillow.

    Learn how to do it

    Sell it yourself

    Take full control of how buyers see your home on Zillow by listing For Sale by Owner (FSBO).

    List your home

    What's special

    Modern led lightingGlassed lanaiGuest bedroomPrivate secluded settingElegant granite countersMaster en-suiteUtility room
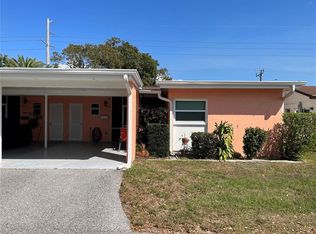
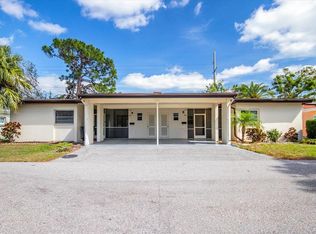
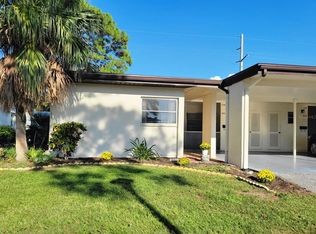
    If you are looking for an ELEGANT & UNIQUE private, SECLUDED setting at the end of a CUL DE SAC, nestled in the pines, then you have just found home. This spotless and totally gorgeous villa with its private location is also backing onto luscious greenspace. Nothing to do here with its recent upgrades that include newly tiled flooring through-out including bedrooms. The two-bedroom villa offers a spacious floorplan with a master en-suite and a guest bedroom that affords its own privacy. Both bathrooms have been redone with new vanities, light fixtures and toilets. The kitchen is STUNNING with an abundance of solid white cabinetry with soft-close doors & drawers, elegant GRANITE counters with breakfast bar, new stainless appliances and modern LED lighting. Multiple large open spaces allow for living, family or a home office. Relax in the GLASSED lanai and enjoy the many birds who gather at the CREEK while soaking in the private and shaded north & west views. Both the exterior and interior were painted in 2022. The roof and hot water tank were replaced in 2023. The added carport with its utility room and new, full-sized washer and dryer make this unit ideal. Village in the Pines is a wonderful 55 plus community conveniently located at the intersection of Clark and Beneva with The Shoppes at Beneva within walking distance. The community is complete with a large, heated pool and much, much more. The unique location of this unit within the community, also allows for convenient GUEST parking right in the cul de sac. Do not miss out; tour and find nature in your own back yard! CHECK OUT THESE LINKS TO TOUR! https://cmsphotography.hd.pics/3500-Green-View-Ct https://my.matterport.com/show/?m=p3H9pwsmG2y&mls=1

    Zillow last checked:

    Listing updated:

    Listing Provided by:

    Rick Treharne 941-371-4454,

    MARATHON REALTY GROUP 941-371-4454

    Bought with:

    Anna Eckstein

    VETERANS REALTY INC.

    Source: Stellar MLS,MLS#: A4652463MLS LogoOriginating MLS: Sarasota - Manatee

    Facts & features

    Interior

    Bedrooms & bathrooms
    • Bedrooms: 2
    • Bathrooms: 2
    • Full bathrooms: 2
    Primary bedroom
    • Features: Walk-In Closet(s)
    • Level: First
    • Area: 168 Square Feet
    • Dimensions: 14x12
    Bedroom 2
    • Features: Built-in Closet
    • Level: First
    • Area: 169 Square Feet
    • Dimensions: 13x13
    Balcony porch lanai
    • Level: First
    • Area: 132 Square Feet
    • Dimensions: 12x11
    Family room
    • Level: First
    • Area: 253 Square Feet
    • Dimensions: 23x11
    Foyer
    • Level: First
    • Area: 36 Square Feet
    • Dimensions: 8x4.5
    Great room
    • Level: First
    • Area: 308 Square Feet
    • Dimensions: 22x14
    Kitchen
    • Level: First
    • Area: 104 Square Feet
    • Dimensions: 13x8
    Heating
    • Central, Electric
    Cooling
    • Central Air
    Appliances
    • Included: Dishwasher, Disposal, Electric Water Heater, Range, Range Hood, Refrigerator, Washer
    • Laundry: Laundry Room, Outside
    Features
    • Ceiling Fan(s), Eating Space In Kitchen, Living Room/Dining Room Combo, Primary Bedroom Main Floor, Solid Surface Counters, Thermostat, Walk-In Closet(s)
    • Flooring: Ceramic Tile
    • Doors: Sliding Doors
    • Windows: Blinds, Window Treatments
    • Has fireplace: No
    • Common walls with other units/homes: End Unit
    Interior area
    • Total structure area: 1,740
    • Total interior livable area: 1,273 sqft

    Property

    Parking
    • Total spaces: 1
    • Parking features: Covered, Deeded, Guest
    • Carport spaces: 1
    Features
    • Levels: One
    • Stories: 1
    • Exterior features: Rain Gutters, Storage
    • Has view: Yes
    • View description: Park/Greenbelt, Trees/Woods
    Lot
    • Size: 18.53 Acres
    • Features: Drainage Canal, Landscaped, Level, Street Dead-End
    Details
    • Parcel number: 0101092013
    • Zoning: RMF2
    • Special conditions: None

    Construction

    Type & style
    • Home type: SingleFamily
    • Property subtype: Villa
    Materials
    • Block, Stucco
    • Foundation: Slab
    • Roof: Shingle
    Condition
    • Completed
    • New construction: No
    • Year built: 1973

    Utilities & green energy

    • Sewer: Public Sewer
    • Water: Public
    • Utilities for property: Cable Connected, Electricity Connected, Public, Sewer Connected, Water Connected

    Community & neighborhood

    Community
    • Community features: Buyer Approval Required, Deed Restrictions, No Truck/RV/Motorcycle Parking, Pool
    Senior living
    • Senior community: Yes
    Location
    • Region: Sarasota
    • Subdivision: VILLAGE IN THE PINES 1

    HOA & financial

    HOA
    • Has HOA: Yes
    • HOA fee: $656 monthly
    • Services included: Cable TV, Community Pool, Reserve Fund, Maintenance Grounds, Manager, Pest Control, Pool Maintenance, Private Road
    • Association name: Advanced Management
    • Association phone: 941-359-1134
    Other fees
    • Pet fee: $0 monthly
    Other financial information
    • Total actual rent: 0

    Other

    Other facts
    • Listing terms: Cash,Conventional,FHA
    • Ownership: Condominium
    • Road surface type: Paved, Asphalt

    Price history

    DateEventPrice
    6/30/2025Sold$192,500-3.7%$151/sqft
    Source: Stellar MLS #A4652463 Report a problem
    6/19/2025Listing removed$2,200$2/sqft
    Source: Zillow Rentals Report a problem
    6/16/2025Pending sale$199,900$157/sqft
    Source: Stellar MLS #A4652463 Report a problem
    6/14/2025Price change$199,900-0.1%$157/sqft
    Source: Stellar MLS #A4652463 Report a problem
    6/3/2025Price change$200,000-22.8%$157/sqft
    Source: Stellar MLS #A4652463 Report a problem
    5/29/2025Listed for sale$259,000+240.1%$203/sqft
    Source: Stellar MLS #A4652463 Report a problem
    5/27/2025Listed for rent$2,200+69.2%$2/sqft
    Source: Zillow Rentals Report a problem
    9/23/2024Sold$76,155$60/sqft
    Source: Public Record Report a problem
    2/17/2023Sold$76,155-70.9%$60/sqft
    Source: Public Record Report a problem
    9/15/2022Sold$262,000-6.4%$206/sqft
    Source: Public Record Report a problem
    8/8/2022Pending sale$279,900$220/sqft
    Source: Stellar MLS #A4543256 Report a problem
    8/2/2022Price change$279,900-6.4%$220/sqft
    Source: Stellar MLS #A4543256 Report a problem
    7/26/2022Listed for sale$299,000+31.1%$235/sqft
    Source: Stellar MLS #A4543256 Report a problem
    5/15/2020Listing removed$1,300$1/sqft
    Source: ROSSI & COMPANY INC #A4464021 Report a problem
    3/26/2020Listed for rent$1,300+4%$1/sqft
    Source: ROSSI & COMPANY INC #A4464021 Report a problem
    6/14/2019Listing removed$1,250$1/sqft
    Source: ROSSI & COMPANY INC #A4434097 Report a problem
    5/21/2019Price change$1,250-3.8%$1/sqft
    Source: ROSSI & COMPANY INC #A4434097 Report a problem
    4/26/2019Price change$1,300+2%$1/sqft
    Source: ROSSI & COMPANY INC #A4434097 Report a problem
    4/2/2019Price change$1,275-5.6%$1/sqft
    Source: SunnySRQ Properties Report a problem
    2/25/2019Listed for rent$1,350$1/sqft
    Source: SunnySRQ Properties Report a problem
    8/23/2016Listing removed$228,000$179/sqft
    Source: Owner #20609170 Report a problem
    7/29/2016Listed for sale$228,000$179/sqft
    Source: Owner #20609170 Report a problem
    4/12/2016Listing removed$228,000$179/sqft
    Source: Owner #20609170 Report a problem
    10/2/2014Listed for sale$228,000$179/sqft
    Source: Owner Report a problem
    3/21/2014Listing removed$228,000$179/sqft
    Source: Owner Report a problem
    12/21/2013Listed for sale$228,000+30.3%$179/sqft
    Source: Owner Report a problem
    2/15/2006Sold$175,000+45.8%$137/sqft
    Source: Public Record Report a problem
    7/17/2003Sold$120,000$94/sqft
    Source: Public Record Report a problem

    Public tax history

    YearProperty taxesTax assessment
    2025$2,158 -26.8%$175,100 -16.3%
    2024$2,947 +22%$209,300 +1.2%
    2023$2,415 +6.2%$206,800 +61%
    2022$2,274 +24.3%$128,480 +10%
    2021$1,830 +3.1%$116,800 +7.2%
    2020$1,776 +2.3%$108,947 +10%
    2019$1,736 $99,043 -13.3%
    2018$1,736 +6.6%$114,200 +39.5%
    2017$1,629 +29.1%$81,854 -5.8%
    2016$1,261 $86,900 +18.7%
    2015$1,261 +6.4%$73,200 +35.1%
    2014$1,186 +11.2%$54,200
    2013$1,066 -1.8%$54,200 -1.6%
    2012$1,086 -0.8%$55,100 +4%
    2011$1,095 -12.1%$53,000 -14.9%
    2010$1,245 -32.2%$62,300 -26.4%
    2009$1,837 $84,600 -25.5%
    2008$1,837 -13.2%$113,600 -15.9%
    2007$2,117 $135,000 -2.7%
    2006-- $138,700 +52.4%
    2005-- $91,033 +3%
    2004$1,326 +59.7%$88,382 +63.4%
    2003$830 -2.8%$54,094 +2.4%
    2002$855 +7.9%$52,826 +1.6%
    2001$792 +4.1%$51,994 +3%
    2000$761 $50,480

    Find assessor info on the county website

    Neighborhood: Gulf Gate Estates

    Nearby schools

    GreatSchools rating
    Schools provided by the listing agent
    • Elementary: Gulf Gate Elementary
    • Middle: Brookside Middle
    • High: Riverview High

    Source: Stellar MLS. This data may not be complete. We recommend contacting the local school district to confirm school assignments for this home.

    Get a cash offer in 3 minutes
    Find out how much your home could sell for in as little as 3 minutes with a no-obligation cash offer.
    Estimated market value
    $185,100
    Get a cash offer in 3 minutes
    Find out how much your home could sell for in as little as 3 minutes with a no-obligation cash offer.
    Estimated market value
    $185,100