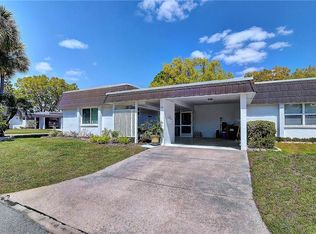
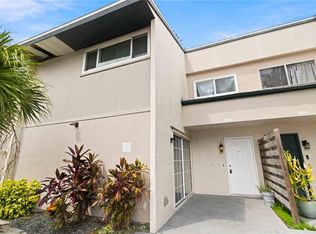
Florida Lifestyle awaits! Lovely Villa in wonderful location is available now at an affordable price. This villa is the largest floor plan for a good reason. In addition to the already nice-sized rooms, villa offers a large family room which is large enough for an office and a relaxing den. The villa is on the end and doesn't share a car port driveway. Only attached to the next door villa at the laundry room, home is very much like a single family dwelling. The breezeway is screened just a few steps from you own laundry room with new washer & dryer. The owner has made other improvements as well. These include 2 new storm rated access doors & a step-in tub into the shower. That the owner has taken good care is evident. Then there is the location of Glen Oaks Ridge. This is a big feature as Glen Oaks is convenient so many ways. Right across from the Bobby Jones Recreational complex, you can golf or walk the nature trails. Lawn bowling was recently added as another option. Shopping is about a half mile drive & the enormous UTC shopping area is about a quick 20 minute drive. Not enough to do, check out the activities offered thru the Community Association. Something for everyone. Or, kick back at the community heated pool & let the Florida Sun do the rest.
For sale
$190,000
1141 MERLE WAY #14, SARASOTA, FL 34232
2beds
1,500sqft
Condominium
Built in 1974
-- sqft lot
$182,000 Zestimate®
$127/sqft
$685/mo HOA
What's special
Large family roomNice-sized roomsCommunity heated poolLargest floor plan
- 23 days
- 456
- 15
Zillow last checked:
Listing updated:
Listed by:
Patricia Emmett 941-685-0343,
BERKSHIRE HATHAWAY HOMESERVICE 941-556-2150
Source: Stellar MLS,MLS#: A4705985 Originating MLS: Sarasota - Manatee
Originating MLS: Sarasota - Manatee
Facts & features
Interior
Bedrooms & bathrooms
- Bedrooms: 2
- Bathrooms: 2
- Full bathrooms: 2
Primary bedroom
- Features: Walk-In Closet(s)
- Level: First
- Area: 168 Square Feet
- Dimensions: 14x12
Bedroom 2
- Features: Built-in Closet
- Level: First
- Area: 144 Square Feet
- Dimensions: 12x12
Other
- Level: First
- Area: 60 Square Feet
- Dimensions: 12x5
Dining room
- Level: First
- Area: 130 Square Feet
- Dimensions: 13x10
Family room
- Level: First
- Area: 190 Square Feet
- Dimensions: 19x10
Kitchen
- Level: First
- Area: 110 Square Feet
- Dimensions: 11x10
Living room
- Level: First
- Area: 168 Square Feet
- Dimensions: 14x12
Heating
- Central
Cooling
- Central Air
Appliances
- Included: Dishwasher, Disposal, Dryer, Microwave, Range, Refrigerator, Washer
- Laundry: Laundry Room
Features
- Ceiling Fan(s), Eating Space In Kitchen, Walk-In Closet(s)
- Flooring: Ceramic Tile, Laminate
- Has fireplace: No
- Common walls with other units/homes: Corner Unit,End Unit
Interior area
- Total structure area: 1,948
- Total interior livable area: 1,500 sqft
Video & virtual tour
Property
Parking
- Total spaces: 1
- Parking features: Carport
- Carport spaces: 1
Features
- Levels: One
- Stories: 1
- Patio & porch: Other
- Exterior features: Private Entrance, Private Mailbox
Lot
- Size: 17.75 Acres
- Features: Cul-De-Sac, Near Golf Course, Street Dead-End
- Residential vegetation: Oak Trees
Details
- Parcel number: 2021061014
- Zoning: RMF1
- Special conditions: None
Construction
Type & style
- Home type: Condo
- Architectural style: Florida
- Property subtype: Condominium
Materials
- Stucco
- Foundation: Slab
- Roof: Built-Up
Condition
- Completed
- New construction: No
- Year built: 1974
Details
- Builder name: Paver
Utilities & green energy
- Sewer: Public Sewer
- Water: Public
- Utilities for property: Cable Connected, Public
Community & HOA
Community
- Features: Buyer Approval Required, Clubhouse, Deed Restrictions, Fitness Center, Golf Carts OK, Pool
- Pet fee: $0 monthly
- Senior community: Yes
- Subdivision: GLEN OAKS RIDGE VILLAS 1
HOA
- Has HOA: No
- Amenities included: Cable TV, Clubhouse, Fitness Center
- Services included: Cable TV, Community Pool, Pool Maintenance, Sewer, Trash, Water
- HOA fee: $685 monthly
- HOA name: Renee Holleran
- HOA phone: 941-953-7511
Location
- Region: Sarasota
Financial & listing details
- Price per square foot: $127/sqft
- Tax assessed value: $184,300
- Annual tax amount: $2,581
- Date on market: 9/14/2026
- Cumulative days on market: 233 days
- Listing terms: Cash,Conventional,Other
- Ownership: Condominium
- Total actual rent: 0
- Road surface type: Paved, Asphalt
Estimated market value
$182,000
$173,000 - $191,000
$2,522/mo
Price history
| Date | Event | Price |
|---|---|---|
| 9/14/2026 | Listed for sale | $190,000-5%$127/sqft |
Source:  Stellar MLS #A4705985 Report a problem Stellar MLS #A4705985 Report a problem | ||
| 8/27/2026 | Listing removed | $199,999$133/sqft |
Source: Stellar MLS #TB8470330 Report a problem | ||
| 7/20/2026 | Price change | $199,999-4.8%$133/sqft |
Source: eXp Realty #TB8470330 Report a problem | ||
| 4/2/2026 | Price change | $210,000-4.5%$140/sqft |
Source: eXp Realty #TB8470330 Report a problem | ||
| 2/25/2026 | Price change | $220,000-4.3%$147/sqft |
Source: eXp Realty #TB8470330 Report a problem | ||
| 1/29/2026 | Listed for sale | $230,000+35.4%$153/sqft |
Source: eXp Realty #TB8470330 Report a problem | ||
| 4/26/2021 | Sold | $169,900-4%$113/sqft |
Source: Public Record Report a problem | ||
| 2/19/2021 | Pending sale | $177,000$118/sqft |
Source: PREFERRED SHORE #A4487544 Report a problem | ||
| 2/19/2021 | Listed for sale | $177,000$118/sqft |
Source: PREFERRED SHORE #A4487544 Report a problem | ||
| 2/19/2021 | Pending sale | $177,000$118/sqft |
Source: Stellar MLS #A4487544 Report a problem | ||
| 2/10/2021 | Price change | $177,000-9.2%$118/sqft |
Source: Stellar MLS #A4487544 Report a problem | ||
| 1/18/2021 | Listed for sale | $195,000$130/sqft |
Source: Stellar MLS #A4487544 Report a problem | ||
| 1/10/2021 | Pending sale | $195,000$130/sqft |
Source: Stellar MLS #A4487544 Report a problem | ||
| 1/8/2021 | Listed for sale | $195,000+77.4%$130/sqft |
Source: PREFERRED SHORE #A4487544 Report a problem | ||
| 7/11/2007 | Sold | $109,900+37.4%$73/sqft |
Source: Public Record Report a problem | ||
| 6/22/1995 | Sold | $80,000$53/sqft |
Source: Public Record Report a problem | ||
Public tax history
| Year | Property taxes | Tax assessment |
|---|---|---|
| 2025 | $2,581 -4.7% | $184,300 -7.3% |
| 2024 | $2,709 -4.6% | $198,800 -3.1% |
| 2023 | $2,839 +4.5% | $205,176 +3% |
| 2022 | $2,717 +222.6% | $199,200 +183.5% |
| 2021 | $842 -0.4% | $70,272 +1.4% |
| 2020 | $845 +2% | $69,302 +2.3% |
| 2019 | $828 | $67,744 +1.9% |
| 2018 | $828 +1.1% | $66,481 +2.1% |
| 2017 | $820 +12.4% | $65,114 -41.8% |
| 2016 | $729 | $111,800 +20.7% |
| 2015 | $729 | $92,600 +49.6% |
| 2014 | $729 0% | $61,900 |
| 2013 | $730 +1.6% | $61,900 |
| 2012 | $718 -4.9% | $61,900 -8.7% |
| 2011 | $756 -5.5% | $67,800 -3% |
| 2010 | $800 -45.1% | $69,900 -19.7% |
| 2009 | $1,457 | $87,100 -24.6% |
| 2008 | $1,457 +38.4% | $115,500 +52.1% |
| 2007 | $1,053 | $75,961 +2.5% |
| 2006 | -- | $74,108 +3% |
| 2005 | -- | $71,950 +3% |
| 2004 | $1,033 -0.4% | $69,854 +1.9% |
| 2003 | $1,037 -1.9% | $68,552 +2.4% |
| 2002 | $1,057 +8.1% | $66,945 +1.6% |
| 2001 | $978 +4.3% | $65,891 +3% |
| 2000 | $937 | $63,972 |
Find assessor info on the county website
Monthly payment
Est. payment
Payment breakdown
Explore the cost of this home by adjusting the details. Changes won't be saved.Climate risks
Neighborhood: Glen Oaks Ridge

Similar homes
- $177,0002 bd2 ba1k sqft1935 TOUCAN WAY #302, SARASOTA, FL 34232For Sale

 MLS ID #A4704163, Linda Grimshaw, SARASOTA LIFE REALTY GROUP. Stellar MLS
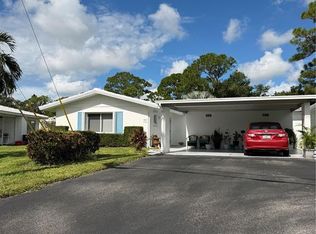
 - $184,9002 bd2 ba1.1k sqft1807 UNIVERSITY PLACE #151, SARASOTA, FL 34235For Sale
 MLS ID #TB8554698, Patrick DeFeo, II, EXP REALTY LLC. Stellar MLS
 - $199,9992 bd2 ba1k sqft3189 GLEN ELYN BOULEVARD #3, SARASOTA, FL 34237For Sale
 MLS ID #A4703732, Brenda Wilson, FINE PROPERTIES. Stellar MLS
 - $175,0003 bd3 ba1.4k sqft1006 LONGFELLOW COURT, SARASOTA, FL 34243For Sale
 MLS ID #A4704686, Lee Brewer, RE/MAX ALLIANCE GROUP. Stellar MLS
 - $147,5002 bd2 ba888 sqft2948 CLARK ROAD #224, SARASOTA, FL 34231For SaleMLS ID #O6447737, Derek Frakes, FRAKES REALTY. Stellar MLS
- $175,0003 bd3 ba1.4k sqft6814 WHITMAN PLACE #6814, SARASOTA, FL 34243For SaleMLS ID #A4703382, Jessica Rangel Marrero, WRA BUSINESS & REAL ESTATE. Stellar MLS
- $240,0002 bd2 ba964 sqft3215 BENEVA ROAD #204, SARASOTA, FL 34232For SaleMLS ID #A4689750, Thomas Hennerty, PALM REALTY & INVESTMENTS, INC.. Stellar MLS
- $208,0002 bd2 ba983 sqft7750 EAGLE CREEK DRIVE #7750, SARASOTA, FL 34243For SaleMLS ID #A4704437, Werner Untrieser, EXP REALTY LLC. Stellar MLS
- $184,9002 bd2 ba1.2k sqft4565 TIPPECANOE TRAIL #22, SARASOTA, FL 34233For SaleMLS ID #N6145194, Arlene Smith, KELLER WILLIAMS ISLAND LIFE REAL ESTATE. Stellar MLS
- $167,5002 bd2 ba1k sqft4268 MADEIRA COURT #3324, SARASOTA, FL 34233For SaleMLS ID #OM731382, Tara Gerber, EXP REALTY LLC. Stellar MLS
- $145,0003 bd1 ba1.3k sqft4044 S MARK DRIVE, SARASOTA, FL 34232For SaleMLS ID #C7531489, Shannon Hansbury, RE/MAX ALLIANCE GROUP. Stellar MLS
- $224,9002 bd2 ba914 sqft7219 CLOISTER DRIVE #202, SARASOTA, FL 34231For SaleMLS ID #N6145560, Max Pereira, EXIT KING REALTY. Stellar MLS
- $159,9001 bd1 ba800 sqft972 LA COSTA CIRCLE #3, SARASOTA, FL 34237For SaleMLS ID #A4691419, Margie Kraft, BRIGHT REALTY. Stellar MLS
- $155,0002 bd2 ba1k sqft7461 W COUNTRY CLUB DRIVE N #402, SARASOTA, FL 34243For SaleMLS ID #A4694358, Carolyn Davis, SABAL REAL ESTATE. Stellar MLS
- $209,0002 bd2 ba972 sqft4001 CROCKERS LAKE BOULEVARD #21, SARASOTA, FL 34238For SaleMLS ID #A4695181, Dana Kessous, ZOTA PROPERTIES LLC. Stellar MLS
- $249,9002 bd2 ba1k sqft4956 VILLAGE GARDENS DRIVE #145, SARASOTA, FL 34234For SaleMLS ID #A4704046, Vincent Diorides, COMPASS FLORIDA LLC. Stellar MLS
- $240,0002 bd2 ba1.1k sqft7143 WOOD CREEK DRIVE #203, SARASOTA, FL 34231For SaleMLS ID #A4706812, Donna Portale, MICHAEL SAUNDERS & COMPANY. Stellar MLS
- $214,9002 bd2 ba1.1k sqft4416 SPICEWOOD DRIVE #J, BRADENTON, FL 34208For SaleMLS ID #A4698226, Michael Peterson, OAKSTRAND REALTY. Stellar MLS
- $265,0002 bd2 ba1.5k sqft3506 AUBURN COURT #230, SARASOTA, FL 34231For SaleMLS ID #TB8510245, Michelle Utter, CENTURY 21 CIRCLE. Stellar MLS
- $183,0002 bd2 ba1.1k sqft4145 HERON WAY #E-208, BRADENTON, FL 34205For SaleMLS ID #O6437416, Judith Taveras, GENESIS REALTY SERVICES INC.. Stellar MLS
