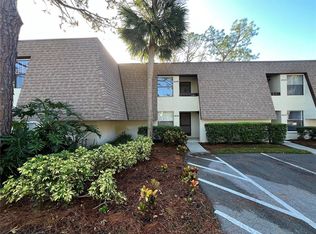
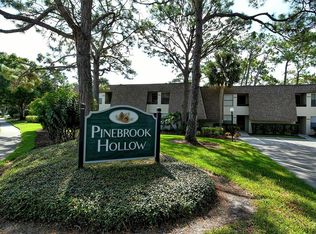
Pinebrook Hollow is tucked away in the "heart" of the Meadows Community. 4626 is a first floor 2 bedroom 2 bath unit (The Pinebrook Hollow design has accordion wall that pulls across to make 2nd bedroom). Some owners have removed accordion wall and enclosed permanently, or put in french doors to complete an office area for easy access and no stairs. The community pool is set within greenbelt courtyard with very easy access from screened lanai. Large living room and tiled lanai. Private master bedroom with newer shower. Guest bath has been remodeled as well. Tile floors in kitchen and entry. New kitchen cabinets with granite counters new cabinets, remodeled ceiling. Newer White Frigidaire appliances. New closet doors, and shutters in master bedroom. Impact sliders and windows installed. This property would make a great Seasonal retreat, private residence or rental income producing property. Its always a "Great day in the Meadows" Benderson Park, UTC, multiple restaurants, Downtown Sarasota and the beaches are all very close and easy to get to.
For sale
$189,000
4626 RINGWOOD MEADOW #25, SARASOTA, FL 34235
2beds
967sqft
Condominium
Built in 1980
-- sqft lot
$179,100 Zestimate®
$195/sqft
$623/mo HOA
What's special
Tiled lanaiNew cabinets remodeled ceilingShutters in master bedroomNew closet doorsNewer white frigidaire appliances
- 10 days |
- 352 |
- 11 |
Likely to sell faster than
Zillow last checked:
Listing updated:
Listed by:
Kenneth Cowles 941-954-4443,
REALTY SERVICES INC 941-954-4443,
Robert Cowles 941-302-4150,
REALTY SERVICES INC
Source: Stellar MLS,MLS#: A4702779 Originating MLS: Sarasota - Manatee
Originating MLS: Sarasota - Manatee
Facts & features
Interior
Bedrooms & bathrooms
- Bedrooms: 2
- Bathrooms: 2
- Full bathrooms: 2
Primary bedroom
- Features: Walk-In Closet(s)
- Level: First
- Area: 154 Square Feet
- Dimensions: 11x14
Bedroom 2
- Features: Walk-In Closet(s)
- Level: First
- Area: 110 Square Feet
- Dimensions: 10x11
Balcony porch lanai
- Level: First
- Area: 168 Square Feet
- Dimensions: 8x21
Dining room
- Level: First
- Area: 88 Square Feet
- Dimensions: 8x11
Kitchen
- Level: First
- Area: 63 Square Feet
- Dimensions: 7x9
Living room
- Level: First
- Area: 176 Square Feet
- Dimensions: 16x11
Heating
- Central, Electric
Cooling
- Central Air
Appliances
- Included: Dishwasher, Disposal, Dryer, Electric Water Heater, Range, Refrigerator, Washer
- Laundry: Inside
Features
- Living Room/Dining Room Combo, Solid Surface Counters, Solid Wood Cabinets, Split Bedroom, Stone Counters
- Flooring: Ceramic Tile, Luxury Vinyl
- Has fireplace: No
Interior area
- Total structure area: 1,097
- Total interior livable area: 967 sqft
Video & virtual tour
Property
Parking
- Parking features: Assigned
Features
- Levels: One
- Stories: 1
- Exterior features: Private Entrance
- Pool features: Gunite, Heated, In Ground
- Has view: Yes
- View description: Park/Greenbelt, Pool
Lot
- Features: Greenbelt
Details
- Parcel number: 0039021025
- Zoning: RSF2
- Special conditions: None
Construction
Type & style
- Home type: Condo
- Property subtype: Condominium
- Attached to another structure: Yes
Materials
- Block, Stucco
- Foundation: Slab
- Roof: Built-Up,Shingle
Condition
- Completed
- New construction: No
- Year built: 1980
Utilities & green energy
- Sewer: Public Sewer
- Water: Public
- Utilities for property: Electricity Connected, Public, Sewer Connected, Water Connected
Community & HOA
Community
- Features: Buyer Approval Required, Deed Restrictions, Dog Park, Fitness Center, Golf, No Truck/RV/Motorcycle Parking, Park, Playground, Pool, Sidewalks, Tennis Court(s)
- Pet fee: $0 monthly
- Subdivision: PINEBROOK HOLLOW
HOA
- Has HOA: No
- Amenities included: Basketball Court, Fitness Center, Golf Course, Park, Pickleball Court(s), Playground, Pool, Recreation Facilities, Security, Storage, Tennis Court(s), Trail(s), Vehicle Restrictions
- Services included: Community Pool, Reserve Fund, Maintenance Structure, Maintenance Grounds, Pool Maintenance, Private Road
- HOA fee: $623 monthly
- HOA name: Casey Management/John Shea
- HOA phone: 941-922-9528
- Second HOA name: The Meadows
- Second HOA phone: 941-377-2300
Location
- Region: Sarasota
Financial & listing details
- Price per square foot: $195/sqft
- Tax assessed value: $160,300
- Annual tax amount: $968
- Date on market: 8/14/2026
- Cumulative days on market: 10 days
- Listing terms: Cash,Conventional
- Ownership: Condominium
- Total actual rent: 0
- Electric utility on property: Yes
- Road surface type: Asphalt
Estimated market value
$179,100
$170,000 - $188,000
$2,101/mo
Price history
| Date | Event | Price |
|---|---|---|
| 8/14/2026 | Listed for sale | $189,000+215.5%$195/sqft |
Source:  Stellar MLS #A4702779 Report a problem Stellar MLS #A4702779 Report a problem | ||
| 1/1/1989 | Sold | $59,900$62/sqft |
Source: Agent Provided Report a problem | ||
Public tax history
| Year | Property taxes | Tax assessment |
|---|---|---|
| 2025 | $968 +4.9% | $74,351 +2.9% |
| 2024 | $923 -63% | $72,256 -59.3% |
| 2023 | $2,496 +206.5% | $177,600 +160.8% |
| 2022 | $814 +2.4% | $68,108 +3% |
| 2021 | $795 +1.5% | $66,124 +1.4% |
| 2020 | $783 +5.6% | $65,211 +2.3% |
| 2019 | $742 | $63,745 +1.9% |
| 2018 | $742 +4.4% | $62,556 +6.2% |
| 2017 | $711 +2.6% | $58,908 -35.1% |
| 2016 | $693 -0.9% | $90,800 +20.7% |
| 2015 | $699 +0.3% | $75,200 +34.3% |
| 2014 | $697 +0% | $56,000 |
| 2013 | $697 -2.6% | $56,000 -5.1% |
| 2012 | $716 +1.1% | $59,000 |
| 2011 | $708 -4.3% | $59,000 -2.3% |
| 2010 | $740 +4.2% | $60,400 +2.7% |
| 2009 | $711 | $58,812 +0.1% |
| 2008 | $711 -4% | $58,753 +3% |
| 2007 | $740 | $57,042 +2.5% |
| 2006 | -- | $55,651 +3% |
| 2005 | -- | $54,030 +3% |
| 2004 | $725 +0.1% | $52,456 +1.9% |
| 2003 | $724 -7.6% | $51,478 +2.4% |
| 2002 | $784 +5.3% | $50,271 +1.6% |
| 2001 | $745 +5% | $49,479 +3% |
| 2000 | $709 | $48,038 |
Find assessor info on the county website
Monthly payment
Est. payment
Payment breakdown
Explore the cost of this home by adjusting the details. Changes won't be saved.Climate risks
Neighborhood: The Meadows
Nearby schools
GreatSchools rating
- 2/10Gocio Elementary SchoolGrades: PK-5Distance: 1.7 mi
- 5/10Booker Middle SchoolGrades: 6-8Distance: 3.3 mi
- 3/10Booker High SchoolGrades: 9-12Distance: 4.1 mi
Schools provided by the listing agent
- Elementary: Gocio Elementary
- Middle: Booker Middle
- High: Booker High
Source: Stellar MLS. This data may not be complete. We recommend contacting the local school district to confirm school assignments for this home.
- $1,8002 bd2 ba967 sqft4570 Ringwood Mdw #2, Sarasota, FL 34235For Rent

- $195,0002 bd2 ba967 sqft4608 Ringwood Mdw #16, Sarasota, FL 34235Sold
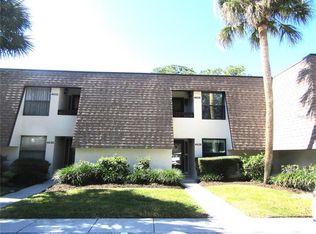
- $4,5002 bd2 ba967 sqft4616 Ringwood Mdw #20, Sarasota, FL 34235For Rent
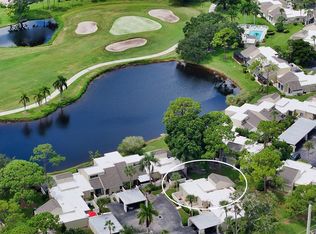
- $1,5952 bd2 ba967 sqft4632 Ringwood Mdw #28, Sarasota, FL 34235For Rent
- $165,0002 bd2 ba967 sqft4650 Ringwood Mdw #37, Sarasota, FL 34235Sold
- $220,0002 bd2 ba967 sqft4656 Ringwood Mdw #40, Sarasota, FL 34235Sold
- $180,2502 bd2 ba967 sqft4658 Ringwood Mdw #41, Sarasota, FL 34235Sold
- $285,0002 bd2 ba967 sqft4662 Ringwood Mdw #43, Sarasota, FL 34235Sold
A local agent can set up tours, give advice and negotiate with sellers.
Similar homes
- $179,9002 bd2 ba1.2k sqft2517 GLEBE FARM CLOSE #H-2, SARASOTA, FL 34235For Sale
 MLS ID #A4677056, Ryan Adamson, PA, COLDWELL BANKER REALTY. Stellar MLS
 - $279,0002 bd2 ba1.2k sqft5257 MYRTLE WOOD #29, SARASOTA, FL 34235For Sale
 MLS ID #A4703374, Tracy Seider, BRIGHT REALTY. Stellar MLS
 - $240,0002 bd2 ba1.2k sqft3033 WILLOW GREEN #10, SARASOTA, FL 34235For Sale
 MLS ID #A4691560, George Lange, CENTURY 21 BEGGINS ENTERPRISES. Stellar MLS
 - $250,0002 bd2 ba1k sqft5231 LAKE VILLAGE DRIVE #27, SARASOTA, FL 34235For Sale
 MLS ID #A4699351, Ciro Rocco, PREFERRED SHORE LLC. Stellar MLS
 - $238,0002 bd2 ba1k sqft5124 HARPERS CROFT #7, SARASOTA, FL 34235For SaleMLS ID #A4679022, Janine Poppa, BARRETT REALTY, INC. Stellar MLS
- $176,0002 bd2 ba1.2k sqft4160 FRUITVILLE ROAD #11, SARASOTA, FL 34232For SaleMLS ID #A4689204, John Werner, BLUE SKY REAL ESTATE. Stellar MLS
- $250,0002 bd2 ba1.2k sqft4160 FRUITVILLE ROAD #14, SARASOTA, FL 34232For SaleMLS ID #A4703160, Brett Keyser, Jr, RE/MAX ALLIANCE GROUP. Stellar MLS
- $175,0002 bd2 ba1k sqft4202 SCHWALBE DRIVE #89, SARASOTA, FL 34235For SaleMLS ID #A4702619, Joey Lamielle, RE/MAX ALLIANCE GROUP. Stellar MLS
- $189,0002 bd2 ba1.1k sqft2630 WOODGATE LANE #G3, SARASOTA, FL 34231For SaleMLS ID #TB8431315, John Pinta, DENNIS REALTY & INV. CORP.. Stellar MLS
- $176,0002 bd2 ba982 sqft2224 BAHIA VISTA STREET #E6, SARASOTA, FL 34239For SaleMLS ID #A4695961, Lena Oberwetter, REAL BROKER, LLC. Stellar MLS
- $250,0002 bd2 ba1k sqft5252 LAKE VILLAGE DRIVE #54, SARASOTA, FL 34235For SaleMLS ID #A4699793, Kathleen Niedospial, HUNT BROTHERS REALTY, INC.. Stellar MLS
- $179,9003 bd2 ba1.2k sqft3469 CLARK ROAD #268, SARASOTA, FL 34231For SaleMLS ID #A4695325, Judit Turan, EXIT KING REALTY. Stellar MLS
- $189,5002 bd2 ba1.1k sqft2657 WOODGATE LANE #E4, SARASOTA, FL 34231For SaleMLS ID #A4686420, Eric Martin, KW COASTAL LIVING III. Stellar MLS
- $270,0002 bd2 ba1k sqft5667 SHEFFIELD GREENE CIRCLE #59, SARASOTA, FL 34235For SaleMLS ID #A4667845, Christine Glassburn, MEDWAY REALTY. Stellar MLS
- $197,0002 bd2 ba1.1k sqft1807 UNIVERSITY PLACE #151, SARASOTA, FL 34235For SaleMLS ID #A4686953, Joey Lamielle, RE/MAX ALLIANCE GROUP. Stellar MLS
- $185,0002 bd2 ba1.2k sqft5400 34TH STREET W #B16, BRADENTON, FL 34210For SaleMLS ID #A4702437, David Jennings, COLDWELL BANKER REALTY. Stellar MLS
- $210,0002 bd2 ba982 sqft2232 BAHIA VISTA STREET #A1, SARASOTA, FL 34239For SaleMLS ID #TB8491201, Christian Tateo, HORIZONS BY THE SEA, INC. Stellar MLS
- $184,9002 bd2 ba1.1k sqft3500 EL CONQUISTADOR PARKWAY #332, BRADENTON, FL 34210For SaleMLS ID #A4701754, Jim Ahearn, NEXTHOME EXCELLENCE. Stellar MLS
- $149,9002 bd2 ba964 sqft3221 BENEVA ROAD #102, SARASOTA, FL 34232For SaleMLS ID #A4690828, Kellie Mosier, PREFERRED PROPERTIES OF SARASOTA. Stellar MLS
- $163,0002 bd2 ba1k sqft6507 STONE RIVER ROAD #102, BRADENTON, FL 34203For SaleMLS ID #A4695657, Sharon Viner, EXIT KING REALTY. Stellar MLS
