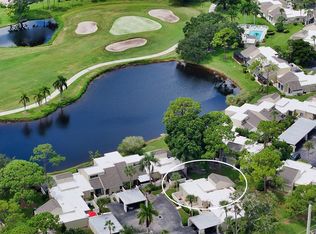
Welcome to a well-maintained 2-bedroom, 2-bath villa offering comfortable, low-maintenance living in a friendly 55+ Sarasota community. Inside, you’ll find a light and inviting floor plan with a combination of carpet and vinyl flooring, a spacious kitchen featuring wood cabinetry and stone countertops, and two bedrooms with plenty of room for both owners and guests. A separate laundry room provides additional convenience and storage, while the covered carport keeps your vehicle shaded from the Florida sun. The community offers an active yet relaxed lifestyle with a heated swimming pool, clubhouse with full kitchen, gathering spaces, and a calendar of activities that makes it easy to meet neighbors and stay involved. The location is another major advantage, conveniently positioned between University Parkway and Downtown Sarasota with easy access to shopping, dining, golf, Sarasota-Bradenton International Airport, Lakewood Ranch, UTC, and Sarasota’s beautiful Gulf beaches. Whether you’re searching for a full-time Sarasota residence or an easy seasonal getaway, this villa offers an affordable opportunity to enjoy the Florida lifestyle in a convenient, maintenance-free community.
For sale
$175,000
4202 SCHWALBE DRIVE #89, SARASOTA, FL 34235
2beds
1,055sqft
Villa
Built in 1964
-- sqft lot
$143,100 Zestimate®
$166/sqft
$472/mo HOA
What's special
Heated swimming pool
- 5 days |
- 493 |
- 31 |
Likely to sell faster than
Zillow last checked:
Listing updated:
Listed by:
Joey Lamielle 941-350-0016,
RE/MAX ALLIANCE GROUP 941-954-5454
Source: Stellar MLS,MLS#: A4702619 Originating MLS: Sarasota - Manatee
Originating MLS: Sarasota - Manatee
Facts & features
Interior
Bedrooms & bathrooms
- Bedrooms: 2
- Bathrooms: 2
- Full bathrooms: 2
Primary bedroom
- Features: Walk-In Closet(s)
- Level: First
Bedroom 2
- Features: Built-in Closet
- Level: First
Dining room
- Level: First
Kitchen
- Level: First
Living room
- Level: First
Heating
- Central
Cooling
- Central Air
Appliances
- Included: Dishwasher, Dryer, Electric Water Heater, Microwave, Refrigerator, Washer
- Laundry: Laundry Room, Outside
Features
- Ceiling Fan(s), Solid Wood Cabinets, Stone Counters, Walk-In Closet(s)
- Flooring: Carpet, Vinyl
- Has fireplace: No
Interior area
- Total structure area: 1,275
- Total interior livable area: 1,055 sqft
Video & virtual tour
Property
Parking
- Total spaces: 1
- Parking features: Carport
- Carport spaces: 1
Features
- Levels: One
- Stories: 1
- Exterior features: Lighting, Rain Gutters
- Has view: Yes
- View description: Trees/Woods
Details
- Parcel number: 0041146001
- Zoning: RMF1
- Special conditions: None
Construction
Type & style
- Home type: SingleFamily
- Property subtype: Villa
Materials
- Block
- Foundation: Slab
- Roof: Shingle
Condition
- New construction: No
- Year built: 1964
Utilities & green energy
- Sewer: Public Sewer
- Water: Public
- Utilities for property: Public
Community & HOA
Community
- Features: Association Recreation - Owned, Clubhouse, Deed Restrictions, Pool
- Pet fee: $0 monthly
- Senior community: Yes
- Subdivision: STRATHMORE VILLA SEC 08
HOA
- Has HOA: Yes
- Services included: Cable TV, Community Pool, Maintenance Structure, Maintenance Grounds, Pest Control, Pool Maintenance, Sewer, Water
- HOA fee: $472 monthly
- HOA name: Strathmore Villa Condo Association
- HOA phone: 941-955-4957
Location
- Region: Sarasota
Financial & listing details
- Price per square foot: $166/sqft
- Tax assessed value: $155,600
- Annual tax amount: $793
- Date on market: 8/10/2026
- Cumulative days on market: 5 days
- Listing terms: Cash,Conventional
- Ownership: Fee Simple
- Total actual rent: 0
- Road surface type: Asphalt, Concrete
Estimated market value
$143,100
$124,000 - $160,000
$1,609/mo
Price history
| Date | Event | Price |
|---|---|---|
| 8/10/2026 | Listed for sale | $175,000+125.8%$166/sqft |
Source:  Stellar MLS #A4702619 Report a problem Stellar MLS #A4702619 Report a problem | ||
| 3/8/2002 | Sold | $77,500+55%$73/sqft |
Source: Public Record Report a problem | ||
| 3/23/1998 | Sold | $50,000$47/sqft |
Source: Public Record Report a problem | ||
Public tax history
| Year | Property taxes | Tax assessment |
|---|---|---|
| 2025 | $794 -3% | $57,640 +2.9% |
| 2024 | $818 +13.5% | $56,016 +3% |
| 2023 | $721 +2.8% | $54,384 +3% |
| 2022 | $701 +4.8% | $52,800 +3% |
| 2021 | $669 +1.9% | $51,262 +1.4% |
| 2020 | $656 +6.6% | $50,554 +2.3% |
| 2019 | $615 | $49,417 +1.9% |
| 2018 | $615 +6% | $48,496 +2.1% |
| 2017 | $581 +1.3% | $47,499 -33.8% |
| 2016 | $573 +2.2% | $71,800 +26.9% |
| 2015 | $561 +0.6% | $56,600 +25.3% |
| 2014 | $557 +0.9% | $45,155 |
| 2013 | $553 +2.4% | $45,155 +1.7% |
| 2012 | $540 -3.7% | $44,400 -4.1% |
| 2011 | $560 -5.7% | $46,300 -1.9% |
| 2010 | $594 -30.7% | $47,200 -40.3% |
| 2009 | $858 | $78,999 +0.1% |
| 2008 | $858 -11.7% | $78,920 +3% |
| 2007 | $971 | $76,621 +2.5% |
| 2006 | -- | $74,752 +3% |
| 2005 | -- | $72,575 +3% |
| 2004 | $971 -0.3% | $70,461 +1.9% |
| 2003 | $974 -20.1% | $69,147 +17% |
| 2002 | $1,219 +29.1% | $59,100 +37.3% |
| 2001 | $944 +2.6% | $43,060 +3% |
| 2000 | $920 | $41,806 |
Find assessor info on the county website
Monthly payment
Est. payment
Payment breakdown
Explore the cost of this home by adjusting the details. Changes won't be saved.Climate risks
Neighborhood: Kensington Park
Nearby schools
GreatSchools rating
- 2/10Gocio Elementary SchoolGrades: PK-5Distance: 0.8 mi
- 5/10Booker Middle SchoolGrades: 6-8Distance: 2.3 mi
- 3/10Booker High SchoolGrades: 9-12Distance: 3.1 mi
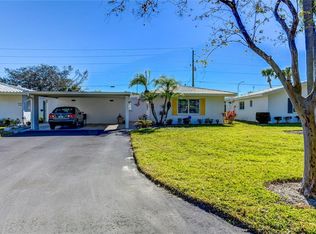
- $255,0002 bd2 ba1.1k sqft4216 Roxane Blvd #97, Sarasota, FL 34235Sold
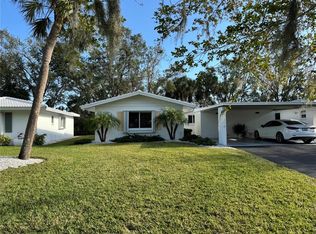
- $167,5002 bd2 ba1k sqft4221 Schwalbe Dr #110, Sarasota, FL 34235Sold
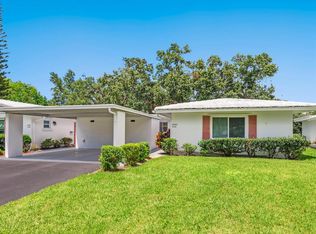
- $150,0002 bd2 ba1.1k sqft4203 Schwalbe Dr #115, Sarasota, FL 34235Sold
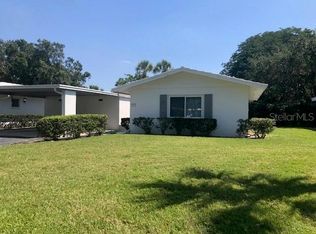
- $151,5002 bd2 ba1.1k sqft4209 Schwalbe Dr, Sarasota, FL 34235Off Market
- $142,9002 bd2 ba1.1k sqft4232 Roxane Blvd #102, Sarasota, FL 34235Off Market
- $--2 bd2 ba1.1k sqft4215 Schwalbe Dr, Sarasota, FL 34235Off Market
- $156,0002 bd2 ba1.1k sqft4204 Schwalbe Dr, Sarasota, FL 34235Off Market
- $170,6002 bd2 ba1.1k sqft4212 Schwalbe Dr #91, Sarasota, FL 34235Off Market
A local agent can set up tours, give advice and negotiate with sellers.
Similar homes
- $179,9002 bd2 ba1.2k sqft2517 GLEBE FARM CLOSE #H-2, SARASOTA, FL 34235For Sale
 MLS ID #A4677056, Ryan Adamson, PA, COLDWELL BANKER REALTY. Stellar MLS
 - $175,0002 bd2 ba1.1k sqft4574 MOHICAN #151, SARASOTA, FL 34233For Sale
 MLS ID #A4702341, Brian Pruett, KELLER WILLIAMS ON THE WATER S. Stellar MLS
 - $145,0002 bd3 ba1.1k sqft3365 RAMBLEWOOD DRIVE N #35C8, SARASOTA, FL 34237For Sale
 MLS ID #A4703066, Lori Sabattini, KW COASTAL LIVING II. Stellar MLS
 - $197,0002 bd2 ba1.1k sqft1807 UNIVERSITY PLACE #151, SARASOTA, FL 34235For Sale
 MLS ID #A4686953, Joey Lamielle, RE/MAX ALLIANCE GROUP. Stellar MLS
 - $199,9992 bd2 ba1.5k sqft1141 MERLE WAY #14, SARASOTA, FL 34232For SaleMLS ID #TB8470330, Rotosha Cormier, EXP REALTY LLC. Stellar MLS
- $176,0002 bd2 ba1.2k sqft4160 FRUITVILLE ROAD #11, SARASOTA, FL 34232For SaleMLS ID #A4689204, John Werner, BLUE SKY REAL ESTATE. Stellar MLS
- $229,9002 bd2 ba1.1k sqft5887 TIDEWOOD AVENUE #2, SARASOTA, FL 34231For SaleMLS ID #A4702736, Albert Wooster, ALBERT WOOSTER & COMPANY. Stellar MLS
- $185,0002 bd2 ba1.2k sqft5400 34TH STREET W #B16, BRADENTON, FL 34210For SaleMLS ID #A4702437, David Jennings, COLDWELL BANKER REALTY. Stellar MLS
- $168,0002 bd2 ba1k sqft6337 MANATEE AVENUE W #6337, BRADENTON, FL 34209For SaleMLS ID #A4702672, Cathy Roberson, KELLER WILLIAMS ON THE WATER. Stellar MLS
- $199,0002 bd2 ba1.1k sqft7860 PALM AIRE LANE #105, SARASOTA, FL 34243For SaleMLS ID #A4683450, Stephen Sowards, Jr, PALM AIRE REALTY PARTNERS LLC. Stellar MLS
- $152,0002 bd2 ba1k sqft115 WHITE OAK WAY, SARASOTA, FL 34237For SaleMLS ID #A4697185, Toni Westerfield, COLDWELL BANKER REALTY. Stellar MLS
- $189,0002 bd2 ba951 sqft2300 STICKNEY POINT ROAD #102, SARASOTA, FL 34231For SaleMLS ID #A4675383, Chris Rowden, DALTON WADE INC. Stellar MLS
- $184,9002 bd2 ba1.1k sqft3500 EL CONQUISTADOR PARKWAY #332, BRADENTON, FL 34210For SaleMLS ID #A4701754, Jim Ahearn, NEXTHOME EXCELLENCE. Stellar MLS
- $210,0002 bd2 ba982 sqft2232 BAHIA VISTA STREET #A1, SARASOTA, FL 34239For SaleMLS ID #TB8491201, Christian Tateo, HORIZONS BY THE SEA, INC. Stellar MLS
- $189,5002 bd2 ba1.1k sqft2657 WOODGATE LANE #E4, SARASOTA, FL 34231For SaleMLS ID #A4686420, Eric Martin, KW COASTAL LIVING III. Stellar MLS
- $190,0002 bd2 ba1k sqft1714 69TH AVENUE W #C401, BRADENTON, FL 34207For SaleMLS ID #A4696681, Mischelle Gray, LIV SARASOTA REALTY. Stellar MLS
- $169,0002 bd2 ba1k sqft3620 IRONWOOD CIRCLE #302O, BRADENTON, FL 34209For SaleMLS ID #A4701222, Gregory Zies, LLC, RE/MAX ALLIANCE GROUP. Stellar MLS
- $180,0002 bd2 ba1.2k sqft5400 34TH STREET W #I9, BRADENTON, FL 34210For SaleMLS ID #A4691053, Brenda Moore, WAGNER REALTY. Stellar MLS
- $193,0002 bd2 ba1.2k sqft2446 CLUBHOUSE CIRCLE #202, SARASOTA, FL 34232For SaleMLS ID #A4642661, Erin Leathem, ISLAND REAL ESTATE-ANNA MARIA. Stellar MLS
- $169,9002 bd2 ba1.1k sqft4412 SPICEWOOD DRIVE #E, BRADENTON, FL 34208For SaleMLS ID #A4693202, Sharon Sprow, COLDWELL BANKER REALTY. Stellar MLS
