This TURN-KEY FURNISHED FIRST FLOOR CONDO has been beautifully updated. The kitchen has lighted glass cabinets, pull out drawers, a range with double ovens, and the raised ceiling has Designer Ship-lap design. In the open tiled great room there is a beautiful lighted wine/beverage bar with upgraded cabinets and glassed shelving. Both bedrooms have new luxury vinyl plank flooring and both bathrooms have new vanities. The primary bedroom has walk-in closets. The enclosed lanai leads out to an open pavered porch and grill area. The roofs were redone in 2019. This rarely available FIRST FLOOR furnished condo in Spicewood is located within the River Isles Community. Spicewood is a separate community with mature landscaping, heated pool and a clubhouse that hosts many Friday Happy Hours and Potlucks. River Isles Golf Club has memberships available or you can play Golf during their open public times. Fees here in Spicewood include outside maintenance, pest control, roof, pool maintenance, basic cable and Wi-Fi, water, sewer, and trash. Within a block away are many restaurants and shops. The famous Anna Maria Island beaches are only 13 miles away. The new UTC mall area is only 5 miles away. Such a great location and such a great furnished first floor condo. If you don't want the furnishings that is OK too. Within this community only one in each unit has to be 55+. Owners say come make an offer.
For sale
$169,900
4412 SPICEWOOD DRIVE #E, BRADENTON, FL 34208
2beds
1,100sqft
Condominium
Built in 1983
-- sqft lot
$159,000 Zestimate®
$154/sqft
$585/mo HOA
What's special
Heated poolOpen tiled great roomLighted glass cabinetsRange with double ovensMature landscapingPull out drawers
- 98 days |
- 342 |
- 16 |
Zillow last checked:
Listing updated:
Listed by:
Sharon Sprow 813-817-9931,
COLDWELL BANKER REALTY 941-907-1033,
Kerry Langman 941-705-0573,
COLDWELL BANKER REALTY
Source: Stellar MLS,MLS#: A4693202 Originating MLS: Sarasota - Manatee
Originating MLS: Sarasota - Manatee
Facts & features
Interior
Bedrooms & bathrooms
- Bedrooms: 2
- Bathrooms: 2
- Full bathrooms: 2
Primary bedroom
- Features: Walk-In Closet(s)
- Level: First
- Area: 143 Square Feet
- Dimensions: 11x13
Great room
- Level: First
- Area: 322 Square Feet
- Dimensions: 14x23
Kitchen
- Level: First
- Area: 96 Square Feet
- Dimensions: 8x12
Heating
- Central
Cooling
- Central Air
Appliances
- Included: Bar Fridge, Dishwasher, Disposal, Dryer, Electric Water Heater, Microwave, Range, Refrigerator, Washer, Wine Refrigerator
- Laundry: Inside, Laundry Closet
Features
- Ceiling Fan(s), Dry Bar, Open Floorplan
- Flooring: Ceramic Tile, Luxury Vinyl
- Doors: Outdoor Grill
- Windows: Window Treatments
- Has fireplace: No
Interior area
- Total structure area: 1,191
- Total interior livable area: 1,100 sqft
Video & virtual tour
Property
Parking
- Total spaces: 1
- Parking features: Carport
- Carport spaces: 1
Features
- Levels: One
- Stories: 1
- Patio & porch: Enclosed, Front Porch, Rear Porch
- Exterior features: Lighting, Outdoor Grill, Sprinkler Metered
- Pool features: Gunite, Heated, In Ground
Lot
- Size: 8.43 Acres
Details
- Additional structures: Shed(s), Storage
- Parcel number: 1127121604
- Zoning: PDP
- Special conditions: None
Construction
Type & style
- Home type: Condo
- Property subtype: Condominium
Materials
- Stucco
- Foundation: Slab
- Roof: Shingle
Condition
- New construction: No
- Year built: 1983
Utilities & green energy
- Sewer: Public Sewer
- Water: Public
- Utilities for property: Public
Community & HOA
Community
- Features: Buyer Approval Required, Clubhouse, Deed Restrictions, Irrigation-Reclaimed Water, Pool
- Pet fee: $0 monthly
- Senior community: Yes
- Subdivision: SPICEWOOD PH I
HOA
- Has HOA: No
- Services included: Cable TV, Common Area Taxes, Community Pool, Insurance, Maintenance Structure, Maintenance Grounds, Maintenance Repairs, Manager, Pest Control, Pool Maintenance, Sewer, Trash, Water
- HOA fee: $585 monthly
- Second HOA name: none
Location
- Region: Bradenton
Financial & listing details
- Price per square foot: $154/sqft
- Tax assessed value: $153,000
- Annual tax amount: $2,816
- Date on market: 5/12/2026
- Cumulative days on market: 159 days
- Listing terms: Assumable,Cash,Conventional
- Ownership: Condominium
- Total actual rent: 0
- Road surface type: Paved
Estimated market value
$159,000
$151,000 - $167,000
$1,841/mo
Price history
| Date | Event | Price |
|---|---|---|
| 6/23/2026 | Listed for sale | $169,900$154/sqft |
Source:  Stellar MLS #A4693202 Report a problem Stellar MLS #A4693202 Report a problem | ||
| 6/6/2026 | Pending sale | $169,900$154/sqft |
Source: Stellar MLS #A4693202 Report a problem | ||
| 5/12/2026 | Listed for sale | $169,900-4.6%$154/sqft |
Source: Stellar MLS #A4693202 Report a problem | ||
| 4/11/2026 | Listing removed | $178,000$162/sqft |
Source: Stellar MLS #A4678860 Report a problem | ||
| 1/19/2026 | Listed for sale | $178,000-11.9%$162/sqft |
Source: Stellar MLS #A4678860 Report a problem | ||
| 2/7/2022 | Sold | $202,000+1.1%$184/sqft |
Source: Public Record Report a problem | ||
| 1/16/2022 | Pending sale | $199,900$182/sqft |
Source: Stellar MLS #A4517516 Report a problem | ||
| 12/29/2021 | Listed for sale | $199,900$182/sqft |
Source: Stellar MLS #A4517516 Report a problem | ||
| 12/21/2021 | Pending sale | $199,900$182/sqft |
Source: Stellar MLS #A4517516 Report a problem | ||
| 11/17/2021 | Listed for sale | $199,900$182/sqft |
Source: Stellar MLS #A4517516 Report a problem | ||
| 11/16/2021 | Pending sale | $199,900$182/sqft |
Source: Stellar MLS #A4517516 Report a problem | ||
| 11/11/2021 | Listed for sale | $199,900+76.9%$182/sqft |
Source: Stellar MLS #A4517516 Report a problem | ||
| 8/29/2018 | Sold | $113,000+71.2%$103/sqft |
Source: Public Record Report a problem | ||
| 6/1/2017 | Listing removed | $1,100$1/sqft |
Source: WAGNER REALTY #A4185986 Report a problem | ||
| 5/9/2017 | Listed for rent | $1,100$1/sqft |
Source: WAGNER REALTY #A4185986 Report a problem | ||
| 4/20/2012 | Sold | $66,000-4.8%$60/sqft |
Source: Public Record Report a problem | ||
| 12/29/2011 | Listing removed | $69,327$63/sqft |
Source: WAGNER REALTY #M5825998 Report a problem | ||
| 12/17/2011 | Listed for sale | $69,327+13.7%$63/sqft |
Source: Wagner Realty #M5825998 Report a problem | ||
| 6/2/1997 | Sold | $61,000$55/sqft |
Source: Public Record Report a problem | ||
Public tax history
| Year | Property taxes | Tax assessment |
|---|---|---|
| 2025 | $2,817 -6.1% | $153,000 -5.8% |
| 2024 | $2,999 -11% | $162,350 -9% |
| 2023 | $3,368 +454.8% | $178,500 +149.6% |
| 2022 | $607 -1.3% | $71,505 +3% |
| 2021 | $615 +0.3% | $69,422 +1.4% |
| 2020 | $613 +0.6% | $68,464 +2.3% |
| 2019 | $609 | $66,925 -24.8% |
| 2018 | $609 -60.6% | $89,000 +27.1% |
| 2017 | $1,546 +60.5% | $70,000 +11.8% |
| 2016 | $963 | $62,600 +17% |
| 2015 | $963 | $53,500 +12.4% |
| 2014 | $963 -1.1% | $47,601 |
| 2013 | $974 +97255% | $47,601 |
| 2012 | $1 | $47,601 -15% |
| 2011 | $1 | $56,001 -13.9% |
| 2010 | -- | $65,069 -12% |
| 2009 | $1,428 -19.6% | $73,942 -22% |
| 2008 | $1,776 -5.6% | $94,797 -5% |
| 2007 | $1,880 +1.5% | $99,787 +11% |
| 2006 | $1,853 +18.9% | $89,898 +22% |
| 2005 | $1,558 +11.3% | $73,687 +12.6% |
| 2004 | $1,400 +14.7% | $65,425 +14% |
| 2003 | $1,220 +7.6% | $57,391 +8% |
| 2002 | $1,134 +7.1% | $53,140 +4% |
| 2001 | $1,059 -1.7% | $51,093 |
| 2000 | $1,078 | $51,093 |
Find assessor info on the county website
Monthly payment
Est. payment
Payment breakdown
Explore the cost of this home by adjusting the details. Changes won't be saved.Climate risks
Neighborhood: River Isles
Nearby schools
GreatSchools rating
- 3/10William H. Bashaw Elementary SchoolGrades: PK-5Distance: 2.2 mi
- 8/10Carlos E. Haile Middle SchoolGrades: 6-8Distance: 3.7 mi
- 4/10Braden River High SchoolGrades: 9-12Distance: 3.5 mi
- $144,7002 bd2 ba1.1k sqft4412 Spicewood Dr APT G, Bradenton, FL 34208Off Market
- $134,8002 bd2 ba1.1k sqft4412 Spicewood Dr APT H, Bradenton, FL 34208Off Market
- $132,8002 bd2 ba1.1k sqft4412 Spicewood Dr APT F, Bradenton, FL 34208Off Market

- $183,2002 bd2 ba1.1k sqft4412 Spicewood Dr APT C, Bradenton, FL 34208Off Market

- $133,9002 bd2 ba1.1k sqft4412 Spicewood Dr APT B, Bradenton, FL 34208Off Market
- $162,1002 bd2 ba1.1k sqft4416 Spicewood Dr APT K, Bradenton, FL 34208Off Market
- $175,7002 bd2 ba1.1k sqft4416 Spicewood Dr APT L, Bradenton, FL 34208Off Market
- $139,8002 bd2 ba1.1k sqft4416 Spicewood Dr APT I, Bradenton, FL 34208Off Market
A local agent can set up tours, give advice and negotiate with sellers.
Similar homes
- $185,0002 bd2 ba1.2k sqft5400 34TH STREET W #B16, BRADENTON, FL 34210For Sale

 MLS ID #A4702437, David Jennings, COLDWELL BANKER REALTY. Stellar MLS
 - $163,0002 bd2 ba1k sqft6507 STONE RIVER ROAD #102, BRADENTON, FL 34203For Sale
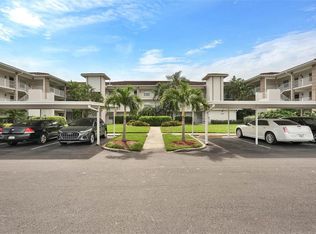 MLS ID #A4695657, Sharon Viner, EXIT KING REALTY. Stellar MLS
 - $169,9002 bd2 ba946 sqft2932 64TH STREET W #2932, BRADENTON, FL 34209For Sale
 MLS ID #A4685223, Jennifer Anderson, WAGNER REALTY. Stellar MLS
 - $139,9002 bd2 ba1k sqft505 30TH AVENUE W #E303, BRADENTON, FL 34205For Sale
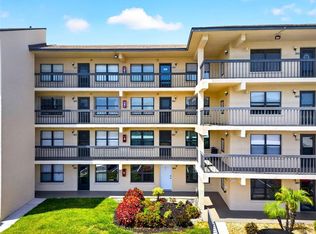 MLS ID #A4692620, Joanna Lupa, INNOVATE REAL ESTATE. Stellar MLS
 - $173,9002 bd2 ba1k sqft4578 RED MAPLE ROAD #904, BRADENTON, FL 34210For SaleMLS ID #A4699863, Jennifer Delbo, DALTON WADE INC. Stellar MLS
- $180,0002 bd2 ba1.2k sqft5400 34TH STREET W #I9, BRADENTON, FL 34210For SaleMLS ID #A4691053, Brenda Moore, WAGNER REALTY. Stellar MLS
- $159,9002 bd2 ba1.1k sqft3640 IRONWOOD CIRCLE #503N, BRADENTON, FL 34209For SaleMLS ID #TB8526275, Kimberly Cullen, COLDWELL BANKER REALTY. Stellar MLS
- $184,9002 bd2 ba1.1k sqft3500 EL CONQUISTADOR PARKWAY #332, BRADENTON, FL 34210For SaleMLS ID #A4701754, Jim Ahearn, NEXTHOME EXCELLENCE. Stellar MLS
- $185,0002 bd2 ba1.2k sqft1407 58TH STREET W #1407, BRADENTON, FL 34209For SaleMLS ID #A4696241, Stephanie Bell, FRAN MAXON REAL ESTATE. Stellar MLS
- $190,0002 bd2 ba1k sqft1714 69TH AVENUE W #C401, BRADENTON, FL 34207For SaleMLS ID #A4696681, Mischelle Gray, LIV SARASOTA REALTY. Stellar MLS
- $159,9002 bd2 ba978 sqft2320 TERRA CEIA BAY BOULEVARD #108, PALMETTO, FL 34221For SaleMLS ID #A4692946, Lori Skaggs, LPT REALTY, LLC. Stellar MLS
- $149,9002 bd2 ba912 sqft3634 59TH AVENUE W, BRADENTON, FL 34210For SaleMLS ID #A4692584, Hannah Moore, WAGNER REALTY. Stellar MLS
- $198,4002 bd2 ba1.4k sqft3780 PINEBROOK CIRCLE #504, BRADENTON, FL 34209For SaleMLS ID #A4697022, Madeleine Advani, COLDWELL BANKER REALTY. Stellar MLS
- $169,9003 bd2 ba1.2k sqft3983 MACEACHEN BOULEVARD #434, SARASOTA, FL 34233For SaleMLS ID #A4699600, Jennifer Delbo, DALTON WADE INC. Stellar MLS
- $145,0002 bd2 ba1k sqft6503 STONE RIVER ROAD #204, BRADENTON, FL 34203For SaleMLS ID #A4690619, Cherie Bennett, KW SUNCOAST. Stellar MLS
- $145,0002 bd3 ba1.1k sqft3365 RAMBLEWOOD DRIVE N #35C8, SARASOTA, FL 34237For SaleMLS ID #A4703066, Lori Sabattini, KW COASTAL LIVING II. Stellar MLS
- $176,0002 bd2 ba1.2k sqft4160 FRUITVILLE ROAD #11, SARASOTA, FL 34232For SaleMLS ID #A4689204, John Werner, BLUE SKY REAL ESTATE. Stellar MLS
- $179,0002 bd2 ba1.2k sqft6713 STONE RIVER ROAD #205, BRADENTON, FL 34203For SaleMLS ID #A4630838, Rob Sartore, RE/MAX PALM. Stellar MLS
- $148,0002 bd2 ba1.1k sqft4119 61ST AVENUE TERRACE W #102, BRADENTON, FL 34210For SaleMLS ID #A4683812, Kenia Rivas, PREFERRED SHORE LLC. Stellar MLS
- $139,9002 bd2 ba840 sqft4460 IRONWOOD CIRCLE #102A, BRADENTON, FL 34209For SaleMLS ID #A4690655, Brian Best, EXIT KING REALTY. Stellar MLS
