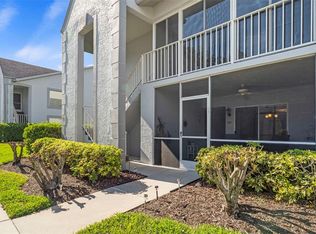
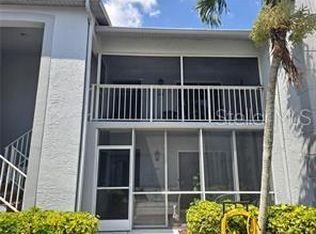
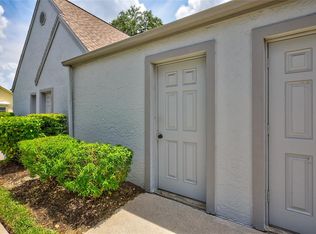
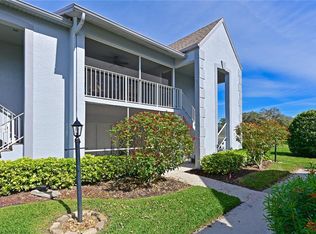
NEW LOW, LOW PRICE! only $179,000! Live the Florida Country Club Lifestyle for Less! Welcome to 6713 Stone River Rd 205, a meticulously maintained 2-bed, 2-bath, 1-car garage condo in The Verandas at Tara. This is your chance to own a piece of paradise with an unparalleled value proposition: a deeded golf membership to Tara Golf & Country Club, saving you thousands annually on championship golf and exclusive amenities! Step inside this spacious and quiet 2nd-floor unit, offered partially furnished for your convenience. Enjoy breathtaking, million-dollar views of the fairway tees from your eat-in kitchen or the expansive, glass/screen-enclosed lanai. This versatile space can seamlessly expand your living area or become your private sunroom, offering serene treed golf course vistas. Vaulted ceilings and a spacious kitchen with solid wood cabinets create an open feel. An additional screen-enclosed front lanai provides another peaceful spot to savor the morning sun. Beyond your doorstep, discover resort-style living. You're just steps away from the large heated community pool! The Tara Golf & Country Club boasts an 18-hole championship golf course (recently renovated with $1.5M!), a state-of-the-art exercise facility, hot tub, sauna, heated lap pool with a concession stand, Har-Tru tennis courts, bocce ball, and pickleball coming in 2025! The magnificent Tara Clubhouse offers fine dining, a grill room, a driving range, a putting green, a pro shop, and a very active social calendar featuring regular entertainment. Recent updates include AC (2019), Water Heater (2019), and Roof (2018). The Total Area is 1,385 SqFt. Tara Reserves and The Verandas at Tara are financially sound associations. Enjoy million-dollar picturesque views from your screened and glass-enclosed lanai (the first-floor units don't give you this view) and maintenance-free living in a secure, beautifully manicured community. With low HOA fees and no state income tax, this is the smart play for snowbirds & sunbirds, investors, or year-round golfers. Priced below market and ready to move in — see it today before the snowbirds and sunbirds return. Highlights: • DEEDED GOLF MEMBERSHIP is a True Value! • Washer/dryer in unit! • Heated community pool, Har-Tru Tennis, Pickleball, Gourmet Clubhouse Dining, Bocce, Driving Range, Putting Green, Activities and Entertainment Daily, and much more. • Just 20 minutes to beaches and SRQ Airport • No CDD fees! Motivated seller – bring your best! Golf where you live. Live where you golf! ... and you're one of the closest condos to the large heated community pool! AC 2019. Water Heater 2019. Roof 2018. Tara Reserves are financially sound. This condo is the best value in the Bradenton/Sarasota area. HOA provides water, sewer, and internet/Cable. You can buy a home anywhere, but you can't buy a lifestyle. Come to Tara and live the Florida Country Club lifestyle at its best.
For sale
$179,000
6713 STONE RIVER ROAD #205, BRADENTON, FL 34203
2beds
1,232sqft
Condominium
Built in 1989
-- sqft lot
$-- Zestimate®
$145/sqft
$1,223/mo HOA
What's special
Har-tru tennis courtsDriving rangeScreen-enclosed front lanaiBocce ballHeated community poolLarge heated community poolVaulted ceilings
- 685 days
- 143
- 4
Zillow last checked:
Listing updated:
Listed by:
Rob Sartore 941-685-0292,
RE/MAX PALM 941-929-9090
Source: Stellar MLS,MLS#: A4630838 Originating MLS: Sarasota - Manatee
Originating MLS: Sarasota - Manatee
Facts & features
Interior
Bedrooms & bathrooms
- Bedrooms: 2
- Bathrooms: 2
- Full bathrooms: 2
Rooms
- Room types: Attic, Family Room, Florida Room, Dining Room, Living Room, Utility Room
Primary bedroom
- Features: Shower No Tub, Walk-In Closet(s)
- Level: Second
- Area: 168 Square Feet
- Dimensions: 14x12
Bedroom 2
- Features: Ceiling Fan(s), Built-in Closet
- Level: Second
- Area: 40 Square Feet
- Dimensions: 8x5
Bathroom 2
- Features: Tub With Shower, No Closet
- Level: Second
Balcony porch lanai
- Features: No Closet
- Level: Second
- Area: 48 Square Feet
- Dimensions: 8x6
Balcony porch lanai
- Features: No Closet
- Level: Second
- Area: 160 Square Feet
- Dimensions: 20x8
Dining room
- Features: No Closet
- Level: Second
- Area: 144 Square Feet
- Dimensions: 12x12
Kitchen
- Features: Breakfast Bar, Ceiling Fan(s), Pantry, Tall Countertops, Storage Closet
- Level: Second
- Area: 128 Square Feet
- Dimensions: 16x8
Living room
- Features: Built-in Closet
- Level: Second
- Area: 300 Square Feet
- Dimensions: 25x12
Heating
- Central, Electric
Cooling
- Central Air, Humidity Control
Appliances
- Included: Cooktop, Dishwasher, Disposal, Dryer, Electric Water Heater, Microwave, Range, Refrigerator, Washer
- Laundry: Inside, Laundry Closet
Features
- Cathedral Ceiling(s), Ceiling Fan(s), Eating Space In Kitchen, High Ceilings, L Dining, Solid Surface Counters, Solid Wood Cabinets, Thermostat, Vaulted Ceiling(s)
- Flooring: Carpet, Ceramic Tile
- Doors: Sliding Doors
- Windows: Skylight(s)
- Has fireplace: No
Interior area
- Total structure area: 1,385
- Total interior livable area: 1,232 sqft
Video & virtual tour
Property
Parking
- Total spaces: 1
- Parking features: Deeded, Garage Door Opener, Ground Level, Guest, Open
- Garage spaces: 1
- Has uncovered spaces: Yes
Features
- Levels: One
- Stories: 1
- Patio & porch: Covered, Front Porch, Rear Porch, Screened
- Exterior features: Balcony, Irrigation System, Sidewalk, Storage
- Has view: Yes
- View description: Golf Course, Trees/Woods
Lot
- Features: Cleared
- Residential vegetation: Mature Landscaping, Oak Trees, Trees/Landscaped
Details
- Parcel number: 1731506158
- Zoning: PDR/WPE/
- Special conditions: None
Construction
Type & style
- Home type: Condo
- Architectural style: Contemporary
- Property subtype: Condominium
Materials
- Block
- Foundation: Slab
- Roof: Tile
Condition
- Completed
- New construction: No
- Year built: 1989
Utilities & green energy
- Sewer: Public Sewer
- Water: Public
- Utilities for property: Cable Connected, Electricity Connected, Phone Available, Public, Sewer Connected, Street Lights, Underground Utilities, Water Connected
Community & HOA
Community
- Features: Association Recreation - Owned, Clubhouse, Deed Restrictions, Fitness Center, Golf Carts OK, Golf, Irrigation-Reclaimed Water, No Truck/RV/Motorcycle Parking, Pool, Restaurant, Sidewalks, Tennis Court(s)
- Security: Fire Sprinkler System, Smoke Detector(s)
- Pet fee: $0 monthly
- Subdivision: TARA VERANDAS
HOA
- Has HOA: Yes
- Amenities included: Cable TV, Clubhouse, Golf Course, Maintenance, Pickleball Court(s), Pool, Recreation Facilities, Tennis Court(s)
- Services included: Cable TV, Common Area Taxes, Community Pool, Reserve Fund, Insurance, Internet, Maintenance Structure, Maintenance Grounds, Maintenance Repairs, Manager, Pest Control, Pool Maintenance, Private Road, Recreational Facilities, Sewer, Trash, Water
- HOA fee: $1,223 monthly
- HOA name: Anne Tolentino
- Second HOA name: Tara Master HOA
Location
- Region: Bradenton
Financial & listing details
- Price per square foot: $145/sqft
- Tax assessed value: $212,500
- Annual tax amount: $1,051
- Date on market: 12/4/2024
- Cumulative days on market: 685 days
- Listing terms: Cash,Conventional
- Ownership: Condominium
- Total actual rent: 0
- Electric utility on property: Yes
- Road surface type: Asphalt
Estimated market value
Not available
Estimated sales range
Not available
$2,801/mo
Price history
| Date | Event | Price |
|---|---|---|
| 6/26/2026 | Listed for sale | $179,000-8.2%$145/sqft |
Source:  Stellar MLS #A4630838 Report a problem Stellar MLS #A4630838 Report a problem | ||
| 12/26/2025 | Listed for sale | $195,000-14.8%$158/sqft |
Source: Stellar MLS #A4630838 Report a problem | ||
| 4/16/2025 | Price change | $229,000-8%$186/sqft |
Source: Stellar MLS #A4630838 Report a problem | ||
| 12/27/2024 | Price change | $249,000-7.7%$202/sqft |
Source: Stellar MLS #A4630838 Report a problem | ||
| 12/4/2024 | Listed for sale | $269,900+166.2%$219/sqft |
Source: Stellar MLS #A4630838 Report a problem | ||
| 3/24/2013 | Sold | $101,400$82/sqft |
Source: Agent Provided Report a problem | ||
Public tax history
| Year | Property taxes | Tax assessment |
|---|---|---|
| 2025 | $1,098 +4% | $114,842 +2.9% |
| 2024 | $1,055 +0.4% | $111,605 +3% |
| 2023 | $1,051 -2.4% | $108,354 +3% |
| 2022 | $1,077 +0.8% | $105,198 +3% |
| 2021 | $1,069 +1.2% | $102,134 +1.4% |
| 2020 | $1,056 +2.1% | $100,724 +2.3% |
| 2019 | $1,034 | $98,459 +1.9% |
| 2018 | $1,034 +1.3% | $96,623 +2.1% |
| 2017 | $1,020 +11.3% | $94,636 +2.1% |
| 2016 | $916 | $92,690 +0.7% |
| 2015 | $916 | $92,046 +0.8% |
| 2014 | $916 0% | $91,315 +1.5% |
| 2013 | $916 +91532% | $89,966 |
| 2012 | $1 | $89,966 -5% |
| 2011 | $1 | $94,701 -0.2% |
| 2010 | -- | $94,899 -7.4% |
| 2009 | $1,120 -12.2% | $102,497 +0.1% |
| 2008 | $1,276 +6.3% | $102,395 +3% |
| 2007 | $1,201 -4% | $99,413 +2.5% |
| 2006 | $1,251 +1% | $96,988 +3% |
| 2005 | $1,240 +2.7% | $94,163 +3% |
| 2004 | $1,207 +5.5% | $91,420 +1.9% |
| 2003 | $1,145 +2.9% | $89,715 +2.4% |
| 2002 | $1,113 +3.8% | $87,612 +1.6% |
| 2001 | $1,072 +2.2% | $86,232 +3% |
| 2000 | $1,050 | $83,720 |
Find assessor info on the county website
Monthly payment
Est. payment
Payment breakdown
Explore the cost of this home by adjusting the details. Changes won't be saved.Climate risks
Neighborhood: 34203
Nearby schools
Schools provided by the listing agent
- Elementary: Tara Elementary
- Middle: Braden River Middle
- High: Braden River High
Source: Stellar MLS. This data may not be complete. We recommend contacting the local school district to confirm school assignments for this home.
- $240,0002 bd2 ba1.3k sqft6807 Stone River Rd APT 101, Bradenton, FL 34203Sold
- $3,5002 bd2 ba1.2k sqft6807 Stone River Rd APT 202, Bradenton, FL 34203For Rent
- $273,0002 bd2 ba1.2k sqft6807 Stone River Rd APT 205, Bradenton, FL 34203Sold
- $307,0002 bd2 ba1.3k sqft6807 Stone River Rd APT 206, Bradenton, FL 34203Sold
Similar homes
- $195,0002 bd2 ba1.2k sqft6807 STONE RIVER ROAD #204, BRADENTON, FL 34203For Sale
 MLS ID #A4705945, Sharon Viner, EXIT KING REALTY. Stellar MLS
 - $199,0002 bd2 ba1.3k sqft6904 DREWRYS BLUFF #807, BRADENTON, FL 34203For Sale
 MLS ID #A4703547, Caleb Imperato, EXIT KING REALTY. Stellar MLS
 - $165,0002 bd2 ba1k sqft6501 STONE RIVER ROAD #302, BRADENTON, FL 34203For Sale
 MLS ID #A4708551, Toni Zarghami, KW COASTAL LIVING III. Stellar MLS
 - $145,0002 bd2 ba1k sqft6503 STONE RIVER ROAD #204, BRADENTON, FL 34203For Sale
 MLS ID #A4690619, Cherie Bennett, KW SUNCOAST. Stellar MLS
 - $225,0002 bd2 ba1.3k sqft6713 STONE RIVER ROAD #206, BRADENTON, FL 34203For SaleMLS ID #A4639793, Sharon Viner, EXIT KING REALTY. Stellar MLS
- $245,0002 bd2 ba1.3k sqft7542 MARSH ORCHID CIRCLE #7542, BRADENTON, FL 34203For SaleMLS ID #A4708724, Rebekah Boudrie, BOUDRIE REAL ESTATE GROUP INC. Stellar MLS
- $250,0002 bd2 ba1.3k sqft7133 CEDAR HOLLOW CIRCLE #22-102, BRADENTON, FL 34203For SaleMLS ID #A4709434, Paula Mapp, MAPP REALTY & INVESTMENT CO. Stellar MLS
- $249,9002 bd2 ba1.3k sqft6611 STONE RIVER ROAD #102, BRADENTON, FL 34203For SaleMLS ID #A4686117, Christine Claxton, EXP REALTY LLC. Stellar MLS
- $265,0002 bd2 ba1.3k sqft6821 FAIRVIEW TERRACE #6821, BRADENTON, FL 34203For SaleMLS ID #A4698319, Nancy Fish-Mooney, FINE PROPERTIES. Stellar MLS
- $225,0002 bd2 ba1.1k sqft4210 CADDIE DRIVE E #202, BRADENTON, FL 34203For SaleMLS ID #TB8555686, Diane Earnest-Shadix, PINEYWOODS REALTY LLC. Stellar MLS
- $225,0002 bd2 ba1.4k sqft5629 KEY LARGO COURT #B06, BRADENTON, FL 34203For SaleMLS ID #A4692020, Kathryn Newman, ALLISON JAMES ESTATES & HOMES. Stellar MLS
- $213,9002 bd2 ba1.1k sqft4706 SAND TRAP STREET CIRCLE E #202, BRADENTON, FL 34203For SaleMLS ID #A4671417, Linda Quintero, RE/MAX ALLIANCE GROUP. Stellar MLS
- $175,0002 bd2 ba1k sqft435 30TH AVENUE W #D206, BRADENTON, FL 34205For SaleMLS ID #A4703609, Amanda Alligood, LESLIE WELLS REALTY, INC.. Stellar MLS
- $220,0002 bd2 ba1.1k sqft4705 SAND TRAP STREET CIRCLE E #105, BRADENTON, FL 34203For SaleMLS ID #A4667572, Cynthia Brock, GULF SANDS REALTY, LLC. Stellar MLS
- $240,0002 bd2 ba1.3k sqft7343 FOUNTAIN PALM CIRCLE #na, BRADENTON, FL 34203For SaleMLS ID #A4692532, Jana Gouwens, PREFERRED SHORE LLC. Stellar MLS
- $185,0002 bd2 ba1.2k sqft5400 34TH STREET W #B16, BRADENTON, FL 34210For SaleMLS ID #A4702437, David Jennings, COLDWELL BANKER REALTY. Stellar MLS
- $190,0002 bd2 ba1k sqft1714 69TH AVENUE W #C401, BRADENTON, FL 34207For SaleMLS ID #A4696681, Christopher Gray, LIV SARASOTA REALTY. Stellar MLS
- $165,0002 bd2 ba1.4k sqft7214 CLOISTER DRIVE #7214, SARASOTA, FL 34231For SaleMLS ID #TB8558323, Paige Michaelis, DOUGLAS ELLIMAN. Stellar MLS
- $159,9002 bd2 ba1.2k sqft5400 34TH STREET W #A10, BRADENTON, FL 34210For SaleMLS ID #A4705713, Jennifer Delbo, DALTON WADE INC. Stellar MLS
- $173,9002 bd2 ba1k sqft4578 RED MAPLE ROAD #904, BRADENTON, FL 34210For SaleMLS ID #A4699863, Jennifer Delbo, DALTON WADE INC. Stellar MLS
