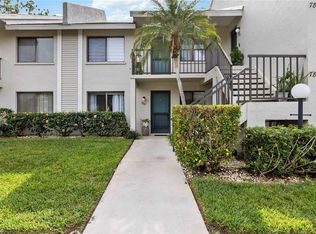
Welcome to The Terraces at Tara, where top-floor condo living meets the easy pace of a Florida winter inside Tara Golf & Country Club. This turnkey furnished 2-bedroom, 2-bathroom residence sits on the building's third floor with elevator access, and it comes with a Class A golf membership that transfers with the property, so you can tee off on Tara's championship course from the day you arrive. The elevated setting fills the bright, open layout with natural light, and updated flooring runs throughout. The kitchen offers granite countertops, updated cabinetry, and a pass-through to the dining area, making it easy to host friends after a morning round. The living room opens to a fully enclosed four-season lanai with sliding glass doors and partial golf course views. It's a comfortable spot for coffee, reading, or evening conversation, whatever the weather. The primary suite also opens directly onto the lanai, and the second bedroom gives visiting family and friends a comfortable place to stay. Both bathrooms have been updated with newer vanities, mirrors, and fixtures. The condo comes fully furnished, including newer living room furniture and updated mattresses, so you can arrive for the season and settle right in. When it's time to head north, condo living makes it simple to lock up and go. The Class A membership includes full golf privileges along with the practice facilities and driving range, the clubhouse restaurant and snack bar, a fitness center, card rooms, a heated swimming pool, jacuzzi, and steam room. Residents also enjoy tennis and pickleball, and the clubhouse, course, and pool are all close by. Lakewood Ranch, University Town Center, and I-75 are just minutes from the community. Sarasota Bradenton International Airport keeps seasonal travel simple, and the Gulf Coast's beaches are an easy drive away. Come see how easy your Florida winters can be.
For sale
$165,000
6501 STONE RIVER ROAD #302, BRADENTON, FL 34203
2beds
1,042sqft
Condominium
Built in 1989
-- sqft lot
$-- Zestimate®
$158/sqft
$1,184/mo HOA
What's special
Heated swimming poolTop-floor condo livingPartial golf course viewsSteam roomUpdated flooring runs throughoutUpdated cabinetry
- 41 days
- 144
- 3
Zillow last checked:
Listing updated:
Listed by:
Toni Zarghami 941-248-2147,
KW COASTAL LIVING III 941-900-4151,
Angie Moody 941-271-7970,
KW COASTAL LIVING III
Source: Stellar MLS,MLS#: A4708551 Originating MLS: Sarasota - Manatee
Facts & features
Interior
Bedrooms & bathrooms
- Bedrooms: 2
- Bathrooms: 2
- Full bathrooms: 2
Primary bedroom
- Features: Ceiling Fan(s), Walk-In Closet(s)
- Level: First
- Area: 132 Square Feet
- Dimensions: 11x12
Bedroom 2
- Features: Ceiling Fan(s), Built-in Closet
- Level: First
Primary bathroom
- Features: En Suite Bathroom, Shower No Tub
- Level: First
Bathroom 2
- Features: Shower No Tub
- Level: First
- Area: 54 Square Feet
- Dimensions: 6x9
Balcony porch lanai
- Features: Ceiling Fan(s)
- Level: First
- Area: 168 Square Feet
- Dimensions: 8x21
Dining room
- Level: First
- Area: 140 Square Feet
- Dimensions: 10x14
Foyer
- Level: First
- Area: 56 Square Feet
- Dimensions: 4x14
Kitchen
- Features: Breakfast Bar, Ceiling Fan(s), Stone Counters
- Level: First
- Area: 153 Square Feet
- Dimensions: 9x17
Living room
- Features: Ceiling Fan(s)
- Level: First
- Area: 168 Square Feet
- Dimensions: 12x14
Heating
- Central, Electric
Cooling
- Central Air
Appliances
- Included: Dishwasher, Dryer, Microwave, Range, Refrigerator, Washer
- Laundry: Inside, Laundry Closet
Features
- Ceiling Fan(s), Eating Space In Kitchen, Living Room/Dining Room Combo, Stone Counters, Thermostat, Walk-In Closet(s)
- Flooring: Laminate, Tile
- Doors: Sliding Doors
- Windows: Window Treatments
- Has fireplace: No
- Furnished: Yes
Interior area
- Total structure area: 1,181
- Total interior livable area: 1,042 sqft
Video & virtual tour
Property
Parking
- Total spaces: 1
- Parking features: Assigned, Covered, Guest
- Carport spaces: 1
Features
- Levels: One
- Stories: 1
- Patio & porch: Patio, Screened
- Exterior features: Balcony, Lighting, Sidewalk
- Has view: Yes
- View description: Golf Course, Trees/Woods
Lot
- Features: In County, On Golf Course, Sidewalk
Details
- Parcel number: 1731516355
- Zoning: PDR/WPE/
- Special conditions: None
Construction
Type & style
- Home type: Condo
- Property subtype: Condominium
Materials
- Block, Stucco
- Foundation: Slab
- Roof: Tile
Condition
- New construction: No
- Year built: 1989
Utilities & green energy
- Sewer: Public Sewer
- Water: Public
- Utilities for property: BB/HS Internet Available, Cable Available, Electricity Available, Public, Sewer Available, Water Available
Community & HOA
Community
- Features: Clubhouse, Community Mailbox, Deed Restrictions, Fitness Center, Golf Carts OK, Golf, Pool, Restaurant, Sidewalks, Tennis Court(s)
- Security: Smoke Detector(s)
- Pet fee: $0 monthly
- Subdivision: TERRACES AT TARA
HOA
- Has HOA: Yes
- Services included: Cable TV, Common Area Taxes, Community Pool, Internet, Maintenance Structure, Maintenance Grounds, Pool Maintenance, Recreational Facilities, Sewer, Trash, Water
- HOA fee: $1,184 monthly
- HOA name: John Bartolome
- HOA phone: 941-727-4698
- Second HOA name: Tara Master Association
Location
- Region: Bradenton
Financial & listing details
- Price per square foot: $158/sqft
- Tax assessed value: $170,000
- Annual tax amount: $586
- Date on market: 10/5/2026
- Cumulative days on market: 42 days
- Listing terms: Cash,Conventional
- Ownership: Fee Simple
- Total actual rent: 0
- Electric utility on property: Yes
- Road surface type: Paved
Estimated market value
Not available
Estimated sales range
Not available
Not available
Price history
| Date | Event | Price |
|---|---|---|
| 10/5/2026 | Listed for sale | $165,000-15.4%$158/sqft |
Source:  Stellar MLS #A4708551 Report a problem | ||
| 4/28/2026 | Listing removed | $195,000$187/sqft |
Source: Stellar MLS #A4686528 Report a problem | ||
| 4/6/2026 | Price change | $195,000-2.5%$187/sqft |
Source: Stellar MLS #A4686528 Report a problem | ||
| 3/19/2026 | Listed for sale | $200,000$192/sqft |
Source: Stellar MLS #A4686528 Report a problem | ||
Public tax history
| Year | Property taxes | Tax assessment |
|---|---|---|
| 2025 | $587 +5.3% | $79,531 +2.9% |
| 2024 | $557 +0.6% | $77,290 +3% |
| 2023 | $554 -9.1% | $75,039 +3% |
| 2022 | $609 -2.3% | $72,853 +3% |
| 2021 | $623 +0.3% | $70,731 +1.4% |
| 2020 | $621 +0.6% | $69,754 +2.3% |
| 2019 | $618 | $68,186 +1.9% |
| 2018 | $618 +0.1% | $66,915 +2.1% |
| 2017 | $617 +9% | $65,539 +2.1% |
| 2016 | $566 | $64,191 +0.7% |
| 2015 | $566 | $63,745 +0.8% |
| 2014 | $566 -1.4% | $63,239 |
| 2013 | $574 +57313% | $63,239 -2.7% |
| 2012 | $1 | $65,015 -4.7% |
| 2011 | $1 | $68,251 -18.1% |
| 2010 | -- | $83,343 -10.5% |
| 2009 | $956 -14.9% | $93,167 +0.1% |
| 2008 | $1,124 +27.7% | $93,074 +3% |
| 2007 | $880 -5.7% | $90,363 +2.5% |
| 2006 | $933 -2.7% | $88,159 +3% |
| 2005 | $960 -1.1% | $85,591 +3% |
| 2004 | $970 -3% | $83,098 +1.9% |
| 2003 | $1,000 +3% | $81,549 +2.4% |
| 2002 | $971 +3.9% | $79,638 +1.6% |
| 2001 | $935 +2.4% | $78,384 +3% |
| 2000 | $913 | $76,101 |
Find assessor info on the county website
Monthly payment
Est. payment
Payment breakdown
Explore the cost of this home by adjusting the details. Changes won't be saved.Climate risks
Neighborhood: 34203
Nearby schools
Schools provided by the listing agent
- Elementary: Tara Elementary
- Middle: Braden River Middle
- High: Braden River High
Source: Stellar MLS. This data may not be complete. We recommend contacting the local school district to confirm school assignments for this home.
- $149,0002 bd2 ba1k sqft6501 Stone River Rd APT 104, Bradenton, FL 34203For Sale

- $3,4952 bd2 ba1k sqft6501 Stone River Rd APT 309, Bradenton, FL 34203For Rent

- $200,0002 bd2 ba1k sqft6501 Stone River Rd APT 205, Bradenton, FL 34203Sold
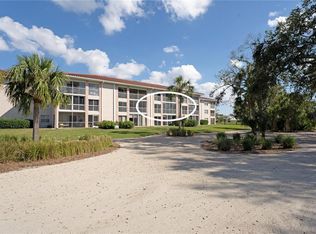
- $145,0002 bd2 ba1k sqft6501 Stone River Rd APT 209, Bradenton, FL 34203For Sale
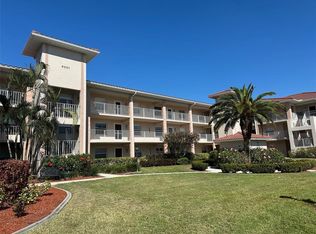
Similar homes
- $195,0002 bd2 ba1k sqft6503 STONE RIVER ROAD #305, BRADENTON, FL 34203For Sale

 MLS ID #A4711114, John Derisi, III, BERKSHIRE HATHAWAY HOMESERVICE. Stellar MLS
- $165,0002 bd2 ba1k sqft5430 FAIR OAKS STREET #5430, BRADENTON, FL 34203For Sale
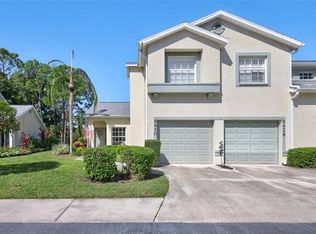 MLS ID #A4710886, Meredith Holz, COLDWELL BANKER REALTY. Stellar MLS
- $145,0002 bd2 ba1k sqft6503 STONE RIVER ROAD #204, BRADENTON, FL 34203For Sale
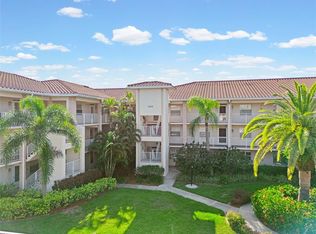 MLS ID #A4690619, Cherie Bennett, KW SUNCOAST. Stellar MLS
- $175,0002 bd2 ba983 sqft7847 EAGLE CREEK DRIVE, SARASOTA, FL 34243For Sale
 MLS ID #A4712828, Tami Cashi, COLDWELL BANKER REALTY. Stellar MLS
- $225,0002 bd2 ba1.1k sqft4214 CADDIE DRIVE E #102, BRADENTON, FL 34203For SaleMLS ID #TB8564126, Kevin Jacobs, KELLER WILLIAMS SOUTH SHORE. Stellar MLS
- $179,9002 bd2 ba1k sqft3620 IRONWOOD CIRCLE #603O, BRADENTON, FL 34209For SaleMLS ID #A4711804, Barry Grooms, THE KEYES COMPANY - SARASOTA. Stellar MLS
- $175,0002 bd2 ba1k sqft435 30TH AVENUE W #D206, BRADENTON, FL 34205For SaleMLS ID #A4703609, Amanda Alligood, LESLIE WELLS REALTY, INC.. Stellar MLS
- $160,0002 bd2 ba1.2k sqft5400 34TH STREET W #I9, BRADENTON, FL 34210For SaleMLS ID #A4691053, Brenda Moore, WAGNER REALTY. Stellar MLS
- $172,0002 bd2 ba1.1k sqft4416 SPICEWOOD DRIVE #K, BRADENTON, FL 34208For SaleMLS ID #C7532579, Dean Chesnut, PREMIERE PLUS REALTY COMPANY. Stellar MLS
- $155,0002 bd2 ba803 sqft2808 60TH AVENUE W #802, BRADENTON, FL 34207For SaleMLS ID #A4704537, Jennifer Delbo, DALTON WADE INC. Stellar MLS
- $175,0002 bd2 ba1.2k sqft5400 34TH STREET W #B16, BRADENTON, FL 34210For SaleMLS ID #A4702437, David Jennings, COLDWELL BANKER REALTY. Stellar MLS
- $165,0002 bd2 ba1k sqft4578 RED MAPLE ROAD #904, BRADENTON, FL 34210For SaleMLS ID #A4699863, Jennifer Delbo, DALTON WADE INC. Stellar MLS
- $165,0002 bd2 ba972 sqft2753 GOLF COURSE DRIVE #104, SARASOTA, FL 34234For SaleMLS ID #A4705360, Sarah Reedy, COLDWELL BANKER REALTY. Stellar MLS
- $220,0002 bd2 ba1.4k sqft5629 KEY LARGO COURT #B06, BRADENTON, FL 34203For SaleMLS ID #A4692020, Kathryn Newman, ALLISON JAMES ESTATES & HOMES. Stellar MLS
- $142,0002 bd2 ba900 sqft5872 17TH STREET W #C2, BRADENTON, FL 34207For SaleMLS ID #TB8557916, Matthew Stoner, LLC, COLDWELL BANKER REALTY. Stellar MLS
- $220,0002 bd2 ba1.1k sqft4705 SAND TRAP STREET CIRCLE E #105, BRADENTON, FL 34203For SaleMLS ID #A4667572, Cynthia Brock, GULF SANDS REALTY, LLC. Stellar MLS
- $169,9002 bd2 ba1.1k sqft3740 PINEBROOK CIRCLE #104, BRADENTON, FL 34209For SaleMLS ID #A4711132, William Gryboski, RIDER REAL ESTATE. Stellar MLS
- $164,9992 bd2 ba936 sqft6033 34TH STREET W #83, BRADENTON, FL 34210For SaleMLS ID #A4710489, Jennifer Kenna, EXP REALTY, LLC. Stellar MLS
- $190,0002 bd2 ba1k sqft1714 69TH AVENUE W #C401, BRADENTON, FL 34207For SaleMLS ID #A4696681, Christopher Gray, LIV SARASOTA REALTY. Stellar MLS
- $195,0002 bd2 ba1.4k sqft3500 EL CONQUISTADOR PARKWAY #242, BRADENTON, FL 34210For SaleMLS ID #A4708696, Niki Medlin, PREFERRED SHORE LLC. Stellar MLS
