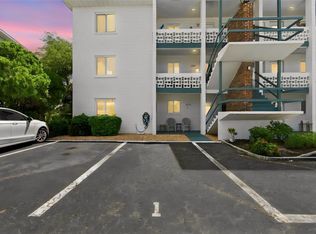
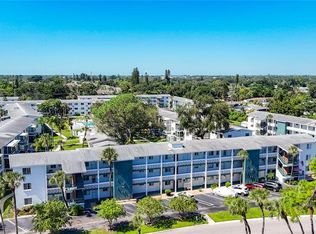
Virtually Staged. Virtually Staged - Beautiful, First Floor, 2 Bedroom 2 Bathroom 900 square foot condominium with glassed-in Lanai in Bradenton. Beautiful porcelin/marble large tile throughout. Living room with dining room opens to the enclosed lanai and courtyard for outdoor living all year long.. Pass-through kitchen has lots of counter space with large window over the sink with views to the east for the sunrise. Primary bedroom has a full en-suite bathroom with shower and second bedroom is a nice size. The second bathroom has a tub with shower and is easilty accessible for owners and guests. There is a large workroom/utility room that can be used for crafts, an office or additional storage. Close to everything, restaurants, shopping and the beach! Amenities include a community pool, shuffleborad courts and a clubhouse. This is a great price, and you won't find others like it.
For sale
$142,000
5872 17TH STREET W #C2, BRADENTON, FL 34207
2beds
900sqft
Condominium
Built in 1968
-- sqft lot
$-- Zestimate®
$158/sqft
$401/mo HOA
What's special
Glassed-in lanai
- 13 days
- 190
- 9
Likely to sell faster than
Zillow last checked:
Listing updated:
Listed by:
Matthew Stoner, LLC 407-739-5342,
COLDWELL BANKER REALTY 813-253-2444
Source: Stellar MLS,MLS#: TB8557916 Originating MLS: Suncoast Tampa
Facts & features
Interior
Bedrooms & bathrooms
- Bedrooms: 2
- Bathrooms: 2
- Full bathrooms: 2
Rooms
- Room types: Utility Room, Storage Rooms
Primary bedroom
- Features: En Suite Bathroom, Built-in Closet
- Level: First
- Area: 154.75 Square Feet
- Dimensions: 13.17x11.75
Bedroom 2
- Features: Ceiling Fan(s), Built-in Closet
- Level: First
- Area: 118.75 Square Feet
- Dimensions: 12.5x9.5
Primary bathroom
- Features: Shower No Tub, No Closet
- Level: First
- Area: 20 Square Feet
- Dimensions: 5x4
Bathroom 2
- Features: Tub With Shower, No Closet
- Level: First
- Area: 20 Square Feet
- Dimensions: 5x4
Balcony porch lanai
- Features: No Closet
- Level: Basement
- Area: 52.07 Square Feet
- Dimensions: 9.2x5.66
Dining room
- Features: No Closet
- Level: First
- Area: 79.31 Square Feet
- Dimensions: 9.33x8.5
Kitchen
- Features: Pantry, No Closet
- Level: First
- Area: 68.94 Square Feet
- Dimensions: 9x7.66
Living room
- Features: Ceiling Fan(s), No Closet
- Level: First
- Area: 166.16 Square Feet
- Dimensions: 14.25x11.66
Workshop
- Features: Built-In Shelving, No Closet
- Level: First
- Area: 56.16 Square Feet
- Dimensions: 10.8x5.2
Heating
- Central, Electric
Cooling
- Central Air
Appliances
- Included: Disposal, Range, Range Hood, Refrigerator
- Laundry: Common Area
Features
- Ceiling Fan(s), Primary Bedroom Main Floor, Solid Surface Counters, Walk-In Closet(s)
- Flooring: Porcelain Tile
- Doors: Sliding Doors, Sliding Doors
- Has fireplace: No
Interior area
- Total structure area: 900
- Total interior livable area: 900 sqft
Video & virtual tour
Property
Features
- Levels: One
- Stories: 1
- Patio & porch: Covered, Enclosed, Porch
- Exterior features: Courtyard, Garden, Private Entrance, Sidewalk, Storage
- Has view: Yes
- View description: Garden
Lot
- Size: 2.1 Acres
Details
- Additional structures: Storage
- Parcel number: 5950000009
- Zoning: RSF6
- Special conditions: None
Construction
Type & style
- Home type: Condo
- Architectural style: Other
- Property subtype: Condominium
- Attached to another structure: Yes
Materials
- Block
- Foundation: Slab
- Roof: Shingle
Condition
- Completed
- New construction: No
- Year built: 1968
Utilities & green energy
- Sewer: Public Sewer
- Water: Public
- Utilities for property: Cable Available, Electricity Connected, Sewer Connected
Community & HOA
Community
- Features: Buyer Approval Required, Clubhouse, Community Mailbox, Deed Restrictions, Pool, Sidewalks
- Pet fee: $0 monthly
- Senior community: Yes
- Subdivision: BAYSHORE II SEC 13
HOA
- Has HOA: Yes
- Amenities included: Clubhouse, Laundry, Maintenance, Pool, Recreation Facilities, Shuffleboard Court
- Services included: Community Pool, Pool Maintenance, Recreational Facilities
- HOA fee: $401 monthly
- HOA name: Second Bayshore/Darcie Borregard
- HOA phone: 941-755-6338
Location
- Region: Bradenton
Financial & listing details
- Price per square foot: $158/sqft
- Tax assessed value: $113,900
- Annual tax amount: $1,605
- Date on market: 10/30/2026
- Listing terms: Cash,Conventional
- Ownership: Condominium
- Total actual rent: 0
- Electric utility on property: Yes
- Road surface type: Asphalt, Paved
Estimated market value
Not available
Estimated sales range
Not available
Not available
Price history
| Date | Event | Price |
|---|---|---|
| 10/30/2026 | Listed for sale | $142,000+264.1%$158/sqft |
Source:  Stellar MLS #TB8557916 Report a problem | ||
| 3/20/2000 | Sold | $39,000$43/sqft |
Source: Public Record Report a problem | ||
Public tax history
| Year | Property taxes | Tax assessment |
|---|---|---|
| 2025 | $1,605 -1.6% | $71,605 +10% |
| 2024 | $1,630 +8.1% | $65,095 +10% |
| 2023 | $1,509 +21.6% | $59,177 +10% |
| 2022 | $1,241 +16.2% | $53,797 +10% |
| 2021 | $1,067 +6.1% | $48,906 +10% |
| 2020 | $1,006 +6.9% | $44,460 +10% |
| 2019 | $941 | $40,418 -16.7% |
| 2018 | $941 +8.3% | $48,500 +11% |
| 2017 | $868 +53% | $43,700 +32.6% |
| 2016 | $568 | $32,950 +14% |
| 2015 | $568 | $28,900 +15.2% |
| 2014 | $568 -1.3% | $25,096 -3.1% |
| 2013 | $575 +57412% | $25,897 +4% |
| 2012 | $1 | $24,901 -25.4% |
| 2011 | $1 | $33,401 -31.1% |
| 2010 | -- | $48,465 -10% |
| 2009 | $1,012 -17.8% | $53,850 -29.8% |
| 2008 | $1,232 -5.7% | $76,707 -4% |
| 2007 | $1,306 +11.5% | $79,904 +20% |
| 2006 | $1,171 +16.6% | $66,587 +20.2% |
| 2005 | $1,004 +19.1% | $55,395 +20.7% |
| 2004 | $843 +31.8% | $45,891 +34% |
| 2003 | $640 +15.7% | $34,248 +10% |
| 2002 | $553 +5.5% | $31,135 +4% |
| 2001 | $524 0% | $29,937 +2% |
| 2000 | $525 | $29,350 |
Find assessor info on the county website
Monthly payment
Est. payment
Payment breakdown
Explore the cost of this home by adjusting the details. Changes won't be saved.Climate risks
Neighborhood: Bayshore Gardens
Nearby schools
Schools provided by the listing agent
- Elementary: Bayshore Elementary
- Middle: Electa Arcotte Lee Magnet
- High: Bayshore High
Source: Stellar MLS. This data may not be complete. We recommend contacting the local school district to confirm school assignments for this home.

Similar homes
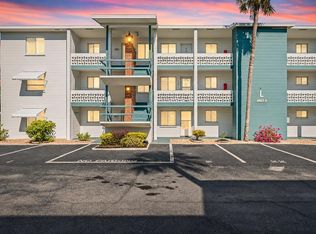
- $129,0002 bd2 ba900 sqft1853 RESTFUL DRIVE #L2, BRADENTON, FL 34207For Sale
 MLS ID #A4711684, Jessie Bonner, SARABAY REAL ESTATE INC. Stellar MLS
- $150,0002 bd2 ba966 sqft5883 GARDEN LANE #H1, BRADENTON, FL 34207For Sale
 MLS ID #A4708472, Jennifer Salome, SERHANT. Stellar MLS
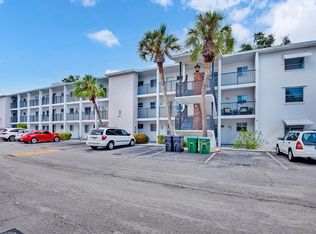
- $118,0002 bd2 ba966 sqft5853 PALM LANE #B7, BRADENTON, FL 34207For Sale
 MLS ID #A4706258, Christine Walker, COLDWELL BANKER REALTY. Stellar MLS
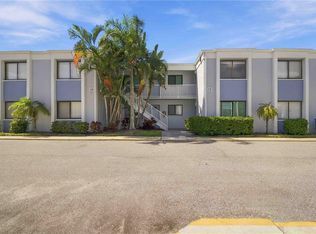
- $159,9002 bd1 ba960 sqft5310 26TH STREET W #1506, BRADENTON, FL 34207For Sale
 MLS ID #A4710687, Debi Reynolds, SARABAY REAL ESTATE INC. Stellar MLS
- $129,0002 bd2 ba918 sqft676 PARK CIRCLE, BRADENTON, FL 34207For SaleMLS ID #A4692525, David Perkowski, PREFERRED SHORE LLC. Stellar MLS
- $136,0002 bd1 ba744 sqft2211 SUNSET DRIVE #E3, BRADENTON, FL 34207For SaleMLS ID #A4679691, Toni Westerfield, COLDWELL BANKER REALTY. Stellar MLS
- $139,0002 bd2 ba966 sqft2330 CANAL DRIVE #G27, BRADENTON, FL 34207For SaleMLS ID #TB8554980, Lida Pernett, BHHS FLORIDA PROPERTIES GROUP. Stellar MLS
- $144,9002 bd2 ba908 sqft6057 CORAL WAY #3, BRADENTON, FL 34207For SaleMLS ID #A4665748, Taren Myrick, BRIGHT REALTY. Stellar MLS
- $124,0002 bd2 ba1k sqft4608 PARK ACRES DRIVE, BRADENTON, FL 34207For SaleMLS ID #A4702654, James Hirschman, SARASOTA LAND AND HOMES LLC. Stellar MLS
- $115,0002 bd2 ba966 sqft2217 SUNSET DRIVE #E27, BRADENTON, FL 34207For SaleMLS ID #TB8508979, Meghan Cobelo, WESTON GROUP. Stellar MLS
- $134,9002 bd2 ba1k sqft4240 IRONWOOD CIRCLE CIRCLE #406AA, BRADENTON, FL 34209For SaleMLS ID #A4708002, Brad Pearson, WAGNER REALTY. Stellar MLS
- $135,5002 bd2 ba936 sqft6033 34TH STREET W #145, BRADENTON, FL 34210For SaleMLS ID #TB8499332, Stacy Allen, KELLER WILLIAMS ST PETE REALTY. Stellar MLS
- $99,5002 bd1 ba744 sqft5938 WELCOME ROAD #H22, BRADENTON, FL 34207For SaleMLS ID #A4637332, Andrew Martell, KELLER WILLIAMS ON THE WATER S. Stellar MLS
- $127,0002 bd1 ba792 sqft2905 51ST AVENUE W, BRADENTON, FL 34207For SaleMLS ID #A4709520, Matt Eichel, PREFERRED SHORE LLC. Stellar MLS
- $153,0002 bd2 ba936 sqft6033 34TH STREET W #136, BRADENTON, FL 34210For SaleMLS ID #C7525435, Joseph Ciarla, ANYTIME REALTY LLC. Stellar MLS
- $190,0002 bd2 ba1k sqft1714 69TH AVENUE W #C401, BRADENTON, FL 34207For SaleMLS ID #A4696681, Christopher Gray, LIV SARASOTA REALTY. Stellar MLS
- $99,0002 bd1 ba733 sqft5902 PALM LANE #C24, BRADENTON, FL 34207For SaleMLS ID #A4708342, Jennifer Salome, SERHANT. Stellar MLS
- $155,0002 bd2 ba1.1k sqft3656 LAKE BAYSHORE DR, BLDG K #319, BRADENTON, FL 34205For SaleMLS ID #TB8456979, Susan Brush, CENTURY 21 BEGGINS ENTERPRISES. Stellar MLS
- $129,9002 bd2 ba1k sqft4612 PARK ACRES DRIVE, BRADENTON, FL 34207For SaleMLS ID #A4687008, Steven Kanter, DANIELLE GLADDING & CO. REALTY. Stellar MLS
- $100,0002 bd2 ba840 sqft5929 17TH STREET W #A22, BRADENTON, FL 34207For SaleMLS ID #A4711488, Christopher Gray, LIV SARASOTA REALTY. Stellar MLS
