This turnkey, ground-floor listing featuring ceramic tile throughout and assigned parking just outside your door. It's a MUST-SEE! The low-maintenance tile flooring throughout this home, eliminates the need for future upgrades while providing a clean, allergen-free environment. Originally a 2-bedroom, 2-bathroom model, the layout has been modified into a 2-bedroom, 1.5-bath with in-unit full-size laundry in place of the second tub (easily converted back or upgraded to a second shower stall). The primary suite still includes a dedicated walk-in shower. Updated double-pane windows have been installed throughout this home, even on the lanai. Just outside the lanai, you'll find an open green space perfect for plant lovers. You'll find this location will be key to a simpler, stress-relieving lifestyle: shopping, banking, and dining are less than 0.2 miles away making for a quick walk or drive. Enjoy almost maintenance-free living with access to the community's heated swimming pool, clubhouse, and shuffleboard court. Priced to move—see it before it’s gone!
For sale
$120,000
5913 17TH STREET W #1, BRADENTON, FL 34207
2beds
966sqft
Condominium
Built in 1968
-- sqft lot
$115,600 Zestimate®
$124/sqft
$401/mo HOA
What's special
In-unit full-size laundryCeramic tile throughoutClean allergen-free environment
- 9 days
- 363
- 25
Likely to sell faster than
Zillow last checked:
Listing updated:
Listed by:
Christopher Gray 941-713-5323,
LIV SARASOTA REALTY 941-366-0555,
Mischelle Gray 941-806-8960,
LIV SARASOTA REALTY
Source: Stellar MLS,MLS#: A4703486 Originating MLS: Sarasota - Manatee
Originating MLS: Sarasota - Manatee
Facts & features
Interior
Bedrooms & bathrooms
- Bedrooms: 2
- Bathrooms: 2
- Full bathrooms: 2
Rooms
- Room types: Utility Room
Primary bedroom
- Features: Built-in Closet
- Level: First
- Area: 140 Square Feet
- Dimensions: 10x14
Bedroom 2
- Features: Built-in Closet
- Level: First
- Area: 144 Square Feet
- Dimensions: 12x12
Primary bathroom
- Level: First
- Area: 35 Square Feet
- Dimensions: 7x5
Bathroom 2
- Level: First
- Area: 50 Square Feet
- Dimensions: 10x5
Balcony porch lanai
- Level: First
- Area: 60 Square Feet
- Dimensions: 10x6
Dining room
- Level: First
- Area: 81 Square Feet
- Dimensions: 9x9
Kitchen
- Level: First
- Area: 63 Square Feet
- Dimensions: 9x7
Living room
- Level: First
- Area: 182.25 Square Feet
- Dimensions: 13.5x13.5
Heating
- Central
Cooling
- Central Air
Appliances
- Included: Dryer, Electric Water Heater, Microwave, Range, Refrigerator, Washer
- Laundry: Inside
Features
- Ceiling Fan(s), Living Room/Dining Room Combo
- Flooring: Ceramic Tile
- Has fireplace: No
- Common walls with other units/homes: End Unit
Interior area
- Total structure area: 1,026
- Total interior livable area: 966 sqft
Video & virtual tour
Property
Features
- Levels: One
- Stories: 1
- Patio & porch: Enclosed, Rear Porch
- Exterior features: Irrigation System, Sidewalk, Storage
- Pool features: Gunite, Heated, In Ground
- Has view: Yes
- View description: Garden
Details
- Parcel number: 5944400000
- Zoning: RSF6
- Special conditions: None
Construction
Type & style
- Home type: Condo
- Property subtype: Condominium
- Attached to another structure: Yes
Materials
- Block
- Foundation: Slab
- Roof: Shingle
Condition
- Completed
- New construction: No
- Year built: 1968
Utilities & green energy
- Sewer: Public Sewer
- Water: Public
- Utilities for property: Cable Connected, Electricity Connected, Sewer Connected
Community & HOA
Community
- Features: Association Recreation - Owned, Buyer Approval Required, Clubhouse, Community Mailbox, Pool, Special Community Restrictions
- Pet fee: $0 monthly
- Senior community: Yes
- Subdivision: BAYSHORE II SEC 13
HOA
- Has HOA: Yes
- Amenities included: Clubhouse, Elevator(s), Laundry, Pool, Recreation Facilities, Shuffleboard Court, Storage, Vehicle Restrictions
- Services included: Common Area Taxes, Community Pool, Reserve Fund, Fidelity Bond, Maintenance Structure, Manager, Pool Maintenance, Private Road, Recreational Facilities
- HOA fee: $401 monthly
- HOA name: Casey Management
- HOA phone: 941-755-6338
Location
- Region: Bradenton
Financial & listing details
- Price per square foot: $124/sqft
- Annual tax amount: $345
- Date on market: 8/21/2026
- Cumulative days on market: 10 days
- Listing terms: Cash,Conventional
- Ownership: Fee Simple
- Total actual rent: 0
- Electric utility on property: Yes
- Road surface type: Asphalt
Estimated market value
$115,600
$110,000 - $121,000
$1,478/mo
Price history
| Date | Event | Price |
|---|---|---|
| 8/21/2026 | Listed for sale | $120,000$124/sqft |
Source:  Stellar MLS #A4703486 Report a problem Stellar MLS #A4703486 Report a problem | ||
Public tax history
Tax history is unavailable.
Monthly payment
Est. payment
Payment breakdown
Explore the cost of this home by adjusting the details. Changes won't be saved.Climate risks
Neighborhood: Bayshore Gardens


Similar homes
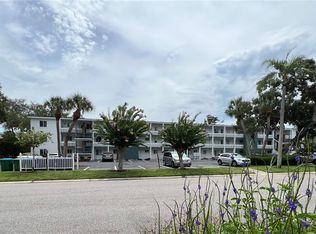
- $119,5002 bd2 ba966 sqft5896 GARDEN LANE #A27, BRADENTON, FL 34207For Sale
 MLS ID #A4689305, Gail Robinson, BAYSHORE REALTY INC. Stellar MLS
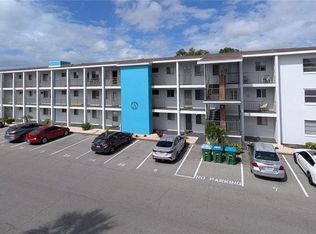
 - $115,0002 bd2 ba966 sqft2217 SUNSET DRIVE #E27, BRADENTON, FL 34207For Sale
 MLS ID #TB8508979, Meghan Cobelo, WESTON GROUP. Stellar MLS
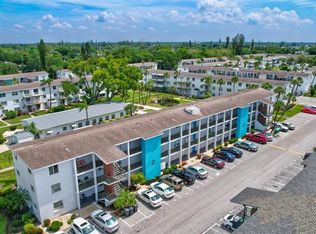
 - $119,5502 bd1 ba744 sqft2008 CANAL DRIVE #M3, BRADENTON, FL 34207For Sale
 MLS ID #A4697838, Gail Robinson, BAYSHORE REALTY INC. Stellar MLS
 - $130,0002 bd2 ba966 sqft5922 GARDEN LANE #A31, BRADENTON, FL 34207For Sale
 MLS ID #A4695425, Gail Robinson, BAYSHORE REALTY INC. Stellar MLS
 - $134,9002 bd2 ba898 sqft2808 60TH AVENUE W #621, BRADENTON, FL 34207For SaleMLS ID #A4704193, Christine Pearson, PREMIER PROPERTIES OF SRQ LLC. Stellar MLS
- $119,0002 bd1 ba865 sqft6105 CORAL WAY, BRADENTON, FL 34207For SaleMLS ID #A4704422, Cindy Taylor, COLDWELL BANKER REALTY. Stellar MLS
- $129,9992 bd1 ba960 sqft5310 26TH STREET W #2604, BRADENTON, FL 34207For SaleMLS ID #A4702982, Damon Zuchelli, SUNDANCE REAL ESTATE SERVICES. Stellar MLS
- $105,0002 bd1 ba726 sqft5940 EASY STREET #K31, BRADENTON, FL 34207For SaleMLS ID #A4701420, Adam Kwiat, TIDELINE REAL ESTATE BROKERS. Stellar MLS
- $135,0002 bd2 ba879 sqft2225 ORANGE BLOSSOM LANE, BRADENTON, FL 34207For SaleMLS ID #A4691986, Stephen Arters, FINE PROPERTIES. Stellar MLS
- $135,0002 bd2 ba966 sqft2303 SUNSET DRIVE #H7, BRADENTON, FL 34207For SaleMLS ID #A4667560, Gail Robinson, BAYSHORE REALTY INC. Stellar MLS
- $134,9992 bd2 ba912 sqft3884 59TH AVENUE W #4198, BRADENTON, FL 34210For SaleMLS ID #A4703436, Richard Souksengphet, REAL BROKER, LLC. Stellar MLS
- $99,5002 bd1 ba744 sqft5842 WELCOME ROAD #J2, BRADENTON, FL 34207For SaleMLS ID #A4687898, Troy Kannegieter, EXP REALTY LLC. Stellar MLS
- $129,0002 bd2 ba900 sqft1853 RESTFUL DRIVE #L2, BRADENTON, FL 34207For SaleMLS ID #A4635868, Jessie Bonner, SARABAY REAL ESTATE INC. Stellar MLS
- $136,0002 bd1 ba744 sqft2211 SUNSET DRIVE #E3, BRADENTON, FL 34207For SaleMLS ID #A4679691, Toni Westerfield, COLDWELL BANKER REALTY. Stellar MLS
- $99,0002 bd1 ba733 sqft2009 CANAL DRIVE #N4, BRADENTON, FL 34207For SaleMLS ID #A4673498, Julie Warren, COLDWELL BANKER REALTY. Stellar MLS
- $143,0002 bd2 ba948 sqft6033 34TH STREET W #26, BRADENTON, FL 34210For SaleMLS ID #A4703183, Keith Curcio, COLDWELL BANKER REALTY. Stellar MLS
- $109,0001 bd1 ba576 sqft2425 FLAMINGO BOULEVARD #K28, BRADENTON, FL 34207For SaleMLS ID #O6403764, Philip Kolbrich, TOP FLORIDA HOMES. Stellar MLS
