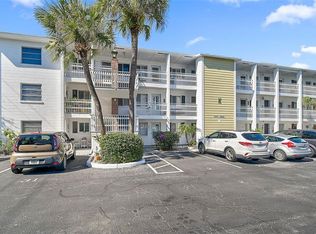
LARGER 2BD/2BTH MODEL FOR A GREAT VALUE IN PARKWAY VILLAS! Priced under market value for a quick sale. The sellers are highly motivated and will hear all reasonable offers. This 2-bedroom, 2-full-bathroom end-unit villa offers 945 square feet of pure potential in Bradenton's highly sought-after Parkway Villas 55+ maintenance-free community. Featuring a rare floor plan model that is highly coveted but seldom available in the neighborhood, this layout is designed for maximum efficiency and comfortable living.
The unit is all-original interior that has been well maintained and exceptionally well cared for over its lifetime. A/C system is not original it was replaced in 2006. It provides the ultimate blank canvas for an investor looking for a flip, or a savvy buyer wanting to build instant equity by customizing a rare layout exactly to their taste!
SOLD AS-IS & FULLY FURNISHED: To ensure a quick, seamless closing, all interior contents stay with the property and will be the sole responsibility of the buyer to clean out upon taking ownership. Bring your vision, roll up your sleeves, and reap the financial rewards.
Living in Parkway Villas means enjoying an active, resort-style senior lifestyle. Fantastic neighborhood amenities include:
A massive, recently refinished 1,500 sq. ft. heated community pool with saunas and private shower facilities.
A vibrant clubhouse hosting a community kitchen, lending library, billiards room, and an active social calendar.
Shuffleboard courts and meticulously landscaped common areas.
An unbeatable, central location within walking distance to grocery stores, pharmacies, and restaurants--plus it's just minutes from the SRQ Airport and world-class Gulf beaches!
Opportunities at this price point--especially for a rare model--do not last. Schedule your showing today before this incredible value is gone!
For sale
Price cut: $14.9K (8/1)
$115,000
2204 Orange Blossom Ln, Bradenton, FL 34207
2beds
945sqft
:
Get pre-qualified$1,203/mo
Condominium
Built in 1980
-- sqft lot
$-- Zestimate®
$122/sqft
$418/mo HOA
What's special
Fully furnishedShuffleboard courtsMeticulously landscaped common areas
- 31 days |
- 311 |
- 3 |
Zillow last checked:
Listing updated:
Listed by:
Cindy Maslov 732-998-5532,
The Shore Life Realty
Source: HCMLS,MLS#: 2260099
Facts & features
Interior
Bedrooms & bathrooms
- Bedrooms: 2
- Bathrooms: 2
- Full bathrooms: 2
Primary bedroom
- Level: Main
- Area: 1624
- Dimensions: 14x116
Bedroom 1
- Description: sliders
- Level: Main
- Area: 116
- Dimensions: 116x1
Primary bathroom
- Description: Shower no tub
- Level: Main
Bathroom
- Description: tub
- Level: Main
Kitchen
- Level: Main
- Length: 106
Living room
- Level: Main
- Area: 2352
- Dimensions: 196x12
Utility room
- Description: under carport
- Level: Main
- Area: 35
- Dimensions: 7x5
Heating
- Central, Electric
Cooling
- Central Air
Appliances
- Laundry: Electric Dryer Hookup, In Carport
Features
- Primary Bathroom - Shower No Tub
- Has fireplace: No
- Furnished: Yes
Interior area
- Total structure area: 945
- Total interior livable area: 945 sqft
Property
Parking
- Total spaces: 1
- Parking features: Additional Parking, Attached Carport, Carport, Covered, Off Street
- Carport spaces: 1
Features
- Levels: One
- Stories: 1
- Patio & porch: Covered, Patio, Screened
- Exterior features: Other
Lot
- Features: Greenbelt, Other
Details
- Parcel number: 6136707954
- Zoning: PDP
- Zoning description: PUD
- Special conditions: Probate Listing
Construction
Type & style
- Home type: Condo
- Architectural style: Ranch,Villa
- Property subtype: Condominium
- Attached to another structure: Yes
Materials
- Aluminum Siding, Block
- Roof: Shingle
Condition
- Fixer
- New construction: No
- Year built: 1980
Utilities & green energy
- Electric: Fuses, Underground
- Sewer: Public Sewer
- Water: Public
- Utilities for property: Cable Available, Electricity Available, Sewer Available, Water Available
Community & HOA
Community
- Senior community: Yes
- Subdivision: Not In Hernando
HOA
- Has HOA: Yes
- Amenities included: Cable TV, Clubhouse, Maintenance Grounds, Maintenance Structure, Management, Management - Off Site, Pool, Shuffleboard Court, Trash, Other
- Services included: Cable TV, Maintenance Grounds, Maintenance Structure, Trash
- HOA fee: $418 monthly
- HOA name: Parkway Villas Condominium Association
- HOA phone: 941-685-8496
Location
- Region: Bradenton
Financial & listing details
- Price per square foot: $122/sqft
- Tax assessed value: $135,150
- Annual tax amount: $1,915
- Date on market: 7/9/2026
- Listing terms: Cash,Conventional,Other
- Electric utility on property: Yes
- Road surface type: Asphalt
Estimated market value
Not available
Estimated sales range
Not available
$1,592/mo
Price history
| Date | Event | Price |
|---|---|---|
| 8/1/2026 | Price change | $115,000-11.5%$122/sqft |
Source:  HCMLS #2260099 Report a problem HCMLS #2260099 Report a problem | ||
| 7/9/2026 | Listed for sale | $129,900$137/sqft |
Source: HCMLS #2260099 Report a problem | ||
Public tax history
| Year | Property taxes | Tax assessment |
|---|---|---|
| 2025 | $1,916 +1.7% | $92,923 +10% |
| 2024 | $1,884 -2.5% | $84,475 +10% |
| 2023 | $1,933 +31.1% | $76,795 +10% |
| 2022 | $1,475 +13.3% | $69,814 +10% |
| 2021 | $1,302 +4.3% | $63,467 +10% |
| 2020 | $1,248 +7.1% | $57,697 +10% |
| 2019 | $1,165 | $52,452 -22.9% |
| 2018 | $1,165 +5.1% | $68,000 +15.3% |
| 2017 | $1,108 +51.5% | $59,000 +2.6% |
| 2016 | $732 | $57,500 +25% |
| 2015 | $732 | $46,000 +20% |
| 2014 | $732 +15.2% | $38,341 +29.5% |
| 2013 | $635 +63410% | $29,607 +8% |
| 2012 | $1 | $27,414 -21% |
| 2011 | $1 | $34,701 -25% |
| 2010 | -- | $46,272 -23% |
| 2009 | $1,114 -19.2% | $60,093 -30% |
| 2008 | $1,379 -15.5% | $85,846 -14% |
| 2007 | $1,631 +11.5% | $99,821 +20% |
| 2006 | $1,463 +22.3% | $83,184 +26% |
| 2005 | $1,197 +18.1% | $66,019 +19.7% |
| 2004 | $1,013 +12.1% | $55,149 +14% |
| 2003 | $904 +14.6% | $48,377 +9% |
| 2002 | $789 +10.6% | $44,383 +9% |
| 2001 | $713 +3.9% | $40,714 +6% |
| 2000 | $687 | $38,413 |
Find assessor info on the county website
Monthly payment
Est. payment
Payment breakdown
Explore the cost of this home by adjusting the details. Changes won't be saved.Climate risks
Neighborhood: Bayshore Gardens
Nearby schools
GreatSchools rating
- 4/10Bayshore Elementary SchoolGrades: PK-5Distance: 0.5 mi
- 2/10Bayshore High SchoolGrades: 8-12Distance: 1 mi
- 2/10Electa Lee Magnet Middle SchoolGrades: 6-8Distance: 1.4 mi
- $106,6002 bd1 ba865 sqft6085 Coral Way, Bradenton, FL 34207Off Market
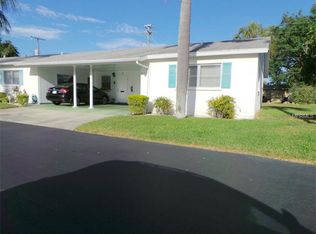
- $129,7002 bd1 ba865 sqft6083 Coral Way, Bradenton, FL 34207Off Market

- $115,8002 bd1 ba842 sqft6081 Coral Way, Bradenton, FL 34207Off Market
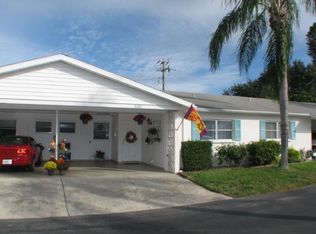
- $140,2002 bd2 ba865 sqft6077 Coral Way, Bradenton, FL 34207Off Market

- $123,1002 bd1 ba865 sqft6075 Coral Way, Bradenton, FL 34207Off Market
- $125,2002 bd1 ba865 sqft6073 Coral Way, Bradenton, FL 34207Off Market
- $142,6002 bd1 ba865 sqft6071 Coral Way, Bradenton, FL 34207Off Market
- $115,3002 bd1 ba865 sqft6069 Coral Way, Bradenton, FL 34207Off Market
A local agent can set up tours, give advice and negotiate with sellers.
Similar homes
- $115,0002 bd2 ba966 sqft2217 SUNSET DRIVE #E27, BRADENTON, FL 34207For Sale
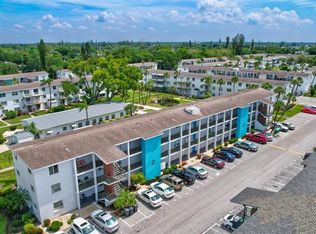
 MLS ID #TB8508979, Meghan Cobelo, WESTON GROUP. Stellar MLS
 - $119,5502 bd1 ba744 sqft2008 CANAL DRIVE #M3, BRADENTON, FL 34207For Sale
 MLS ID #A4697838, Gail Robinson, BAYSHORE REALTY INC. Stellar MLS
 - $124,5002 bd2 ba966 sqft5896 GARDEN LANE #A27, BRADENTON, FL 34207For Sale
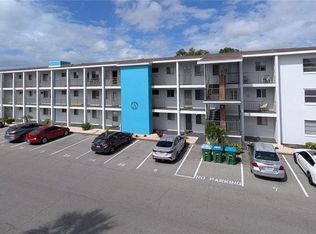 MLS ID #A4689305, Gail Robinson, BAYSHORE REALTY INC. Stellar MLS
 - $105,0002 bd1 ba726 sqft5940 EASY STREET #K31, BRADENTON, FL 34207For Sale
 MLS ID #A4701420, Adam Kwiat, TIDELINE REAL ESTATE BROKERS. Stellar MLS
 - $130,0002 bd2 ba966 sqft5922 GARDEN LANE #A31, BRADENTON, FL 34207For SaleMLS ID #A4695425, Gail Robinson, BAYSHORE REALTY INC. Stellar MLS
- $135,0002 bd2 ba879 sqft2225 ORANGE BLOSSOM LANE, BRADENTON, FL 34207For SaleMLS ID #A4691986, Stephen Arters, FINE PROPERTIES. Stellar MLS
- $99,0002 bd2 ba966 sqft5855 PALM LANE #B21, BRADENTON, FL 34207For SaleMLS ID #A4666850, Gail Robinson, BAYSHORE REALTY INC. Stellar MLS
- $105,0002 bd1 ba733 sqft5942 WELCOME ROAD #H24, BRADENTON, FL 34207For SaleMLS ID #A4687686, Sharla Gregrich, COLDWELL BANKER REALTY. Stellar MLS
- $125,0002 bd2 ba864 sqft6509 OREGON STREET, BRADENTON, FL 34207For SaleMLS ID #A4701877, Vicki Senecal, COASTAL GLOBAL REALTY LLC. Stellar MLS
- $99,5002 bd1 ba744 sqft5842 WELCOME ROAD #J2, BRADENTON, FL 34207For SaleMLS ID #A4687898, Troy Kannegieter, EXP REALTY LLC. Stellar MLS
- $118,9002 bd2 ba912 sqft3774 59TH AVENUE W #3774, BRADENTON, FL 34210For SaleMLS ID #A4697824, Scott Godfrey, BRIGHT REALTY. Stellar MLS
- $135,0002 bd2 ba966 sqft2303 SUNSET DRIVE #H7, BRADENTON, FL 34207For SaleMLS ID #A4667560, Gail Robinson, BAYSHORE REALTY INC. Stellar MLS
- $109,0001 bd1 ba576 sqft2425 FLAMINGO BOULEVARD #K28, BRADENTON, FL 34207For SaleMLS ID #O6403764, Philip Kolbrich, TOP FLORIDA HOMES. Stellar MLS
- $136,0002 bd1 ba744 sqft2211 SUNSET DRIVE #E3, BRADENTON, FL 34207For SaleMLS ID #A4679691, Toni Westerfield, COLDWELL BANKER REALTY. Stellar MLS
- $99,0002 bd1 ba733 sqft2009 CANAL DRIVE #N4, BRADENTON, FL 34207For SaleMLS ID #A4673498, Julie Warren, COLDWELL BANKER REALTY. Stellar MLS
- $139,8001 bd1 ba720 sqft5310 26TH STREET W #804, BRADENTON, FL 34207For SaleMLS ID #A4702211, John Yilmaz, PREMIER PROPERTIES OF SRQ LLC. Stellar MLS
- $129,0002 bd2 ba900 sqft1853 RESTFUL DRIVE #L2, BRADENTON, FL 34207For SaleMLS ID #A4635868, Jessie Bonner, SARABAY REAL ESTATE INC. Stellar MLS
- $73,9002 bd1 ba733 sqft2223 SUNSET DRIVE #E24, BRADENTON, FL 34207For SaleMLS ID #A4701292, Leslie Azcui, AUTHORITY REALTY INC. Stellar MLS
- $125,9002 bd2 ba842 sqft6110 CORAL WAY, BRADENTON, FL 34207For SaleMLS ID #A4692903, Carol Markey, MARKEY REALTY & ASSOCIATES INC. Stellar MLS
- $120,0002 bd1 ba995 sqft2221 ORANGE BLOSSOM LANE, BRADENTON, FL 34207For SaleMLS ID #A4689249, Cindy Taylor, COLDWELL BANKER REALTY. Stellar MLS
