Beautiful second-floor condo 1B+1B in Gardenwalk with no neighbors above. Features brand-new, never-used appliances, a fridge and washer/dryer less than a year old, and a 2-year-old AC with a 10-year warranty. The low HOA fee covers water, sewer, garbage, all exterior maintenance (roof, paint, screening, lawn), interior/exterior pest control, and access to the clubhouse, pool, gym, and BBQ areas. Not in a flood zone and no age restrictions. Minutes from Detwiler's Farm Market, IMG Academy, the Boys & Girls Club, Anna Maria Island beaches, and plenty of shopping and dining — with a 24-hour 7-Eleven right on the corner. Schedule your showing today!
For sale
$139,800
5310 26TH STREET W #804, BRADENTON, FL 34207
1beds
720sqft
Condominium
Built in 1972
-- sqft lot
$132,000 Zestimate®
$194/sqft
$384/mo HOA
What's special
Brand-new never-used appliances
- 35 days
- 47
- 1
Likely to sell faster than
Zillow last checked:
Listing updated:
Listed by:
John Yilmaz 941-894-8271,
PREMIER PROPERTIES OF SRQ LLC 941-526-3113
Source: Stellar MLS,MLS#: A4702211 Originating MLS: Sarasota - Manatee
Originating MLS: Sarasota - Manatee
Facts & features
Interior
Bedrooms & bathrooms
- Bedrooms: 1
- Bathrooms: 1
- Full bathrooms: 1
Primary bedroom
- Features: No Closet
- Level: Second
- Area: 144 Square Feet
- Dimensions: 12x12
Kitchen
- Features: No Closet
- Level: Second
- Area: 84 Square Feet
- Dimensions: 7x12
Living room
- Features: No Closet
- Level: Second
- Area: 462 Square Feet
- Dimensions: 21x22
Heating
- Central, Electric
Cooling
- Central Air
Appliances
- Included: Disposal, Range, Refrigerator, Washer
- Laundry: Laundry Closet
Features
- Attic Fan, Built-in Features, Living Room/Dining Room Combo, In-Law Floorplan
- Flooring: Carpet
- Has fireplace: No
- Fireplace features: Living Room
Interior area
- Total structure area: 720
- Total interior livable area: 720 sqft
Video & virtual tour
Property
Parking
- Parking features: Assigned
Features
- Levels: Two
- Stories: 2
- Exterior features: Balcony, Irrigation System
- Spa features: Heated
Lot
- Size: 7.86 Acres
Details
- Parcel number: 6100102559
- Zoning: RMF9
- Special conditions: None
Construction
Type & style
- Home type: Condo
- Property subtype: Condominium
Materials
- Block, Concrete
- Foundation: Block
- Roof: Membrane
Condition
- Completed
- New construction: No
- Year built: 1972
Utilities & green energy
- Sewer: Public Sewer
- Water: Public
- Utilities for property: BB/HS Internet Available, Cable Available, Cable Connected, Electricity Available, Electricity Connected, Sewer Available, Sewer Connected
Community & HOA
Community
- Features: Association Recreation - Owned, Buyer Approval Required, Clubhouse, Community Mailbox, Deed Restrictions, Dog Park, Fitness Center, Park
- Pet fee: $0 monthly
- Subdivision: GARDEN WALK PH 1
HOA
- Has HOA: Yes
- Amenities included: Clubhouse, Fence Restrictions, Pool, Security
- Services included: Common Area Taxes, Community Pool, Reserve Fund, Insurance, Maintenance Repairs, Manager
- HOA fee: $384 monthly
- HOA name: James Sunvast
Location
- Region: Bradenton
Financial & listing details
- Price per square foot: $194/sqft
- Tax assessed value: $118,150
- Annual tax amount: $2,018
- Date on market: 8/6/2026
- Listing terms: Cash,Conventional,Other
- Ownership: Condominium
- Total actual rent: 0
- Electric utility on property: Yes
- Road surface type: Other
Estimated market value
$132,000
$125,000 - $139,000
$1,239/mo
Price history
| Date | Event | Price |
|---|---|---|
| 8/6/2026 | Listed for sale | $139,800+33.3%$194/sqft |
Source:  Stellar MLS #A4702211 Report a problem Stellar MLS #A4702211 Report a problem | ||
| 7/12/2024 | Listing removed | $104,900-26.1%$146/sqft |
Source: Stellar MLS #A4496600 Report a problem | ||
| 5/27/2022 | Sold | $142,000+5.2%$197/sqft |
Source: Public Record Report a problem | ||
| 3/22/2022 | Listed for sale | $135,000+37.8%$188/sqft |
Source: Owner Report a problem | ||
| 1/21/2022 | Listing removed | -- |
Source: Zillow Rental Manager Report a problem | ||
| 1/13/2022 | Listed for rent | $1,300+52.9%$2/sqft |
Source: Zillow Rental Manager Report a problem | ||
| 6/3/2021 | Sold | $98,000-6.6%$136/sqft |
Source: Public Record Report a problem | ||
| 4/15/2021 | Pending sale | $104,900$146/sqft |
Source: Stellar MLS #A4496600 Report a problem | ||
| 4/5/2021 | Listed for sale | $104,900+213.1%$146/sqft |
Source: Stellar MLS #A4496600 Report a problem | ||
| 6/21/2016 | Sold | $33,500-16%$47/sqft |
Source: Public Record Report a problem | ||
| 5/8/2016 | Pending sale | $39,900$55/sqft |
Source: FLORIDAS BEST HOMES REALTY LLC #U7758296 Report a problem | ||
| 5/8/2016 | Listed for sale | $39,900$55/sqft |
Source: FLORIDAS BEST HOMES REALTY LLC #U7758296 Report a problem | ||
| 3/18/2016 | Listing removed | $850$1/sqft |
Source: Ryntal LLC Report a problem | ||
| 3/11/2016 | Listed for rent | $850+17.2%$1/sqft |
Source: Ryntal LLC Report a problem | ||
| 3/10/2016 | Listing removed | $39,900$55/sqft |
Source: FLORIDAS BEST HOMES REALTY LLC #U7758296 Report a problem | ||
| 3/10/2016 | Pending sale | $39,900$55/sqft |
Source: FLORIDAS BEST HOMES REALTY LLC #U7758296 Report a problem | ||
| 11/30/2015 | Listed for sale | $39,900-67.6%$55/sqft |
Source: FLORIDAS BEST HOMES REALTY LLC #U7758296 Report a problem | ||
| 2/21/2015 | Listing removed | $725$1/sqft |
Source: Ryntal LLC Report a problem | ||
| 1/30/2015 | Listed for rent | $725+7.4%$1/sqft |
Source: Ryntal LLC Report a problem | ||
| 4/8/2014 | Listing removed | $675$1/sqft |
Source: Ryntal LLC Report a problem | ||
| 2/28/2014 | Price change | $675-3.6%$1/sqft |
Source: Ryntal LLC Report a problem | ||
| 1/15/2014 | Listed for rent | $700+7.7%$1/sqft |
Source: Ryntal, LLC Report a problem | ||
| 8/15/2013 | Listing removed | $650$1/sqft |
Source: WAGNER REALTY #M5839174 Report a problem | ||
| 7/31/2013 | Listed for rent | $650$1/sqft |
Source: WAGNER REALTY #M5839174 Report a problem | ||
| 10/27/2005 | Sold | $123,000$171/sqft |
Source: Public Record Report a problem | ||
Public tax history
| Year | Property taxes | Tax assessment |
|---|---|---|
| 2025 | $2,018 -2.6% | $118,150 -1.3% |
| 2024 | $2,071 +9.9% | $119,680 +10% |
| 2023 | $1,886 +96% | $108,800 +24.8% |
| 2022 | $962 +0.2% | $87,150 +108.8% |
| 2021 | $960 +10.5% | $41,745 +10% |
| 2020 | $868 +15.9% | $37,950 +10% |
| 2019 | $750 | $34,500 -1.4% |
| 2018 | $750 -0.6% | $35,000 -21.2% |
| 2017 | $754 +54.3% | $44,400 +37.9% |
| 2016 | $489 | $32,200 +25.2% |
| 2015 | $489 | $25,725 +20.7% |
| 2014 | $489 +9.3% | $21,321 +15.9% |
| 2013 | $447 +44605% | $18,401 +15% |
| 2012 | $1 | $16,001 |
| 2011 | $1 | $16,001 -23.4% |
| 2010 | -- | $20,890 -34.9% |
| 2009 | $659 -43.8% | $32,099 -56% |
| 2008 | $1,172 -13.5% | $72,952 -12% |
| 2007 | $1,355 -7.1% | $82,900 |
| 2006 | $1,458 +150.9% | $82,900 +158.6% |
| 2005 | $581 | $32,054 |
Find assessor info on the county website
Monthly payment
Est. payment
Payment breakdown
Explore the cost of this home by adjusting the details. Changes won't be saved.Climate risks
Neighborhood: Bayshore Gardens
Nearby schools
Schools provided by the listing agent
- Elementary: Bayshore Elementary
- Middle: Electa Arcotte Lee Magnet
- High: Bayshore High
Source: Stellar MLS. This data may not be complete. We recommend contacting the local school district to confirm school assignments for this home.
- $159,0002 bd1 ba960 sqft5310 26th St W UNIT 306, Bradenton, FL 34207For Sale

- $150,0002 bd1 ba960 sqft5310 26th St W UNIT 1506, Bradenton, FL 34207For Sale

- $129,9992 bd1 ba960 sqft5310 26th St W UNIT 2604, Bradenton, FL 34207For Sale
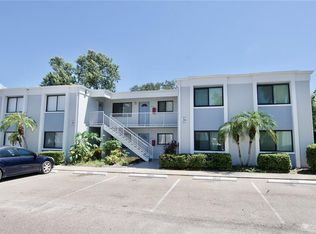
- $1,2001 bd1 ba618 sqft5310 26th St W UNIT 2702, Bradenton, FL 34207For Rent

Similar homes
- $150,0002 bd1 ba960 sqft5310 26TH STREET W #1506, BRADENTON, FL 34207For Sale
 MLS ID #A4694411, Collette Quinehan, HORIZON REALTY INTERNATIONAL. Stellar MLS
 - $136,0002 bd1 ba744 sqft2211 SUNSET DRIVE #E3, BRADENTON, FL 34207For Sale
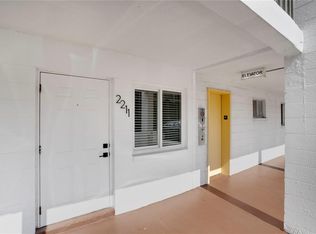 MLS ID #A4679691, Toni Westerfield, COLDWELL BANKER REALTY. Stellar MLS
 - $135,0002 bd2 ba966 sqft2303 SUNSET DRIVE #H7, BRADENTON, FL 34207For Sale
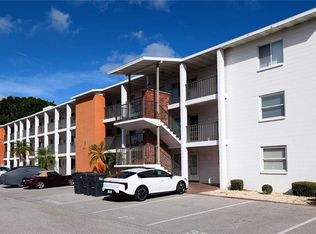 MLS ID #A4667560, Gail Robinson, BAYSHORE REALTY INC. Stellar MLS
 - $130,0002 bd2 ba918 sqft676 PARK CIRCLE, BRADENTON, FL 34207For Sale
 MLS ID #A4692525, David Perkowski, PREFERRED SHORE LLC. Stellar MLS
 - $125,0002 bd2 ba1k sqft4608 PARK ACRES DRIVE, BRADENTON, FL 34207For SaleMLS ID #A4702654, James Hirschman, SARASOTA LAND AND HOMES LLC. Stellar MLS
- $139,9002 bd2 ba1k sqft505 30TH AVENUE W #E303, BRADENTON, FL 34205For SaleMLS ID #A4692620, Joanna Lupa, INNOVATE REAL ESTATE. Stellar MLS
- $115,0002 bd2 ba966 sqft2217 SUNSET DRIVE #E27, BRADENTON, FL 34207For SaleMLS ID #TB8508979, Meghan Cobelo, WESTON GROUP. Stellar MLS
- $139,0002 bd2 ba912 sqft3718 59TH AVE W #3718, BRADENTON, FL 34210For SaleMLS ID #A4646656, Julie Oliszewski, WAGNER REALTY. Stellar MLS
- $139,0002 bd2 ba948 sqft6033 34TH STREET W #58, BRADENTON, FL 34210For SaleMLS ID #A4692283, Susanna Condon, WHITE SANDS REALTY GROUP FL. Stellar MLS
- $149,9002 bd2 ba912 sqft3634 59TH AVENUE W, BRADENTON, FL 34210For SaleMLS ID #A4692584, Hannah Moore, WAGNER REALTY. Stellar MLS
- $144,9002 bd2 ba936 sqft6033 34TH STREET W #145, BRADENTON, FL 34210For SaleMLS ID #TB8499332, Stacy Allen, KELLER WILLIAMS ST PETE REALTY. Stellar MLS
- $130,0002 bd1 ba960 sqft3710 LAKE BAYSHORE DRIVE #k416, BRADENTON, FL 34205For SaleMLS ID #W7883123, Rachel Magrini, ROBERT SLACK LLC. Stellar MLS
- $109,0001 bd1 ba576 sqft2425 FLAMINGO BOULEVARD #K28, BRADENTON, FL 34207For SaleMLS ID #O6403764, Philip Kolbrich, TOP FLORIDA HOMES. Stellar MLS
- $149,9002 bd2 ba908 sqft6057 CORAL WAY #3, BRADENTON, FL 34207For SaleMLS ID #A4665748, Taren Myrick, BRIGHT REALTY. Stellar MLS
- $134,9002 bd2 ba840 sqft4460 IRONWOOD CIRCLE #102A, BRADENTON, FL 34209For SaleMLS ID #A4690655, Brian Best, EXIT KING REALTY. Stellar MLS
- $128,0002 bd2 ba912 sqft3539 59TH AVENUE W #3539, BRADENTON, FL 34210For SaleMLS ID #A4657341, Jesse Brisson, KELLER WILLIAMS ON THE WATER. Stellar MLS
- $179,0002 bd2 ba1k sqft1714 69TH AVENUE W #A303, BRADENTON, FL 34207For SaleMLS ID #A4697725, Sheryl O'Keefe, MEDWAY REALTY. Stellar MLS
- $129,9002 bd2 ba1k sqft4612 PARK ACRES DRIVE, BRADENTON, FL 34207For SaleMLS ID #A4687008, Steven Kanter, DANIELLE GLADDING & CO. REALTY. Stellar MLS
- $163,0002 bd2 ba936 sqft6033 34TH STREET W #136, BRADENTON, FL 34210For SaleMLS ID #C7525435, Joseph Ciarla, ANYTIME REALTY LLC. Stellar MLS
- $129,9002 bd2 ba1k sqft6146 7TH AVENUE W #6146, BRADENTON, FL 34209For SaleMLS ID #A4694004, Gerald Cercone, COLDWELL BANKER REALTY. Stellar MLS
