Well-maintained 2 bedroom, 2 bathroom residence located in the 55+ community of Park Acres Estates in Bradenton, offered furnished for a convenient move-in ready opportunity. This unit features an open living and dining area with tile flooring throughout and a functional kitchen with solid surface countertops, bright cabinetry, and ample storage. The layout is efficient and easy to maintain, with both bedrooms offering comfortable space and natural light. The primary suite includes access to a full bathroom, while a second full bathroom serves guests. A screened lanai extends the living space and overlooks a landscaped courtyard with mature trees and surrounding residences, providing a pleasant outdoor setting. The lanai also includes a dedicated laundry area for added convenience. Ideally positioned directly across from the community pool, this location allows for easy access to amenities and social activities while maintaining a comfortable residential setting. Park Acres Estates is centrally located near shopping, dining, medical facilities, and Gulf Coast beaches, making it a practical option for seasonal or full-time living. This property presents a well-located and low-maintenance opportunity within an established community setting.
Pending
Price cut: $30K (6/1)
$130,000
676 PARK CIRCLE, BRADENTON, FL 34207
2beds
918sqft
:
Get pre-qualified$1,399/mo
Condominium
Built in 1972
-- sqft lot
$122,600 Zestimate®
$142/sqft
$495/mo HOA
What's special
Ample storageTile flooring throughoutBright cabinetry
- 90 days |
- 49 |
- 3 |
Zillow last checked:
Listing updated:
Listed by:
David Perkowski 941-416-0932,
PREFERRED SHORE LLC 941-999-1179
Source: Stellar MLS,MLS#: A4692525 Originating MLS: Sarasota - Manatee
Originating MLS: Sarasota - Manatee
Facts & features
Interior
Bedrooms & bathrooms
- Bedrooms: 2
- Bathrooms: 2
- Full bathrooms: 2
Primary bedroom
- Features: Walk-In Closet(s)
- Level: First
- Area: 143 Square Feet
- Dimensions: 13x11
Bedroom 2
- Features: Built-in Closet
- Level: First
- Area: 121 Square Feet
- Dimensions: 11x11
Primary bathroom
- Level: First
- Area: 40 Square Feet
- Dimensions: 8x5
Dining room
- Level: First
- Area: 120 Square Feet
- Dimensions: 12x10
Kitchen
- Features: Pantry
- Level: First
- Area: 88 Square Feet
- Dimensions: 11x8
Living room
- Level: First
- Area: 132 Square Feet
- Dimensions: 12x11
Heating
- Electric
Cooling
- Central Air
Appliances
- Included: Dishwasher, Disposal, Dryer, Electric Water Heater, Microwave, Range, Refrigerator, Washer
- Laundry: Laundry Closet
Features
- Ceiling Fan(s), Living Room/Dining Room Combo, Split Bedroom, Thermostat, Walk-In Closet(s)
- Flooring: Ceramic Tile
- Has fireplace: No
Interior area
- Total structure area: 1,320
- Total interior livable area: 918 sqft
Video & virtual tour
Property
Parking
- Total spaces: 1
- Parking features: Carport
- Carport spaces: 1
Features
- Levels: One
- Stories: 1
- Exterior features: Lighting
- Has view: Yes
- View description: Garden
Lot
- Size: 8.84 Acres
Details
- Parcel number: 5344113450
- Zoning: RMF9
- Special conditions: None
Construction
Type & style
- Home type: Condo
- Architectural style: Florida
- Property subtype: Condominium
Materials
- Block
- Foundation: Slab
- Roof: Other,Shingle
Condition
- New construction: No
- Year built: 1972
Utilities & green energy
- Sewer: Public Sewer
- Water: Public
- Utilities for property: Electricity Connected, Public, Sewer Connected, Water Connected
Community & HOA
Community
- Features: Association Recreation - Owned, Clubhouse, Deed Restrictions, Fitness Center, Pool
- Pet fee: $0 monthly
- Senior community: Yes
- Subdivision: PARK ACRES ESTATES SEC I
HOA
- Has HOA: Yes
- Services included: Cable TV, Community Pool, Insurance, Maintenance Structure, Maintenance Grounds, Manager, Pool Maintenance
- HOA fee: $495 monthly
- HOA name: Sentry Management
- HOA phone: 941-361-1222
Location
- Region: Bradenton
Financial & listing details
- Price per square foot: $142/sqft
- Tax assessed value: $122,400
- Annual tax amount: $2,080
- Date on market: 5/4/2026
- Cumulative days on market: 89 days
- Ownership: Condominium
- Total actual rent: 0
- Electric utility on property: Yes
- Road surface type: Asphalt
Estimated market value
$122,600
$116,000 - $129,000
$1,436/mo
Price history
| Date | Event | Price |
|---|---|---|
| 7/7/2026 | Pending sale | $130,000$142/sqft |
Source:  Stellar MLS #A4692525 Report a problem Stellar MLS #A4692525 Report a problem | ||
| 6/1/2026 | Price change | $130,000-18.8%$142/sqft |
Source: Stellar MLS #A4692525 Report a problem | ||
| 5/5/2026 | Listed for sale | $160,000-5.9%$174/sqft |
Source: Stellar MLS #A4692525 Report a problem | ||
| 1/31/2025 | Sold | $170,000-1.7%$185/sqft |
Source: Stellar MLS #A4631596 Report a problem | ||
| 12/23/2024 | Pending sale | $173,000$188/sqft |
Source: Stellar MLS #A4631596 Report a problem | ||
| 12/16/2024 | Price change | $173,000-1.1%$188/sqft |
Source: Stellar MLS #A4631596 Report a problem | ||
| 12/9/2024 | Listed for sale | $175,000-12.5%$191/sqft |
Source: Stellar MLS #A4631596 Report a problem | ||
| 3/31/2022 | Sold | $200,000+141%$218/sqft |
Source: Public Record Report a problem | ||
| 3/11/2020 | Sold | $83,000$90/sqft |
Source: Public Record Report a problem | ||
| 7/25/2018 | Sold | $83,000$90/sqft |
Source: Public Record Report a problem | ||
Public tax history
| Year | Property taxes | Tax assessment |
|---|---|---|
| 2025 | $2,080 -14.8% | $122,400 -17.2% |
| 2024 | $2,441 +3.6% | $147,900 +5.5% |
| 2023 | $2,358 +19.8% | $140,250 +22.5% |
| 2022 | $1,969 +46.1% | $114,450 +61.3% |
| 2021 | $1,347 +9.7% | $70,950 +10% |
| 2020 | $1,228 0% | $64,500 |
| 2019 | $1,228 0% | $64,500 +17.3% |
| 2018 | $1,228 +14% | $55,000 +10.2% |
| 2017 | $1,077 +483.4% | $49,900 +85.3% |
| 2016 | $185 | $26,930 +0.7% |
| 2015 | $185 | $26,743 +0.8% |
| 2014 | $185 +5.6% | $26,531 +1.5% |
| 2013 | $175 +17388% | $26,139 -7% |
| 2012 | $1 | $28,106 -23% |
| 2011 | $1 | $36,501 -0.1% |
| 2010 | -- | $36,553 -22.6% |
| 2009 | $499 +31.5% | $47,243 +0.1% |
| 2008 | $379 +11.5% | $47,196 +3% |
| 2007 | $340 -1.8% | $45,821 +2.5% |
| 2006 | $346 +3.9% | $44,703 +3% |
| 2005 | $333 +5.9% | $43,401 +3% |
| 2004 | $315 +3.1% | $42,137 +1.9% |
| 2003 | $306 +11.8% | $41,351 +2.4% |
| 2002 | $273 +5.9% | $40,382 +1.6% |
| 2001 | $258 +6.3% | $39,746 +3% |
| 2000 | $243 | $38,588 |
Find assessor info on the county website
Monthly payment
Est. payment
Payment breakdown
Explore the cost of this home by adjusting the details. Changes won't be saved.Climate risks
Neighborhood: South Bradenton
Nearby schools
GreatSchools rating
- 3/10Oneco Elementary SchoolGrades: PK-5Distance: 2 mi
- 3/10Southeast High SchoolGrades: 8-12Distance: 1.4 mi
- 2/10W. D. Sugg Middle SchoolGrades: 6-8Distance: 3.2 mi
Schools provided by the listing agent
- Elementary: Oneco Elementary
- Middle: W.D. Sugg Middle
- High: Southeast High
Source: Stellar MLS. This data may not be complete. We recommend contacting the local school district to confirm school assignments for this home.
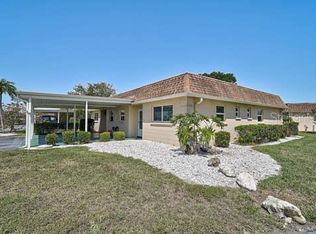
- $130,0002 bd2 ba1k sqft602 Park Cir, Bradenton, FL 34207Sold
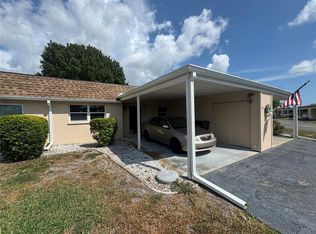
- $99,0002 bd2 ba1k sqft652 Park Cir, Bradenton, FL 34207For Sale
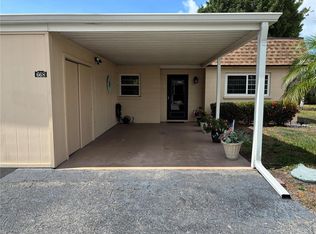
- $126,9002 bd2 ba918 sqft668 Park Cir, Bradenton, FL 34207Pending
- $99,9001 bd2 ba936 sqft670 Park Cir, Bradenton, FL 34207For Sale

- $169,5002 bd2 ba1k sqft4803 Park Acres Dr, Bradenton, FL 34207For Sale
- $190,0002 bd2 ba1k sqft633 Park Cir, Bradenton, FL 34207Sold
- $106,0001 bd2 ba816 sqft665 Park Cir, Bradenton, FL 34207Sold
- $130,0001 bd2 ba816 sqft669 Park Cir, Bradenton, FL 34207Sold
A local agent can set up tours, give advice and negotiate with sellers.
Similar homes
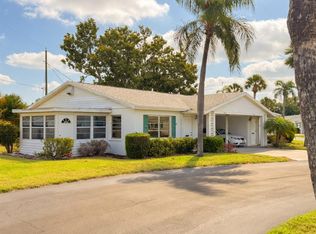
- $135,0002 bd2 ba879 sqft2225 ORANGE BLOSSOM LANE, BRADENTON, FL 34207For Sale
 MLS ID #A4691986, Stephen Arters, FINE PROPERTIES. Stellar MLS
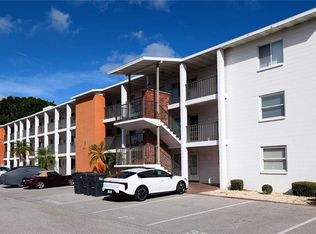
 - $135,0002 bd2 ba966 sqft2303 SUNSET DRIVE #H7, BRADENTON, FL 34207For Sale
 MLS ID #A4667560, Gail Robinson, BAYSHORE REALTY INC. Stellar MLS
 - $129,9002 bd2 ba1k sqft4612 PARK ACRES DRIVE, BRADENTON, FL 34207For Sale
 MLS ID #A4687008, Steven Kanter, DANIELLE GLADDING & CO. REALTY. Stellar MLS
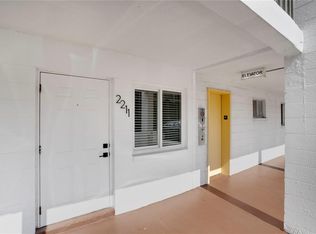
 - $136,0002 bd1 ba744 sqft2211 SUNSET DRIVE #E3, BRADENTON, FL 34207For Sale
 MLS ID #A4679691, Toni Westerfield, COLDWELL BANKER REALTY. Stellar MLS
 - $121,0002 bd2 ba1.1k sqft3500 LAKE BAYSHORE DRIVE #K 101, BRADENTON, FL 34205For SaleMLS ID #TB8512716, Bridget McLennon, CENTURY 21 EDGE. Stellar MLS
- $139,9002 bd2 ba1k sqft505 30TH AVENUE W #E303, BRADENTON, FL 34205For SaleMLS ID #A4692620, Joanna Lupa, INNOVATE REAL ESTATE. Stellar MLS
- $130,0002 bd1 ba960 sqft3710 LAKE BAYSHORE DRIVE #k416, BRADENTON, FL 34205For SaleMLS ID #W7883123, Rachel Magrini, ROBERT SLACK LLC. Stellar MLS
- $134,9992 bd2 ba1k sqft4186 HERON WAY #B-219, BRADENTON, FL 34205For SaleMLS ID #A4648110, Alejandrina Lopez, LA ROSA REALTY LLC. Stellar MLS
- $139,9002 bd2 ba1.1k sqft3983 LAKE BAYSHORE DRIVE #F-508, BRADENTON, FL 34205For SaleMLS ID #A4682460, Steven Nicholson, WAGNER REALTY. Stellar MLS
- $140,0002 bd2 ba925 sqft2727 75TH STREET W #7A11, BRADENTON, FL 34209For SaleMLS ID #A4695572, Babette Paige, COLDWELL BANKER REALTY. Stellar MLS
- $132,0002 bd2 ba912 sqft3539 59TH AVENUE W #3539, BRADENTON, FL 34210For SaleMLS ID #A4657341, Jesse Brisson, KELLER WILLIAMS ON THE WATER. Stellar MLS
- $129,9002 bd2 ba1k sqft6146 7TH AVENUE W #6146, BRADENTON, FL 34209For SaleMLS ID #A4694004, Gerald Cercone, COLDWELL BANKER REALTY. Stellar MLS
- $139,0002 bd2 ba912 sqft3718 59TH AVE W #3718, BRADENTON, FL 34210For SaleMLS ID #A4646656, Julie Oliszewski, WAGNER REALTY. Stellar MLS
- $149,9002 bd2 ba912 sqft3634 59TH AVENUE W, BRADENTON, FL 34210For SaleMLS ID #A4692584, Hannah Moore, WAGNER REALTY. Stellar MLS
- $184,9002 bd2 ba1.1k sqft3500 EL CONQUISTADOR PARKWAY #332, BRADENTON, FL 34210For SaleMLS ID #A4701754, Jim Ahearn, NEXTHOME EXCELLENCE. Stellar MLS
- $139,9992 bd2 ba1k sqft3860 IRONWOOD LANE #103G, BRADENTON, FL 34209For SaleMLS ID #A4697005, Gayle Sarkisian, EPIQUE REALTY INC.. Stellar MLS
- $139,9002 bd2 ba840 sqft4460 IRONWOOD CIRCLE #102A, BRADENTON, FL 34209For SaleMLS ID #A4690655, Brian Best, EXIT KING REALTY. Stellar MLS
- $179,0002 bd2 ba1k sqft1714 69TH AVENUE W #A303, BRADENTON, FL 34207For SaleMLS ID #A4697725, Sheryl O'Keefe, MEDWAY REALTY. Stellar MLS
- $128,0002 bd2 ba1k sqft4040 IRONWOOD CIRCLE #102F, BRADENTON, FL 34209For SaleMLS ID #A4700726, Anita Jones, MICHAEL SAUNDERS & COMPANY. Stellar MLS
- $149,9002 bd2 ba908 sqft6057 CORAL WAY #3, BRADENTON, FL 34207For SaleMLS ID #A4665748, Taren Myrick, BRIGHT REALTY. Stellar MLS
