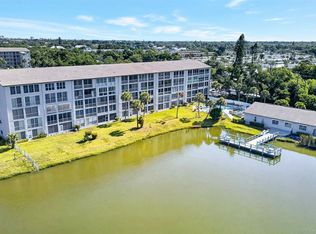
Show-Stopping, Fully Updated 2 Bedroom, 1 Bathroom Condo Located in a sought-after 55+ community, this stunning 4th-floor residence proves that downsizing does not mean downgrading. Every inch has been thoughtfully refreshed, creating a bright, polished space that is completely move-in ready. The kitchen and living area flow effortlessly together, making it easy to host friends, neighbors, or visiting family. The enclosed lanai/balcony is truly a standout feature, designed for year-round enjoyment. Fully screened with removable and/or collapsable windows, you can sip coffee while watching summer rain showers without getting wet, or soak in the crisp winter sunshine in comfort. An added outdoor kitchenette makes entertaining even more enjoyable. Major updates provide peace of mind, including a new water heater and new HVAC system. There is porcelain tile throughout, making maintenance easier, and visualy pleasing. Whether you're searching for a seasonal retreat or a full-time slice of paradise, this beautifully updated condo offers comfort, convenience, and the relaxed Florida lifestyle you are dreaming of. Enjoy outdoor kayaking, peaceful water views with outside BBQ grills and picnic areas. While Saint Armands Circle Sarasota is a smooth 30 minute drive. And World famous Beaches like Anna Maria is only 25 minutes. Saint Pete Beaches are just over 30 minutes. Florida is at your fingertips, right outside your door.
For sale
Price cut: $5K (8/3)
$130,000
3710 LAKE BAYSHORE DRIVE #k416, BRADENTON, FL 34205
2beds
960sqft
Condominium
Built in 1980
-- sqft lot
$-- Zestimate®
$135/sqft
$569/mo HOA
What's special
Outdoor kitchenetteBright polished spacePeaceful water viewsPorcelain tile throughout
- 194 days
- 72
- 1
Zillow last checked:
Listing updated:
Listed by:
Rachel Magrini 707-498-8187,
ROBERT SLACK LLC 954-448-4287
Source: Stellar MLS,MLS#: W7883123 Originating MLS: Ocala - Marion
Originating MLS: Ocala - Marion
Facts & features
Interior
Bedrooms & bathrooms
- Bedrooms: 2
- Bathrooms: 1
- Full bathrooms: 1
Primary bedroom
- Features: Ceiling Fan(s), Walk-In Closet(s)
- Level: First
- Area: 143 Square Feet
- Dimensions: 13x11
Bedroom 2
- Features: Built-in Closet
- Level: First
- Area: 132 Square Feet
- Dimensions: 12x11
Balcony porch lanai
- Features: Ceiling Fan(s), Storage Closet
- Level: First
- Area: 168 Square Feet
- Dimensions: 24x7
Kitchen
- Features: Granite Counters, Built-in Closet
- Level: First
- Area: 63 Square Feet
- Dimensions: 9x7
Living room
- Level: First
- Area: 286 Square Feet
- Dimensions: 26x11
Heating
- Central
Cooling
- Central Air
Appliances
- Included: Dishwasher, Disposal, Range Hood, Refrigerator
- Laundry: Same Floor As Condo Unit
Features
- Ceiling Fan(s), Elevator, Living Room/Dining Room Combo, Solid Wood Cabinets, Split Bedroom, Stone Counters, Thermostat, Walk-In Closet(s)
- Flooring: Carpet, Luxury Vinyl, Tile
- Windows: Window Treatments
- Has fireplace: No
Interior area
- Total structure area: 1,140
- Total interior livable area: 960 sqft
Video & virtual tour
Property
Parking
- Parking features: Deeded, Guest
Features
- Levels: One
- Stories: 1
- Patio & porch: Covered, Rear Porch, Screened
- Exterior features: Balcony
- Pool features: Gunite, Heated, In Ground
- Has view: Yes
- View description: Trees/Woods
- Waterfront features: Lake, Lake Privileges, Fishing Pier
- Body of water: LAKE 12
Lot
- Size: 3.66 Acres
Details
- Parcel number: 5057621079
- Zoning: PDR
- Special conditions: None
Construction
Type & style
- Home type: Condo
- Property subtype: Condominium
Materials
- Cement Siding, Concrete, Stucco
- Foundation: Concrete Perimeter, Slab
- Roof: Shingle
Condition
- New construction: No
- Year built: 1980
Utilities & green energy
- Sewer: Public Sewer
- Water: Public
- Utilities for property: Cable Connected, Electricity Connected, Sewer Connected, Water Connected
Community & HOA
Community
- Features: Dock, Fishing, Lake, Water Access, Clubhouse, Community Mailbox, Deed Restrictions, Pool, Sidewalks, Wheelchair Access
- Security: Smoke Detector(s)
- Pet fee: $0 monthly
- Senior community: Yes
- Subdivision: BAYSHORE ON THE LAKE APTS II SEC 3
HOA
- Has HOA: Yes
- Amenities included: Cable TV, Clubhouse, Elevator(s), Laundry, Maintenance, Pool
- Services included: Cable TV, Community Pool, Internet, Maintenance Structure, Maintenance Grounds, Maintenance Repairs, Pest Control, Pool Maintenance, Sewer, Trash
- HOA fee: $569 monthly
- HOA name: Paul Taylor
- HOA phone: 941-348-2912
Location
- Region: Bradenton
Financial & listing details
- Price per square foot: $135/sqft
- Annual tax amount: $1,322
- Date on market: 2/20/2026
- Cumulative days on market: 193 days
- Listing terms: Cash,Conventional
- Ownership: Fee Simple
- Total actual rent: 0
- Electric utility on property: Yes
- Road surface type: Concrete
Estimated market value
Not available
Estimated sales range
Not available
Not available
Price history
| Date | Event | Price |
|---|---|---|
| 8/3/2026 | Price change | $130,000-3.7%$135/sqft |
Source:  Stellar MLS #W7883123 Report a problem Stellar MLS #W7883123 Report a problem | ||
| 2/20/2026 | Listed for sale | $135,000+107.7%$141/sqft |
Source: Stellar MLS #W7883123 Report a problem | ||
| 8/10/2020 | Sold | $65,000-8.2%$68/sqft |
Source: Stellar MLS #A4469450 Report a problem | ||
| 6/20/2020 | Pending sale | $70,800$74/sqft |
Source: BAYSHORE REALTY INC #A4469450 Report a problem | ||
| 6/12/2020 | Listed for sale | $70,800$74/sqft |
Source: BAYSHORE REALTY INC #A4469450 Report a problem | ||
Public tax history
Tax history is unavailable.
Monthly payment
Est. payment
Payment breakdown
Explore the cost of this home by adjusting the details. Changes won't be saved.Climate risks
Neighborhood: South Bradenton
Nearby schools
Schools provided by the listing agent
- Elementary: Robert H. Prine Elementary
- Middle: W.D. Sugg Middle
- High: Southeast High
Source: Stellar MLS. This data may not be complete. We recommend contacting the local school district to confirm school assignments for this home.
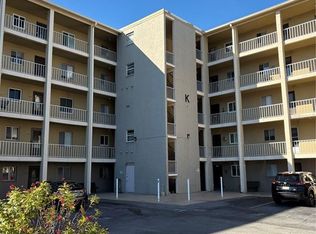
- $85,0002 bd2 ba1.1k sqft3514 Lake Bayshore Dr #K108, Bradenton, FL 34205For Sale
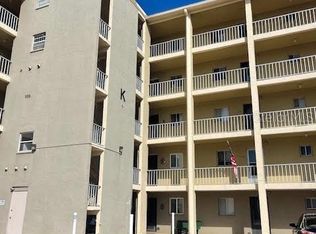
- $118,5002 bd2 ba1.1k sqft3696 Lake Bayshore Dr #K409, Bradenton, FL 34205Sold
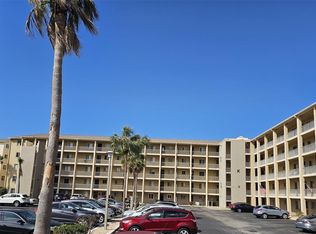
- $70,0002 bd2 ba1.1k sqft3682 Lake Bayshore Dr #K402, Bradenton, FL 34205Sold
- $98,5002 bd2 ba1.1k sqft3656 Lake Bayshore Dr #319, Bradenton, FL 34205Sold

Similar homes
- $115,0002 bd2 ba1.1k sqft4143 HERON WAY #207 BLDG E, BRADENTON, FL 34205For Sale

 MLS ID #A4684608, Tara Bolesta, PALM OASIS REALTY AND MGMT INC. Stellar MLS
 - $139,9002 bd2 ba1k sqft505 30TH AVENUE W #E303, BRADENTON, FL 34205For Sale
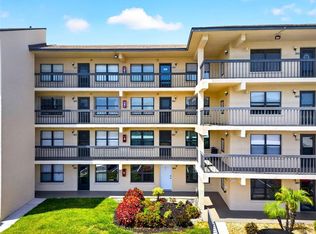 MLS ID #A4692620, Joanna Lupa, INNOVATE REAL ESTATE. Stellar MLS
 - $158,0002 bd2 ba1.1k sqft3344 LAKE BAYSHORE DRIVE #P205, BRADENTON, FL 34205For Sale
 MLS ID #A4692772, Jenny Owens, MARCUS & COMPANY REALTY. Stellar MLS
 - $125,0002 bd2 ba1k sqft4608 PARK ACRES DRIVE, BRADENTON, FL 34207For Sale
 MLS ID #A4702654, James Hirschman, SARASOTA LAND AND HOMES LLC. Stellar MLS
 - $164,9002 bd2 ba1.1k sqft3585 LAKE BAYSHORE DRIVE #J-301, BRADENTON, FL 34205For SaleMLS ID #A4674487, Linda Quintero, RE/MAX ALLIANCE GROUP. Stellar MLS
- $139,9501 bd2 ba924 sqft625 30TH AVENUE W #G408, BRADENTON, FL 34205For SaleMLS ID #A4688153, Socha Goyette, PLLC, NEXTHOME EXCELLENCE. Stellar MLS
- $129,9002 bd2 ba1k sqft6146 7TH AVENUE W #6146, BRADENTON, FL 34209For SaleMLS ID #A4694004, Gerald Cercone, COLDWELL BANKER REALTY. Stellar MLS
- $130,0002 bd2 ba918 sqft676 PARK CIRCLE, BRADENTON, FL 34207For SaleMLS ID #A4692525, David Perkowski, PREFERRED SHORE LLC. Stellar MLS
- $95,0002 bd2 ba1.1k sqft4015 LAKE BAYSHORE DRIVE #108, BRADENTON, FL 34205For SaleMLS ID #A4651331, Martha Robel, DUNCAN REAL ESTATE, INC.. Stellar MLS
- $185,0002 bd2 ba1k sqft435 30TH AVENUE W #D206, BRADENTON, FL 34205For SaleMLS ID #A4703609, Amanda Alligood, LESLIE WELLS REALTY, INC.. Stellar MLS
- $139,9002 bd2 ba840 sqft4460 IRONWOOD CIRCLE #102A, BRADENTON, FL 34209For SaleMLS ID #A4690655, Brian Best, EXIT KING REALTY. Stellar MLS
- $122,0002 bd2 ba925 sqft2727 75TH STREET W #7A11, BRADENTON, FL 34209For SaleMLS ID #A4695572, Babette Paige, COLDWELL BANKER REALTY. Stellar MLS
- $139,0002 bd2 ba912 sqft3718 59TH AVE W #3718, BRADENTON, FL 34210For SaleMLS ID #A4646656, Julie Oliszewski, WAGNER REALTY. Stellar MLS
- $144,9002 bd2 ba936 sqft6033 34TH STREET W #145, BRADENTON, FL 34210For SaleMLS ID #TB8499332, Stacy Allen, KELLER WILLIAMS ST PETE REALTY. Stellar MLS
- $159,9002 bd2 ba1.1k sqft3640 IRONWOOD CIRCLE #503N, BRADENTON, FL 34209For SaleMLS ID #TB8526275, Kimberly Cullen, COLDWELL BANKER REALTY. Stellar MLS
- $149,9002 bd2 ba940 sqft2901 26TH STREET W #303, BRADENTON, FL 34205For SaleMLS ID #A4689214, Louise Hollander, MICHAEL SAUNDERS & COMPANY. Stellar MLS
- $136,0002 bd1 ba744 sqft2211 SUNSET DRIVE #E3, BRADENTON, FL 34207For SaleMLS ID #A4679691, Toni Westerfield, COLDWELL BANKER REALTY. Stellar MLS
- $139,8001 bd1 ba720 sqft5310 26TH STREET W #804, BRADENTON, FL 34207For SaleMLS ID #A4702211, John Yilmaz, PREMIER PROPERTIES OF SRQ LLC. Stellar MLS
- $145,0002 bd2 ba1k sqft6503 STONE RIVER ROAD #204, BRADENTON, FL 34203For SaleMLS ID #A4690619, Cherie Bennett, KW SUNCOAST. Stellar MLS
- $169,0002 bd2 ba1k sqft3620 IRONWOOD CIRCLE #302O, BRADENTON, FL 34209For SaleMLS ID #A4701222, Gregory Zies, LLC, RE/MAX ALLIANCE GROUP. Stellar MLS
