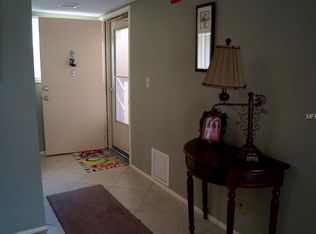
Florida Living At It's Best ! 2/2 Condo on Golf Course Community with Resort Style Ameneties just minutes from the Beautiful Anna Maria Island , Bradenton Riverwalk District , Shopping and Dining . The large glass and screen enclosed lanai overlooks the 13th Green and 14th Tee Box, great place to take in your morning coffee . This unit has brand new luxury vinyl flooring , new range /oven with hood, new microwave , new stackable washer and dryer INSIDE THE UNIT ,and Fridge is only few years old . All furnishings are included. Move in ready ! The resort style amenities include Heated Pool. Clubhouse with Pool Table , Tennis Courts, Shuffle Board Courts, Golf Club House and Pro Shop ;18 Hole Golf Course with options to Play-As-You-Go or Join as a Member. The choice is yours! This is a Great Unit in a Great Neighborhood, Close to Everything You Need to Live the Florida Lifestyle you have been looking for! Motivated Seller & Priced to Sell ! Schedule your showing today!
For sale
Price cut: $15K (8/13)
$159,900
3640 IRONWOOD CIRCLE #503N, BRADENTON, FL 34209
2beds
1,104sqft
Condominium
Built in 1983
-- sqft lot
$-- Zestimate®
$145/sqft
$659/mo HOA
What's special
Golf course communityTennis courtsHeated poolShuffleboard courtsNew microwaveClubhouse with pool table
- 44 days |
- 225 |
- 5 |
Zillow last checked:
Listing updated:
Listed by:
Kimberly Cullen 813-293-7752,
COLDWELL BANKER REALTY 813-685-7755
Source: Stellar MLS,MLS#: TB8526275 Originating MLS: Suncoast Tampa
Originating MLS: Suncoast Tampa
Facts & features
Interior
Bedrooms & bathrooms
- Bedrooms: 2
- Bathrooms: 2
- Full bathrooms: 2
Rooms
- Room types: Utility Room
Primary bedroom
- Features: En Suite Bathroom, Walk-In Closet(s)
- Level: First
- Area: 238 Square Feet
- Dimensions: 17x14
Bedroom 2
- Features: Walk-In Closet(s)
- Level: First
- Area: 132 Square Feet
- Dimensions: 12x11
Balcony porch lanai
- Features: Other, No Closet
- Level: First
- Area: 114 Square Feet
- Dimensions: 19x6
Kitchen
- Features: Ceiling Fan(s), Pantry, Exhaust Fan, Other, Built-in Closet
- Level: First
- Area: 96 Square Feet
- Dimensions: 12x8
Living room
- Features: Ceiling Fan(s)
- Level: First
- Area: 342 Square Feet
- Dimensions: 19x18
Heating
- Central
Cooling
- Central Air
Appliances
- Included: Dishwasher, Dryer, Electric Water Heater, Exhaust Fan, Microwave, Range, Range Hood, Refrigerator, Washer
- Laundry: Inside, Laundry Closet
Features
- Ceiling Fan(s), Living Room/Dining Room Combo, Walk-In Closet(s)
- Flooring: Luxury Vinyl
- Has fireplace: No
- Furnished: Yes
Interior area
- Total structure area: 1,218
- Total interior livable area: 1,104 sqft
Video & virtual tour
Property
Parking
- Total spaces: 1
- Parking features: Carport
- Carport spaces: 1
Features
- Levels: One
- Stories: 1
- Patio & porch: Covered, Enclosed, Other, Patio, Screened
- Exterior features: Sidewalk, Storage, Tennis Court(s)
- Has view: Yes
- View description: Golf Course
Lot
- Size: 1.76 Acres
Details
- Parcel number: 5096411326
- Zoning: PDP
- Special conditions: None
Construction
Type & style
- Home type: Condo
- Property subtype: Condominium
Materials
- Stucco
- Foundation: Block, Slab
- Roof: Concrete
Condition
- New construction: No
- Year built: 1983
Utilities & green energy
- Sewer: Public Sewer
- Water: Public, See Remarks
- Utilities for property: BB/HS Internet Available, Cable Connected, Electricity Connected, Public, Sewer Connected, Street Lights, Water Connected
Community & HOA
Community
- Features: Buyer Approval Required, Clubhouse, Community Mailbox, Fitness Center, Golf Carts OK, Golf, Pool, Sidewalks, Tennis Court(s)
- Pet fee: $0 monthly
- Senior community: Yes
- Subdivision: IRONWOOD FOURTEENTH
HOA
- Has HOA: Yes
- Amenities included: Cable TV, Clubhouse, Elevator(s), Fitness Center, Golf Course, Pool, Shuffleboard Court, Storage, Tennis Court(s)
- Services included: Community Pool, Reserve Fund, Fidelity Bond, Insurance, Maintenance Structure, Maintenance Grounds, Maintenance Repairs, Manager, Pest Control, Pool Maintenance, Recreational Facilities, Sewer, Trash, Water
- HOA fee: $659 monthly
- HOA name: Christina Stewart
- HOA phone: 941-348-2912
Location
- Region: Bradenton
Financial & listing details
- Price per square foot: $145/sqft
- Tax assessed value: $158,950
- Annual tax amount: $2,898
- Date on market: 7/10/2026
- Cumulative days on market: 45 days
- Listing terms: Cash,Conventional
- Ownership: Condominium
- Total actual rent: 0
- Electric utility on property: Yes
- Road surface type: Asphalt, Paved
Estimated market value
Not available
Estimated sales range
Not available
Not available
Price history
| Date | Event | Price |
|---|---|---|
| 8/13/2026 | Price change | $159,900-8.6%$145/sqft |
Source:  Stellar MLS #TB8526275 Report a problem Stellar MLS #TB8526275 Report a problem | ||
| 7/10/2026 | Listed for sale | $174,900+34.5%$158/sqft |
Source: Stellar MLS #TB8526275 Report a problem | ||
| 6/5/2008 | Sold | $130,000$118/sqft |
Source: Public Record Report a problem | ||
Public tax history
| Year | Property taxes | Tax assessment |
|---|---|---|
| 2025 | $2,898 -4% | $156,659 +10% |
| 2024 | $3,018 +6.3% | $142,417 +10% |
| 2023 | $2,840 +16% | $129,470 +10% |
| 2022 | $2,448 +16.4% | $117,700 +10% |
| 2021 | $2,102 -3.3% | $107,000 -2.7% |
| 2020 | $2,175 -0.9% | $110,000 |
| 2019 | $2,194 | $110,000 +3.8% |
| 2018 | $2,194 +5.9% | $106,000 +11% |
| 2017 | $2,072 +48.5% | $95,500 +4.9% |
| 2016 | $1,396 | $91,000 +9.9% |
| 2015 | $1,396 | $82,800 +20% |
| 2014 | $1,396 -6% | $68,985 -5% |
| 2013 | $1,485 +148414% | $72,616 -6% |
| 2012 | $1 | $77,251 -5.7% |
| 2011 | $1 | $81,881 0% |
| 2010 | -- | $81,911 -4% |
| 2009 | $1,648 -23.7% | $85,324 -26% |
| 2008 | $2,160 -18.5% | $115,302 -18% |
| 2007 | $2,650 +0.6% | $140,612 +10% |
| 2006 | $2,634 +18.9% | $127,829 +22% |
| 2005 | $2,216 +24.3% | $104,778 +25.7% |
| 2004 | $1,783 +10.7% | $83,328 +10% |
| 2003 | $1,610 +4.6% | $75,753 +5% |
| 2002 | $1,540 +11.2% | $72,146 +8% |
| 2001 | $1,385 -1.7% | $66,800 |
| 2000 | $1,409 | $66,800 |
Find assessor info on the county website
Monthly payment
Est. payment
Payment breakdown
Explore the cost of this home by adjusting the details. Changes won't be saved.Climate risks
Neighborhood: 34209
Nearby schools
GreatSchools rating
- 4/10H. S. Moody Elementary SchoolGrades: PK-5Distance: 0.4 mi
- 2/10W. D. Sugg Middle SchoolGrades: 6-8Distance: 0.4 mi
- 2/10Bayshore High SchoolGrades: 8-12Distance: 2.1 mi
Schools provided by the listing agent
- Elementary: Moody Elementary
- Middle: W.D. Sugg Middle
- High: Bayshore High
Source: Stellar MLS. This data may not be complete. We recommend contacting the local school district to confirm school assignments for this home.
- $155,8002 bd2 ba1.1k sqft3640 Ironwood Cir APT 104N, Bradenton, FL 34209Off Market

- $164,0002 bd2 ba1k sqft3640 Ironwood Cir APT 206N, Bradenton, FL 34209Off Market
- $143,6002 bd2 ba1k sqft3640 Ironwood Cir APT 402N, Bradenton, FL 34209Off Market
- $154,9002 bd2 ba1k sqft3640 Ironwood Cir APT 701N, Bradenton, FL 34209Off Market
- $--2 bd2 ba1k sqft3640 Ironwood Cir #602, Bradenton, FL 34209Off Market
- $220,0002 bd2 ba1k sqft3640 Ironwood Cir APT 102N, Bradenton, FL 34209Sold
- $145,0002 bd2 ba1k sqft3640 Ironwood Cir APT 302N, Bradenton, FL 34209Sold
- $165,9002 bd2 ba1k sqft3640 Ironwood Cir APT 305N, Bradenton, FL 34209Sold
A local agent can set up tours, give advice and negotiate with sellers.
A local lender can help you make sure your offer is ready when you are.
Similar homes
- $169,0002 bd2 ba1k sqft3620 IRONWOOD CIRCLE #302O, BRADENTON, FL 34209For Sale

 MLS ID #A4701222, Gregory Zies, LLC, RE/MAX ALLIANCE GROUP. Stellar MLS
 - $144,9002 bd2 ba1k sqft3880 IRONWOOD LANE #508E, BRADENTON, FL 34209For Sale
 MLS ID #A4690975, Carol Codella, WAGNER REALTY. Stellar MLS
 - $162,0001 bd2 ba998 sqft3980 IRONWOOD CIRCLE #404, BRADENTON, FL 34209For Sale
 MLS ID #A4682675, Leann Magnabosco, HOMESMART. Stellar MLS
 - $139,9002 bd2 ba840 sqft4460 IRONWOOD CIRCLE #102A, BRADENTON, FL 34209For Sale
 MLS ID #A4690655, Brian Best, EXIT KING REALTY. Stellar MLS
 - $198,4002 bd2 ba1.4k sqft3780 PINEBROOK CIRCLE #504, BRADENTON, FL 34209For SaleMLS ID #A4697022, Madeleine Advani, COLDWELL BANKER REALTY. Stellar MLS
- $185,0002 bd2 ba1.2k sqft1407 58TH STREET W #1407, BRADENTON, FL 34209For SaleMLS ID #A4696241, Stephanie Bell, FRAN MAXON REAL ESTATE. Stellar MLS
- $160,0002 bd2 ba1.2k sqft5400 34TH STREET W #I9, BRADENTON, FL 34210For SaleMLS ID #A4691053, Brenda Moore, WAGNER REALTY. Stellar MLS
- $173,9002 bd2 ba1k sqft4578 RED MAPLE ROAD #904, BRADENTON, FL 34210For SaleMLS ID #A4699863, Jennifer Delbo, DALTON WADE INC. Stellar MLS
- $129,9002 bd2 ba1k sqft6146 7TH AVENUE W #6146, BRADENTON, FL 34209For SaleMLS ID #A4694004, Gerald Cercone, COLDWELL BANKER REALTY. Stellar MLS
- $214,9002 bd2 ba1k sqft3820 IRONWOOD LANE #603I, BRADENTON, FL 34209For SaleMLS ID #A4697638, Nathan Radcliffe, MEDWAY REALTY. Stellar MLS
- $162,5002 bd2 ba948 sqft6033 34TH STREET W #80, BRADENTON, FL 34210For SaleMLS ID #A4692036, Monica DeSomma, PREFERRED SHORE LLC. Stellar MLS
- $185,0002 bd2 ba1.2k sqft5400 34TH STREET W #B16, BRADENTON, FL 34210For SaleMLS ID #A4702437, David Jennings, COLDWELL BANKER REALTY. Stellar MLS
- $189,0002 bd2 ba1k sqft7301 29TH AVE DR W #202, BRADENTON, FL 34209For SaleMLS ID #A4668108, Julie Oliszewski, WAGNER REALTY. Stellar MLS
- $199,9992 bd2 ba1.2k sqft7301 29TH AVENUE DR W #105, BRADENTON, FL 34209For SaleMLS ID #A4697891, Erin Fleming, FINE PROPERTIES. Stellar MLS
- $169,9002 bd2 ba924 sqft305 30TH AVENUE W #A208, BRADENTON, FL 34205For SaleMLS ID #TB8487085, Angel Cookie Hill, COLDWELL BANKER REALTY. Stellar MLS
- $149,9002 bd2 ba912 sqft3634 59TH AVENUE W, BRADENTON, FL 34210For SaleMLS ID #A4692584, Hannah Moore, WAGNER REALTY. Stellar MLS
- $179,9002 bd2 ba945 sqft5908 36TH AVENUE CIRCLE W, BRADENTON, FL 34209For SaleMLS ID #A4667633, Cheri Mazan Castro, MICHAEL SAUNDERS & COMPANY. Stellar MLS
- $148,0002 bd2 ba1.1k sqft4119 61ST AVENUE TERRACE W #102, BRADENTON, FL 34210For SaleMLS ID #A4683812, Kenia Rivas, PREFERRED SHORE LLC. Stellar MLS
- $122,0002 bd2 ba925 sqft2727 75TH STREET W #7A11, BRADENTON, FL 34209For SaleMLS ID #A4695572, Babette Paige, COLDWELL BANKER REALTY. Stellar MLS
- $139,9002 bd2 ba1k sqft505 30TH AVENUE W #E303, BRADENTON, FL 34205For SaleMLS ID #A4692620, Joanna Lupa, INNOVATE REAL ESTATE. Stellar MLS
