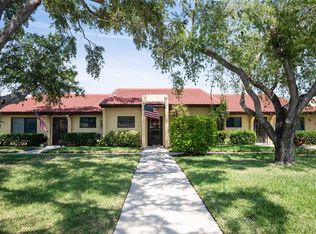
Escape the "Cookie-Cutter" and Create Your Dream Retreat in the Heart of West Bradenton. Renovations and design your dream retreat in the peaceful, established community of Cordova Villas. This 2-bedroom, 2-bathroom villa offers a rare chance to create a custom sanctuary where the salt air is always nearby and the lifestyle is entirely worry-free. Bring your contractor and your imagination to a space where the potential is limitless and the heavy lifting is handled for you. Cordova Villas is dedicated to an "easy-living" philosophy, with an HOA that manages your building’s exterior maintenance, roof care, and fresh painting. You can reclaim your weekends and enjoy the Florida sun while the professionals oversee the lush landscaping, irrigation, and lawn care. Your monthly dues also provide seamless essentials like cable TV, trash removal, and full access to the private clubhouse and sparkling community pool. The location puts the very best of the Gulf Coast at your fingertips. You are just six miles from the sugar-crytsal sands and world-class sunsets of Anna Maria Island, with the hiking trails and kayak launches of Robinson Preserve practically in your backyard. For local recreation and social hubs, G.T. Bray Park is just moments away. Living here means immersing yourself in the authentic flavors of West Bradenton. Enjoy brunch at The Sage Biscuit Café, grab a craft pizza at Oak & Stone, or take a short drive to the historic Cortez Fishing Village for a taste of old Florida. From the boutique finds at The Shoppes of Paradise Bay to the eclectic energy of the Village of the Arts, everything you need for an inspired coastal life is within reach.
For sale
Price cut: $14.1K (8/3)
$179,900
5908 36TH AVENUE CIRCLE W, BRADENTON, FL 34209
2beds
945sqft
:
Get pre-qualified$1,635/mo
Villa
Built in 1983
0.85 Acres Lot
$-- Zestimate®
$190/sqft
$408/mo HOA
What's special
Sparkling community pool
- 280 days |
- 539 |
- 8 |
Zillow last checked:
Listing updated:
Listed by:
Cheri Mazan Castro 941-400-3777,
MICHAEL SAUNDERS & COMPANY 941-748-6300,
Kerri Dewit 941-726-9661,
MICHAEL SAUNDERS & COMPANY
Source: Stellar MLS,MLS#: A4667633 Originating MLS: Sarasota - Manatee
Originating MLS: Sarasota - Manatee
Facts & features
Interior
Bedrooms & bathrooms
- Bedrooms: 2
- Bathrooms: 2
- Full bathrooms: 2
Primary bedroom
- Features: Ceiling Fan(s), En Suite Bathroom, Built-in Closet
- Level: First
- Area: 168 Square Feet
- Dimensions: 12x14
Bedroom 2
- Features: Ceiling Fan(s), Built-in Closet
- Level: First
- Area: 144 Square Feet
- Dimensions: 12x12
Primary bathroom
- Features: Shower No Tub
- Level: First
Balcony porch lanai
- Features: No Closet
- Level: First
Kitchen
- Features: Ceiling Fan(s)
- Level: First
Living room
- Features: Ceiling Fan(s), No Closet
- Level: First
- Area: 312 Square Feet
- Dimensions: 12x26
Heating
- Central
Cooling
- Central Air
Appliances
- Included: Dishwasher, Dryer, Microwave, Range, Refrigerator, Washer
- Laundry: Inside
Features
- Ceiling Fan(s), Living Room/Dining Room Combo, Primary Bedroom Main Floor, Split Bedroom, Thermostat
- Flooring: Carpet, Parquet, Tile
- Has fireplace: No
- Common walls with other units/homes: Corner Unit,End Unit
Interior area
- Total structure area: 1,052
- Total interior livable area: 945 sqft
Video & virtual tour
Property
Parking
- Total spaces: 1
- Parking features: Assigned, Covered, Guest
- Carport spaces: 1
Features
- Levels: One
- Stories: 1
- Patio & porch: Covered, Rear Porch, Screened
- Exterior features: Sidewalk, Storage
- Spa features: In Ground
Lot
- Size: 0.85 Acres
- Residential vegetation: Trees/Landscaped
Details
- Parcel number: 5110837803
- Zoning: PDP
- Special conditions: None
Construction
Type & style
- Home type: SingleFamily
- Architectural style: Cottage,Other
- Property subtype: Villa
Materials
- Brick, Stone
- Foundation: Slab
- Roof: Shingle
Condition
- Completed
- New construction: No
- Year built: 1983
Utilities & green energy
- Sewer: Public Sewer
- Water: Public
- Utilities for property: BB/HS Internet Available, Cable Available, Electricity Connected
Community & HOA
Community
- Features: Clubhouse, Deed Restrictions, Pool
- Pet fee: $0 monthly
- Subdivision: CORDOVA VILLAS
HOA
- Has HOA: Yes
- Services included: Cable TV, Reserve Fund, Internet, Maintenance Grounds, Sewer, Trash
- HOA fee: $408 monthly
- HOA name: Alexia G/C & S Community Management Services
- HOA phone: 941-377-3419
Location
- Region: Bradenton
Financial & listing details
- Price per square foot: $190/sqft
- Tax assessed value: $174,250
- Annual tax amount: $338
- Date on market: 11/2/2025
- Cumulative days on market: 281 days
- Listing terms: Cash,Conventional
- Ownership: Condominium
- Total actual rent: 0
- Electric utility on property: Yes
- Road surface type: Paved
Estimated market value
Not available
Estimated sales range
Not available
Not available
Price history
| Date | Event | Price |
|---|---|---|
| 8/3/2026 | Price change | $179,900-7.3%$190/sqft |
Source:  Stellar MLS #A4667633 Report a problem Stellar MLS #A4667633 Report a problem | ||
| 4/20/2026 | Price change | $194,000-4.9%$205/sqft |
Source: Stellar MLS #A4667633 Report a problem | ||
| 1/31/2026 | Price change | $204,000-5.2%$216/sqft |
Source: Stellar MLS #A4667633 Report a problem | ||
| 12/15/2025 | Price change | $215,250-3.5%$228/sqft |
Source: Stellar MLS #A4667633 Report a problem | ||
| 11/2/2025 | Listed for sale | $222,999+284.5%$236/sqft |
Source: Stellar MLS #A4667633 Report a problem | ||
| 8/29/1997 | Sold | $58,000+16%$61/sqft |
Source: Public Record Report a problem | ||
| 12/4/1995 | Sold | $50,000$53/sqft |
Source: Public Record Report a problem | ||
Public tax history
| Year | Property taxes | Tax assessment |
|---|---|---|
| 2025 | $360 +6.5% | $44,565 +2.9% |
| 2024 | $338 +5.1% | $43,309 +3% |
| 2023 | $322 +6.7% | $42,048 +3% |
| 2022 | $302 +4.9% | $40,823 +3% |
| 2021 | $288 +3.3% | $39,634 +1.4% |
| 2020 | $278 +5.7% | $39,087 +2.3% |
| 2019 | $263 +4.6% | $38,208 +1.9% |
| 2018 | $252 | $37,496 +2.1% |
| 2017 | -- | $36,725 +2.1% |
| 2016 | $211 | $35,970 +0.7% |
| 2015 | $211 | $35,720 +0.8% |
| 2014 | $211 +4.2% | $35,437 +1.5% |
| 2013 | $203 +20171% | $34,913 -7% |
| 2012 | $1 | $37,541 -13.6% |
| 2011 | $1 | $43,451 -12% |
| 2010 | -- | $49,385 -22.9% |
| 2009 | $589 -23.2% | $64,067 +0.1% |
| 2008 | $767 +9.5% | $64,003 +3% |
| 2007 | $700 -4.7% | $62,139 +2.5% |
| 2006 | $734 +2.5% | $60,623 +3% |
| 2005 | $716 +4.1% | $58,857 +3% |
| 2004 | $688 +4.1% | $57,143 +1.9% |
| 2003 | $661 -43.1% | $56,078 +3% |
| 2002 | $1,162 +22.5% | $54,444 +19% |
| 2001 | $949 +133.1% | $45,751 +3.3% |
| 2000 | $407 | $44,289 |
Find assessor info on the county website
Monthly payment
Est. payment
Payment breakdown
Explore the cost of this home by adjusting the details. Changes won't be saved.Climate risks
Neighborhood: 34209
Nearby schools
GreatSchools rating
- 4/10Sea Breeze Elementary SchoolGrades: PK-5Distance: 0.7 mi
- 2/10W. D. Sugg Middle SchoolGrades: 6-8Distance: 0.1 mi
- 2/10Bayshore High SchoolGrades: 8-12Distance: 2.4 mi
Schools provided by the listing agent
- Elementary: Sea Breeze Elementary
- Middle: W.D. Sugg Middle
- High: Bayshore High
Source: Stellar MLS. This data may not be complete. We recommend contacting the local school district to confirm school assignments for this home.
- $124,2001 bd1 ba708 sqft5902 36th Avenue Cir W, Bradenton, FL 34209Off Market
- $168,5002 bd2 ba945 sqft5910 36th Avenue Cir W, Bradenton, FL 34209Off Market
- $167,1002 bd2 ba945 sqft5912 36th Avenue Cir W, Bradenton, FL 34209Off Market

- $163,8002 bd2 ba945 sqft5914 36th Avenue Cir W, Bradenton, FL 34209Off Market
- $167,8002 bd2 ba945 sqft5916 36th Avenue Cir W, Bradenton, FL 34209Off Market
- $93,5002 bd2 ba945 sqft5918 36th Avenue Cir W, Bradenton, FL 34209Sold
- $128,2001 bd1 ba708 sqft5906 36th Avenue Cir W, Bradenton, FL 34209Off Market
- $164,4002 bd1 ba970 sqft5904 36th Avenue Cir W, Bradenton, FL 34209Off Market
A local agent can set up tours, give advice and negotiate with sellers.
A local lender can help you make sure your offer is ready when you are.
Similar homes
- $169,0002 bd2 ba1k sqft3620 IRONWOOD CIRCLE #302O, BRADENTON, FL 34209For Sale

 MLS ID #A4701222, Gregory Zies, LLC, RE/MAX ALLIANCE GROUP. Stellar MLS
 - $174,9002 bd2 ba1.1k sqft3640 IRONWOOD CIRCLE #503N, BRADENTON, FL 34209For Sale
 MLS ID #TB8526275, Kimberly Cullen, COLDWELL BANKER REALTY. Stellar MLS
 - $185,0002 bd2 ba1.2k sqft1407 58TH STREET W #1407, BRADENTON, FL 34209For Sale
 MLS ID #A4696241, Stephanie Bell, FRAN MAXON REAL ESTATE. Stellar MLS
 - $199,9002 bd2 ba1.4k sqft3780 PINEBROOK CIRCLE #504, BRADENTON, FL 34209For Sale
 MLS ID #A4697022, Madeleine Advani, COLDWELL BANKER REALTY. Stellar MLS
 - $173,9002 bd2 ba1k sqft4578 RED MAPLE ROAD #904, BRADENTON, FL 34210For SaleMLS ID #A4699863, Jennifer Delbo, DALTON WADE INC. Stellar MLS
- $184,9002 bd2 ba1.1k sqft3500 EL CONQUISTADOR PARKWAY #332, BRADENTON, FL 34210For SaleMLS ID #A4701754, Jim Ahearn, NEXTHOME EXCELLENCE. Stellar MLS
- $154,0003 bd2 ba1.2k sqft6320 7TH AVENUE W, BRADENTON, FL 34209For SaleMLS ID #A4682934, Kerre Allman, MARCUS & COMPANY REALTY. Stellar MLS
- $140,0002 bd2 ba925 sqft2727 75TH STREET W #7A11, BRADENTON, FL 34209For SaleMLS ID #A4695572, Babette Paige, COLDWELL BANKER REALTY. Stellar MLS
- $169,9002 bd2 ba924 sqft305 30TH AVENUE W #A208, BRADENTON, FL 34205For SaleMLS ID #TB8487085, Angel Cookie Hill, COLDWELL BANKER REALTY. Stellar MLS
- $149,0002 bd2 ba1k sqft3680 IRONWOOD CIRCLE #202L, BRADENTON, FL 34209For SaleMLS ID #A4689327, Lee Brewer, RE/MAX ALLIANCE GROUP. Stellar MLS
- $163,0002 bd2 ba936 sqft6033 34TH STREET W #136, BRADENTON, FL 34210For SaleMLS ID #C7525435, Joseph Ciarla, ANYTIME REALTY LLC. Stellar MLS
- $162,5002 bd2 ba948 sqft6033 34TH STREET W #80, BRADENTON, FL 34210For SaleMLS ID #A4692036, Monica DeSomma, PREFERRED SHORE LLC. Stellar MLS
- $239,9002 bd2 ba1.1k sqft3980 IRONWOOD CIRCLE #206, BRADENTON, FL 34209For SaleMLS ID #A4641833, Ron Short, Jr, FINE PROPERTIES. Stellar MLS
- $169,9002 bd2 ba1.1k sqft4412 SPICEWOOD DRIVE #E, BRADENTON, FL 34208For SaleMLS ID #A4693202, Sharon Sprow, COLDWELL BANKER REALTY. Stellar MLS
- $179,9002 bd2 ba1.4k sqft123 WILD PALM DRIVE #123, BRADENTON, FL 34210For SaleMLS ID #A4698116, Rose Gumustas, MICHAEL SAUNDERS & COMPANY. Stellar MLS
- $115,0002 bd2 ba947 sqft6032 7TH AVENUE W #6032, BRADENTON, FL 34209For SaleMLS ID #A4696576, Stephanie Paxton, KW SUNCOAST. Stellar MLS
- $169,9992 bd2 ba1k sqft4802 51ST STREET W #416, BRADENTON, FL 34210For SaleMLS ID #A4696082, Joanna Petriccione, PLLC, KELLER WILLIAMS ON THE WATER S. Stellar MLS
- $215,0002 bd2 ba1.1k sqft4802 51ST STREET W #1410, BRADENTON, FL 34210For SaleMLS ID #A4699028, Lyn Breedlove, EXP REALTY LLC. Stellar MLS
- $129,9002 bd2 ba1k sqft4612 PARK ACRES DRIVE, BRADENTON, FL 34207For SaleMLS ID #A4687008, Steven Kanter, DANIELLE GLADDING & CO. REALTY. Stellar MLS
- $139,8001 bd1 ba720 sqft5310 26TH STREET W #804, BRADENTON, FL 34207For SaleMLS ID #A4702211, John Yilmaz, PREMIER PROPERTIES OF SRQ LLC. Stellar MLS
