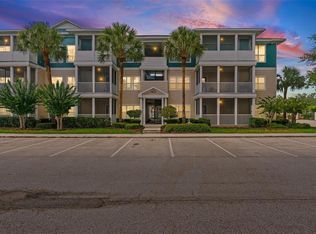
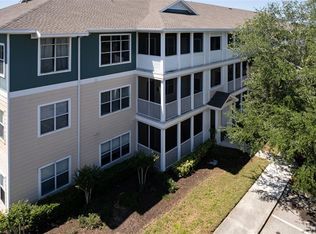
Imagine waking each morning just minutes from the sugar-sand beaches of Anna Maria Island, then returning home to your own peaceful retreat in the sought-after **Palms of Cortez**. Lovingly cared for as a vacation home, this beautifully updated 2-bedroom, 2-bath condominium reflects pride of ownership and offers the effortless Florida lifestyle so many buyers are seeking. Natural light fills the inviting living spaces, while the private screened balcony provides the perfect setting to enjoy your morning coffee, evening breeze, or quiet moments overlooking the lush surroundings. Stylish updates completed in 2021/2022—including quartz countertops, black stainless appliances, contemporary lighting, and modern ceiling fans—blend timeless finishes with everyday comfort. Beyond your front door, enjoy the convenience of maintenance-free living with resort-inspired amenities including a sparkling pool overlooking a serene pond, tennis and pickleball courts, fitness center, clubhouse, grilling areas, and playground—all within a secure, gated, pet-friendly community. Ideally located near IMG Academy, State College of Florida, SRQ Airport, exceptional dining, shopping, and healthcare, this home offers more than a place to live—it offers the Florida lifestyle you've been dreaming about. One visit and you'll understand why so many choose to call The Palms of Cortez home.
For sale
$215,000
4802 51ST STREET W #1410, BRADENTON, FL 34210
2beds
1,132sqft
:
Get pre-qualified$1,914/mo
Condominium
Built in 2002
-- sqft lot
$-- Zestimate®
$190/sqft
$461/mo HOA
What's special
Modern ceiling fansQuartz countertopsContemporary lightingBlack stainless appliancesLush surroundingsPrivate screened balcony
- 24 days |
- 414 |
- 31 |
Likely to sell faster than
Zillow last checked:
Listing updated:
Listed by:
Lyn Breedlove 941-544-0399,
EXP REALTY LLC 888-883-8509
Source: Stellar MLS,MLS#: A4699028 Originating MLS: Sarasota - Manatee
Originating MLS: Sarasota - Manatee
Facts & features
Interior
Bedrooms & bathrooms
- Bedrooms: 2
- Bathrooms: 2
- Full bathrooms: 2
Primary bedroom
- Features: En Suite Bathroom, Exhaust Fan, Walk-In Closet(s)
- Level: First
- Area: 215.04 Square Feet
- Dimensions: 12.8x16.8
Bedroom 2
- Features: Walk-In Closet(s)
- Level: First
- Area: 190.43 Square Feet
- Dimensions: 13.7x13.9
Dining room
- Level: First
- Area: 183.3 Square Feet
- Dimensions: 19.5x9.4
Kitchen
- Level: First
- Area: 76.23 Square Feet
- Dimensions: 8.11x9.4
Living room
- Level: First
- Area: 208 Square Feet
- Dimensions: 16x13
Heating
- Central
Cooling
- Central Air
Appliances
- Included: Dishwasher, Disposal, Dryer, Electric Water Heater, Range Hood, Refrigerator, Washer
- Laundry: Inside, Laundry Room
Features
- Ceiling Fan(s), Open Floorplan, Split Bedroom, Stone Counters, Thermostat
- Flooring: Carpet, Tile
- Doors: Outdoor Grill
- Windows: Window Treatments
- Has fireplace: No
Interior area
- Total structure area: 1,264
- Total interior livable area: 1,132 sqft
Video & virtual tour
Property
Features
- Levels: One
- Stories: 1
- Exterior features: Outdoor Grill, Playground, Private Entrance, Sidewalk, Storage, Tennis Court(s)
Lot
- Size: 39.01 Acres
Details
- Parcel number: 5165825209
- Zoning: PDP
- Special conditions: None
Construction
Type & style
- Home type: Condo
- Property subtype: Condominium
Materials
- Vinyl Siding
- Foundation: Slab
- Roof: Shingle
Condition
- New construction: No
- Year built: 2002
Utilities & green energy
- Sewer: Public Sewer
- Water: Public
- Utilities for property: Cable Available, Electricity Connected, Sewer Connected, Street Lights, Water Connected
Community & HOA
Community
- Features: Buyer Approval Required, Clubhouse, Community Mailbox, Fitness Center, Gated Community - No Guard, Playground, Pool, Sidewalks, Tennis Court(s)
- Security: Fire Sprinkler System, Gated Community
- Pet fee: $0 monthly
- Subdivision: THE PALMS OF CORTEZ
HOA
- Has HOA: No
- Services included: Common Area Taxes, Community Pool, Reserve Fund, Insurance, Maintenance Grounds, Manager, Pest Control
- HOA fee: $461 monthly
- HOA name: Castle Management
- HOA phone: 941-795-7470
Location
- Region: Bradenton
Financial & listing details
- Price per square foot: $190/sqft
- Tax assessed value: $178,500
- Annual tax amount: $3,038
- Date on market: 7/5/2026
- Cumulative days on market: 24 days
- Listing terms: Cash,Conventional
- Ownership: Condominium
- Total actual rent: 0
- Electric utility on property: Yes
- Road surface type: Concrete
Estimated market value
Not available
Estimated sales range
Not available
Not available
Price history
| Date | Event | Price |
|---|---|---|
| 7/5/2026 | Listed for sale | $215,000+290.9%$190/sqft |
Source: eXp Realty #A4699028 Report a problem | ||
| 11/24/2010 | Sold | $55,000-26.7%$49/sqft |
Source: Stellar MLS #M574716 Report a problem | ||
| 9/17/2010 | Listed for sale | $75,000-34.8%$66/sqft |
Source: Wagner Realty #M574716 Report a problem | ||
| 8/13/2010 | Listing removed | $115,000$102/sqft |
Source: Wagner Realty #M574716 Report a problem | ||
| 5/22/2010 | Price change | $115,000-14.8%$102/sqft |
Source: Wagner Realty #M574716 Report a problem | ||
| 10/19/2009 | Listed for sale | $135,000-29.5%$119/sqft |
Source: Wagner Realty #M574716 Report a problem | ||
| 8/18/2005 | Sold | $191,500$169/sqft |
Source: Public Record Report a problem | ||
Public tax history
| Year | Property taxes | Tax assessment |
|---|---|---|
| 2025 | $3,038 -4.1% | $157,977 +10% |
| 2024 | $3,167 +7.9% | $143,615 +10% |
| 2023 | $2,935 +17% | $130,559 +10% |
| 2022 | $2,508 +14.9% | $118,690 +10% |
| 2021 | $2,183 +7.9% | $107,900 +10% |
| 2020 | $2,022 +4.9% | $98,091 +10% |
| 2019 | $1,927 | $89,174 -15.1% |
| 2018 | $1,927 +6.5% | $105,000 +7.9% |
| 2017 | $1,809 +54% | $97,300 +20% |
| 2016 | $1,175 | $81,100 +10% |
| 2015 | $1,175 | $73,748 +17.4% |
| 2014 | $1,175 +14.2% | $62,817 +24.8% |
| 2013 | $1,029 +102845% | $50,335 +10% |
| 2012 | $1 | $45,759 -1% |
| 2011 | $1 | $46,221 -15% |
| 2010 | -- | $54,400 -28.6% |
| 2009 | $1,471 -40.2% | $76,144 -42% |
| 2008 | $2,460 -13.5% | $131,283 -13% |
| 2007 | $2,844 -8.6% | $150,900 |
| 2006 | $3,110 | $150,900 |
Find assessor info on the county website
Monthly payment
Est. payment
Payment breakdown
Explore the cost of this home by adjusting the details. Changes won't be saved.Climate risks
Neighborhood: 34210
Nearby schools
GreatSchools rating
- 4/10Sea Breeze Elementary SchoolGrades: PK-5Distance: 1.3 mi
- 2/10W. D. Sugg Middle SchoolGrades: 6-8Distance: 0.7 mi
- 2/10Bayshore High SchoolGrades: 8-12Distance: 1.7 mi
Schools provided by the listing agent
- Elementary: Sea Breeze Elementary
- Middle: W.D. Sugg Middle
- High: Bayshore High
Source: Stellar MLS. This data may not be complete. We recommend contacting the local school district to confirm school assignments for this home.
- $1,5002 bd2 ba1k sqft4802 51st St W APT 102, Bradenton, FL 34210For Rent

- $149,9002 bd1 ba1k sqft4802 51st St W APT 214, Bradenton, FL 34210For Sale
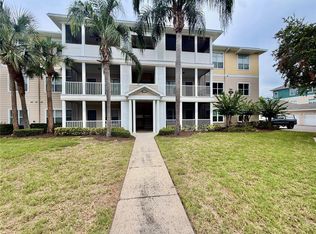
- $1,5002 bd2 ba1k sqft4802 51st St W APT 409, Bradenton, FL 34210For Rent
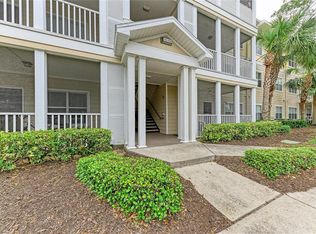
- $184,9992 bd2 ba1k sqft4802 51st St W APT 416, Bradenton, FL 34210For Sale
- $1,7002 bd2 ba1k sqft4802 51st St W APT 423, Bradenton, FL 34210For Rent
- $137,3231 bd1 ba794 sqft4802 51st St W APT 510, Bradenton, FL 34210For Sale
- $1,3501 bd1 ba794 sqft4802 51st St W APT 602, Bradenton, FL 34210For Rent
- $135,0001 bd1 ba794 sqft4802 51st St W APT 622, Bradenton, FL 34210For Sale
A local agent can set up tours, give advice and negotiate with sellers.
A local lender can help you make sure your offer is ready when you are.
Similar homes
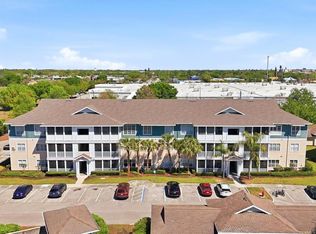
- $219,0002 bd2 ba1.1k sqft4802 51ST STREET W #1010, BRADENTON, FL 34210For Sale
 MLS ID #A4687160, Jim McElhinney, COLDWELL BANKER REALTY. Stellar MLS
 - $195,0002 bd2 ba1.1k sqft4802 51ST STREET W #1015, BRADENTON, FL 34210For Sale
 MLS ID #A4691150, Mike Rosario, CENTURY 21 ROSEBAY. Stellar MLS
 - $169,9992 bd1 ba1k sqft4802 51ST STREET W #1311, BRADENTON, FL 34210For Sale
 MLS ID #A4696079, Joanna Petriccione, PLLC, KELLER WILLIAMS ON THE WATER S. Stellar MLS
 - $170,0002 bd1 ba1k sqft4802 51ST STREET W #903, BRADENTON, FL 34210For Sale
 MLS ID #TB8513263, Youline Silgnena, COLDWELL BANKER REALTY. Stellar MLS
 - $199,5002 bd2 ba1k sqft4802 51ST STREET W #1421, BRADENTON, FL 34210For SaleMLS ID #A4687810, Karie Gorgone, WAGNER REALTY. Stellar MLS
- $184,9992 bd2 ba1k sqft4802 51ST STREET W #416, BRADENTON, FL 34210For SaleMLS ID #A4696082, Joanna Petriccione, PLLC, KELLER WILLIAMS ON THE WATER S. Stellar MLS
- $169,0002 bd2 ba1.2k sqft5400 34TH STREET W #D11, BRADENTON, FL 34210For SaleMLS ID #A4689274, Helaine Giddens, FINE PROPERTIES. Stellar MLS
- $230,0002 bd3 ba1.4k sqft3715 45TH TERRACE W #103, BRADENTON, FL 34210For SaleMLS ID #A4680980, Vincent Vizzaccaro, PA, FINE PROPERTIES. Stellar MLS
- $199,9002 bd2 ba1.4k sqft3780 PINEBROOK CIRCLE #504, BRADENTON, FL 34209For SaleMLS ID #A4697022, Madeleine Advani, COLDWELL BANKER REALTY. Stellar MLS
- $175,0002 bd2 ba1.1k sqft9917 DESOTO COURT #9917, BRADENTON, FL 34210For SaleMLS ID #A4698051, Amber Weimann, FINE PROPERTIES. Stellar MLS
- $218,5002 bd3 ba1.4k sqft3505 45TH TERRACE W #105, BRADENTON, FL 34210For SaleMLS ID #A4673981, Shandra Holbrook, DALTON WADE INC. Stellar MLS
- $149,9001 bd1 ba794 sqft4802 51ST STREET W #1903, BRADENTON, FL 34210For SaleMLS ID #A4696807, Cole Frederick, KELLER WILLIAMS ON THE WATER S. Stellar MLS
- $139,6552 bd2 ba912 sqft3609 59TH AVENUE W #3609, BRADENTON, FL 34210For SaleMLS ID #A4699948, Gail Robinson, BAYSHORE REALTY INC. Stellar MLS
- $162,5002 bd2 ba948 sqft6033 34TH STREET W #80, BRADENTON, FL 34210For SaleMLS ID #A4692036, Monica DeSomma, PREFERRED SHORE LLC. Stellar MLS
- $234,5002 bd2 ba1.2k sqft3007 LIVE OAK LANE #34, PALMETTO, FL 34221For SaleMLS ID #A4699629, Dave Samler, WAGNER REALTY. Stellar MLS
- $163,0002 bd2 ba936 sqft6033 34TH STREET W #136, BRADENTON, FL 34210For SaleMLS ID #C7525435, Joseph Ciarla, ANYTIME REALTY LLC. Stellar MLS
- $189,0002 bd2 ba1.2k sqft1407 58TH STREET W #1407, BRADENTON, FL 34209For SaleMLS ID #A4696241, Stephanie Bell, FRAN MAXON REAL ESTATE. Stellar MLS
- $295,0003 bd2 ba1.4k sqft609 WOODLAWN DRIVE, BRADENTON, FL 34210For SaleMLS ID #A4694156, Mara Gilmore, CAPOZELLA REAL ESTATE. Stellar MLS
- $209,9003 bd3 ba1.2k sqft335 CAPE HARBOUR LOOP #108, BRADENTON, FL 34212For SaleMLS ID #A4692717, John Yilmaz, PREMIER PROPERTIES OF SRQ LLC. Stellar MLS
- $118,9002 bd2 ba912 sqft3774 59TH AVENUE W #3774, BRADENTON, FL 34210For SaleMLS ID #A4697824, Scott Godfrey, BRIGHT REALTY. Stellar MLS
