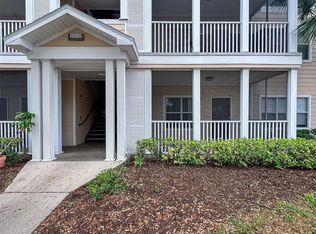
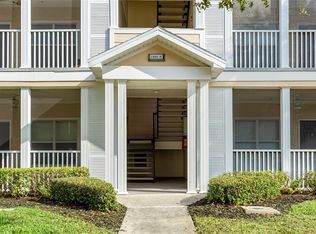
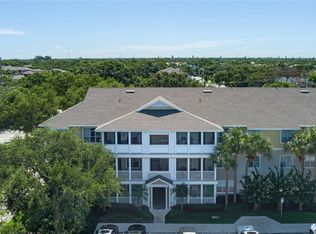
JUST REDUCED, by motivated Seller. Discover this completely renovated, second-floor oasis in the highly desirable gated community of The Palms of Cortez. This 2-bedroom, 2-bathroom condo has been transformed from top to bottom, offering peace of mind with an A/C and Water Heater only two years old, plus all-new roofs across the community. Modern elegance shines through all tile flooring and a freshly painted interior. The stunning kitchen is a true showpiece, featuring beautiful new countertops, new cabinets, and new stainless steel appliances. Both bathrooms have been fully updated with new vanities and contemporary lighting, while upgraded electrical fixtures and hardware throughout the home provide a polished finish. Enjoy the ultimate Florida lifestyle with low HOA fees and resort-style amenities, including a community pool, fitness center, playground, and tennis courts. Ideally located, you are just ten minutes from the world-renowned beaches of Anna Maria Island, a short commute to two major airports, and in close proximity to a vibrant dining scene and theatre districts.
For sale
$219,000
4802 51ST STREET W #1010, BRADENTON, FL 34210
2beds
1,132sqft
Condominium
Built in 2002
-- sqft lot
$-- Zestimate®
$193/sqft
$442/mo HOA
What's special
Tennis courtsCompletely renovated second-floor oasisFreshly painted interiorContemporary lightingCommunity poolBeautiful new countertopsNew cabinets
- 211 days
- 100
- 11
Zillow last checked:
Listing updated:
Listed by:
Jim McElhinney 941-773-1199,
COLDWELL BANKER REALTY 941-907-1033
Source: Stellar MLS,MLS#: A4687160 Originating MLS: Sarasota - Manatee
Originating MLS: Sarasota - Manatee
Facts & features
Interior
Bedrooms & bathrooms
- Bedrooms: 2
- Bathrooms: 2
- Full bathrooms: 2
Rooms
- Room types: Utility Room
Primary bedroom
- Features: Ceiling Fan(s), Walk-In Closet(s)
- Level: Second
Bedroom 2
- Features: Ceiling Fan(s), Walk-In Closet(s)
- Level: Second
Balcony porch lanai
- Features: Ceiling Fan(s), Storage Closet
- Level: Second
Dining room
- Features: Ceiling Fan(s), No Closet
- Level: Second
Kitchen
- Features: No Closet
- Level: Second
Living room
- Features: Ceiling Fan(s), Coat Closet
- Level: Second
Heating
- Central, Electric
Cooling
- Central Air
Appliances
- Included: Dishwasher, Disposal, Dryer, Electric Water Heater, Microwave, Range, Refrigerator, Washer
- Laundry: Electric Dryer Hookup, Inside, Laundry Room, Washer Hookup
Features
- Ceiling Fan(s), Crown Molding, High Ceilings, Living Room/Dining Room Combo, Open Floorplan, Split Bedroom, Walk-In Closet(s)
- Flooring: Ceramic Tile
- Doors: Outdoor Grill
- Windows: Window Treatments
- Has fireplace: No
Interior area
- Total structure area: 1,264
- Total interior livable area: 1,132 sqft
Video & virtual tour
Property
Parking
- Parking features: Open
- Has uncovered spaces: Yes
Features
- Levels: One
- Stories: 1
- Exterior features: Irrigation System, Lighting, Outdoor Grill, Playground, Sidewalk, Storage, Tennis Court(s)
- Waterfront features: Lake
Lot
- Size: 39.01 Acres
Details
- Parcel number: 5165820409
- Zoning: PDP
- Special conditions: None
Construction
Type & style
- Home type: Condo
- Property subtype: Condominium
Materials
- Block, HardiPlank Type, Wood Frame
- Foundation: Slab
- Roof: Shingle
Condition
- Completed
- New construction: No
- Year built: 2002
Utilities & green energy
- Sewer: Public Sewer
- Water: Canal/Lake For Irrigation
- Utilities for property: Cable Available, Electricity Connected, Public, Sewer Connected, Sprinkler Recycled, Street Lights, Water Connected
Community & HOA
Community
- Features: Lake, Association Recreation - Owned, Buyer Approval Required, Clubhouse, Community Mailbox, Deed Restrictions, Fitness Center, Gated Community - No Guard, Irrigation-Reclaimed Water, Playground, Pool, Sidewalks, Tennis Court(s)
- Pet fee: $0 monthly
- Subdivision: THE PALMS OF CORTEZ
HOA
- Has HOA: Yes
- Amenities included: Clubhouse, Fitness Center, Gated, Laundry, Maintenance, Playground, Pool, Tennis Court(s)
- Services included: Community Pool, Reserve Fund, Insurance, Maintenance Structure, Maintenance Grounds, Maintenance Repairs, Manager, Pest Control, Pool Maintenance, Private Road, Trash
- HOA fee: $442 monthly
- HOA name: David Chandler
- HOA phone: 941-795-7470
Location
- Region: Bradenton
Financial & listing details
- Price per square foot: $193/sqft
- Tax assessed value: $178,500
- Annual tax amount: $3,286
- Date on market: 3/26/2026
- Cumulative days on market: 709 days
- Listing terms: Cash,Conventional
- Ownership: Condominium
- Total actual rent: 0
- Electric utility on property: Yes
- Road surface type: Asphalt
Estimated market value
Not available
Estimated sales range
Not available
Not available
Price history
| Date | Event | Price |
|---|---|---|
| 4/22/2026 | Price change | $219,000-2.7%$193/sqft |
Source:  Stellar MLS #A4687160 Report a problem Stellar MLS #A4687160 Report a problem | ||
| 3/26/2026 | Listed for sale | $225,000$199/sqft |
Source: Stellar MLS #A4687160 Report a problem | ||
| 3/13/2026 | Listing removed | $225,000$199/sqft |
Source: Stellar MLS #A4627381 Report a problem | ||
| 1/29/2026 | Listed for sale | $225,000-2.2%$199/sqft |
Source: Stellar MLS #A4627381 Report a problem | ||
| 7/14/2025 | Price change | $230,000-7.6%$203/sqft |
Source: Stellar MLS #A4627381 Report a problem | ||
| 5/21/2025 | Price change | $249,000-3.9%$220/sqft |
Source: Stellar MLS #A4627381 Report a problem | ||
| 2/13/2025 | Price change | $259,000-3.7%$229/sqft |
Source: Stellar MLS #A4627381 Report a problem | ||
| 12/13/2024 | Price change | $269,000-3.6%$238/sqft |
Source: Stellar MLS #A4627381 Report a problem | ||
| 10/30/2024 | Listed for sale | $279,000-7%$246/sqft |
Source: Stellar MLS #A4627381 Report a problem | ||
| 7/11/2024 | Listing removed | $299,900$265/sqft |
Source: Stellar MLS #A4600449 Report a problem | ||
| 3/11/2024 | Listing removed | -- |
Source: Stellar MLS #A4600449 Report a problem | ||
| 2/22/2024 | Listed for sale | $299,900+149.9%$265/sqft |
Source: Stellar MLS #A4600449 Report a problem | ||
| 5/25/2016 | Sold | $120,000-7.6%$106/sqft |
Source: Stellar MLS #A4146715 Report a problem | ||
| 5/10/2016 | Listed for sale | $129,900$115/sqft |
Source: WORLDONE REALTY #A4146715 Report a problem | ||
| 3/15/2016 | Pending sale | $129,900$115/sqft |
Source: WORLDONE REALTY #A4146715 Report a problem | ||
| 3/2/2016 | Price change | $129,900-3.8%$115/sqft |
Source: WORLDONE REALTY #A4146715 Report a problem | ||
| 2/22/2016 | Listed for sale | $135,000+36.4%$119/sqft |
Source: WORLDONE REALTY #A4146715 Report a problem | ||
| 8/11/2014 | Sold | $99,000$87/sqft |
Source: Stellar MLS #M5900976 Report a problem | ||
| 7/27/2014 | Listed for sale | $99,000-45.8%$87/sqft |
Source: O'STEEN GROUP INC (266509020) #M5900976 Report a problem | ||
| 8/17/2005 | Sold | $182,500$161/sqft |
Source: Public Record Report a problem | ||
Public tax history
| Year | Property taxes | Tax assessment |
|---|---|---|
| 2025 | $3,286 +65.9% | $178,500 +32% |
| 2024 | $1,981 +6.7% | $135,237 +6.9% |
| 2023 | $1,856 +8.2% | $126,487 +6.8% |
| 2022 | $1,715 +10.6% | $118,430 +6.7% |
| 2021 | $1,550 +4.4% | $111,005 +4% |
| 2020 | $1,485 -0.3% | $106,780 +1.1% |
| 2019 | $1,490 | $105,616 +3.4% |
| 2018 | $1,490 +3.2% | $102,172 +5% |
| 2017 | $1,445 +22.9% | $97,300 +20% |
| 2016 | $1,175 | $81,100 +10% |
| 2015 | $1,175 | $73,748 +17.4% |
| 2014 | $1,175 +14.2% | $62,817 +24.8% |
| 2013 | $1,029 +102845% | $50,335 +10% |
| 2012 | $1 | $45,759 -1% |
| 2011 | $1 | $46,221 -15% |
| 2010 | -- | $54,400 -28.6% |
| 2009 | $1,471 -40.2% | $76,144 -42% |
| 2008 | $2,460 -13.5% | $131,283 -13% |
| 2007 | $2,844 -8.6% | $150,900 |
| 2006 | $3,110 | $150,900 |
Find assessor info on the county website
Monthly payment
Est. payment
Payment breakdown
Explore the cost of this home by adjusting the details. Changes won't be saved.Climate risks
Neighborhood: 34210
Nearby schools
Schools provided by the listing agent
- Elementary: Sea Breeze Elementary
- Middle: W.D. Sugg Middle
- High: Bayshore High
Source: Stellar MLS. This data may not be complete. We recommend contacting the local school district to confirm school assignments for this home.

Similar homes
- $199,5002 bd2 ba1.1k sqft4802 51ST STREET W #1410, BRADENTON, FL 34210For Sale
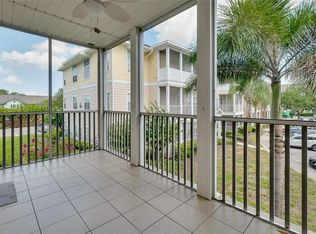
 MLS ID #A4699028, Lyn Breedlove, EXP REALTY LLC. Stellar MLS
 - $229,0002 bd1 ba1k sqft4802 51ST STREET W #1801, BRADENTON, FL 34210For Sale
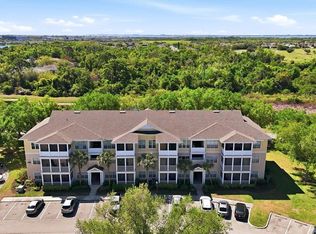 MLS ID #A4687157, Jim McElhinney, COLDWELL BANKER REALTY. Stellar MLS
 - $185,0002 bd2 ba1.1k sqft4802 51ST STREET W #1015, BRADENTON, FL 34210For Sale
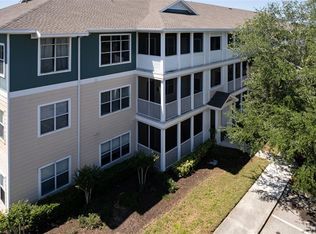 MLS ID #A4691150, Mike Rosario, CENTURY 21 ROSEBAY. Stellar MLS
 - $160,0002 bd1 ba1k sqft4802 51ST STREET W #903, BRADENTON, FL 34210For Sale
 MLS ID #TB8513263, Youline Silgnena, COLDWELL BANKER REALTY. Stellar MLS
 - $222,0003 bd3 ba1.2k sqft3511 45TH TERRACE W #108, BRADENTON, FL 34210For SaleMLS ID #A4704220, Adam Cuffaro, MICHAEL SAUNDERS & COMPANY. Stellar MLS
- $249,0002 bd2 ba1k sqft9821 HERNANDO COURT, BRADENTON, FL 34210For SaleMLS ID #A4697587, Anna Kwasnik, EXP REALTY LLC. Stellar MLS
- $314,9003 bd2 ba1.3k sqft7321 SKYBIRD ROAD #397, BRADENTON, FL 34209For SaleMLS ID #A4708064, Joe Murphy, COLDWELL BANKER REALTY. Stellar MLS
- $250,0002 bd2 ba1.3k sqft7133 CEDAR HOLLOW CIRCLE #22-102, BRADENTON, FL 34203For SaleMLS ID #A4709434, Paula Mapp, MAPP REALTY & INVESTMENT CO. Stellar MLS
- $210,0002 bd2 ba1k sqft1206 58TH STREET W, BRADENTON, FL 34209For SaleMLS ID #A4704330, Jennifer Flores, PLLC, LESLIE WELLS REALTY, INC.. Stellar MLS
- $174,9002 bd2 ba1.2k sqft4550 PINEBROOK CIR #506, BRADENTON, FL 34209For SaleMLS ID #A4695709, Amber Isaac, SALTY MERMAID REAL ESTATE LLC. Stellar MLS
- $139,9001 bd1 ba794 sqft4802 51ST STREET W #1903, BRADENTON, FL 34210For SaleMLS ID #A4696807, Cole Frederick, KELLER WILLIAMS ON THE WATER S. Stellar MLS
- $153,0002 bd2 ba936 sqft6033 34TH STREET W #136, BRADENTON, FL 34210For SaleMLS ID #C7525435, Joseph Ciarla, ANYTIME REALTY LLC. Stellar MLS
- $245,0002 bd2 ba1.3k sqft7542 MARSH ORCHID CIRCLE #7542, BRADENTON, FL 34203For SaleMLS ID #A4708724, Rebekah Boudrie, BOUDRIE REAL ESTATE GROUP INC. Stellar MLS
- $285,0003 bd2 ba1.5k sqft6462 WILD OAK BAY BOULEVARD #244, BRADENTON, FL 34210For SaleMLS ID #A4703779, Steve Prescott, BRIGHT REALTY. Stellar MLS
- $219,9993 bd3 ba1.2k sqft208 CAPE HARBOUR LOOP #108, BRADENTON, FL 34212For SaleMLS ID #A4694091, Ryan Miller, HARRY ROBBINS ASSOC INC. Stellar MLS
- $198,9002 bd2 ba1.2k sqft4550 PINEBROOK CIRCLE #106, BRADENTON, FL 34209For SaleMLS ID #A4697616, Julie Oliszewski, WAGNER REALTY. Stellar MLS
- $250,0002 bd2 ba1.3k sqft6870 FAIRVIEW TERRACE, BRADENTON, FL 34203For SaleMLS ID #A4698758, Lynda Wagner, WAGNER REALTY. Stellar MLS
- $199,0002 bd2 ba1.3k sqft6904 DREWRYS BLUFF #807, BRADENTON, FL 34203For SaleMLS ID #A4703547, Caleb Imperato, EXIT KING REALTY. Stellar MLS
- $240,0002 bd2 ba1.3k sqft7343 FOUNTAIN PALM CIRCLE #na, BRADENTON, FL 34203For SaleMLS ID #A4692532, Jana Gouwens, PREFERRED SHORE LLC. Stellar MLS
- $289,0003 bd2 ba1.2k sqft4015 OVERTURE CIRCLE #314, BRADENTON, FL 34209For SaleMLS ID #A4691417, Beth Beckert, THE KEYES COMPANY - SARASOTA. Stellar MLS
