Virtually Staged. MOTIVATED SELLER, BRING ALL OFFERS! Welcome to resort-style living at The Palms of Cortez, a gated community ideally located in the heart of West Bradenton just minutes from the Gulf beaches. This well-maintained 1st floor, 2-bedroom, 2-bathroom condo features a spacious open-concept floor plan. With a bright living and dining area that flows seamlessly into the kitchen—perfect for everyday living or entertaining. The split-bedroom layout provides added privacy, with the primary suite offering a walk-in closet and en-suite bath, while the second bedroom is conveniently located near the guest bath. The guest room is also complete with a walk-in closet. Just outside the front door you'll find a spacious and screened in front porch, perfect for winding down in the evenings or waking up in the mornings. Residents enjoy access to an impressive array of amenities including a resort-style swimming pool, clubhouse, fitness center, tennis courts, playground, and scenic walking areas within the beautifully maintained gated community. Conveniently located near shopping, dining, IMG Academy, State College of Florida, and the world-renowned beaches of Anna Maria Island, this property offers excellent potential as a primary residence, seasonal getaway, or investment opportunity. Enjoy low-maintenance Florida living in one of West Bradenton’s most desirable condo communities. Come see for yourself today!
Sold for $140,000
Zestimate®
$140,000
4802 51st St W APT 1014, Bradenton, FL 34210
2beds
1,048sqft
Condominium
Built in 2002
-- sqft lot
$140,000 Zestimate®
$134/sqft
$1,576 Estimated rent
Home value
$140,000
$132,000 - $148,000
$1,576/mo
Zestimate® history
Owner options
List your home for rent
$1,576/mo
Rent Zestimate®
Find your next renter with Zillow Rental Manager. Plus, with online applications, you can quickly screen prospective tenants – for free.
$1,576/mo
Rent Zestimate®
Refinance and save
$1,459/mo
Est. payment
Refinancing to a lower rate could help reduce your monthly payments and save thousands over the life of the loan.
$1,459/mo
Est. payment
Explore your selling options
Work with a Zillow partner agent
Leverage their expertise and Zillow's premium Showcase listings to get your home seen by more buyers.
Get startedList with your own agent
Get your home in front of millions of buyers by listing it on Zillow.
Learn how to do itSell it yourself
Take full control of how buyers see your home on Zillow by listing For Sale by Owner (FSBO).
List your homeWhat's special
Gated communityBeautifully maintained gated communityResort-style swimming poolTennis courtsSplit-bedroom layoutSpacious open-concept floor planFitness center
Zillow last checked:
Listing updated:
Listed by:
Michael Cook 941-704-9432,
FINE PROPERTIES 941-782-0000
Bought with:
Michael Cook, 3493100
FINE PROPERTIES
Source: Stellar MLS,MLS#: A4686234 Originating MLS: Sarasota - Manatee
Originating MLS: Sarasota - Manatee
Facts & features
Interior
Bedrooms & bathrooms
- Bedrooms: 2
- Bathrooms: 2
- Full bathrooms: 2
Rooms
- Room types: Utility Room
Primary bedroom
- Features: Ceiling Fan(s), Walk-In Closet(s)
- Level: First
- Area: 143 Square Feet
- Dimensions: 11x13
Bedroom 2
- Features: Ceiling Fan(s), Walk-In Closet(s)
- Level: First
- Area: 143 Square Feet
- Dimensions: 11x13
Balcony porch lanai
- Features: Storage Closet
- Level: First
- Area: 255 Square Feet
- Dimensions: 15x17
Dinette
- Level: First
- Area: 60 Square Feet
- Dimensions: 10x6
Kitchen
- Level: First
- Area: 200 Square Feet
- Dimensions: 10x20
Laundry
- Level: First
- Area: 16 Square Feet
- Dimensions: 4x4
Living room
- Features: Ceiling Fan(s)
- Level: First
- Area: 182 Square Feet
- Dimensions: 14x13
Heating
- Central, Electric
Cooling
- Central Air
Appliances
- Included: Disposal, Electric Water Heater, Range, Refrigerator
- Laundry: Electric Dryer Hookup, Inside, Laundry Closet, Washer Hookup
Features
- Ceiling Fan(s), Open Floorplan, Split Bedroom, Thermostat, Walk-In Closet(s)
- Flooring: Carpet, Linoleum
- Doors: Outdoor Kitchen, Outdoor Shower
- Windows: Window Treatments
- Has fireplace: No
Interior area
- Total structure area: 1,180
- Total interior livable area: 1,048 sqft
Property
Features
- Levels: One
- Stories: 1
- Patio & porch: Covered, Front Porch, Screened
- Exterior features: Outdoor Kitchen, Outdoor Shower, Playground, Sidewalk, Storage, Tennis Court(s)
- Has view: Yes
- View description: Trees/Woods
Lot
- Residential vegetation: Fruit Trees, Mature Landscaping, Oak Trees, Trees/Landscaped, Wooded
Details
- Parcel number: 5165820609
- Zoning: PDP
- Special conditions: None
Construction
Type & style
- Home type: Condo
- Architectural style: Other
- Property subtype: Condominium
Materials
- Block, Stucco
- Foundation: Slab
- Roof: Shingle
Condition
- Completed
- New construction: No
- Year built: 2002
Utilities & green energy
- Sewer: Public Sewer
- Water: Public
- Utilities for property: Cable Connected, Electricity Connected, Fiber Optics, Sewer Connected, Water Connected
Community & HOA
Community
- Features: Association Recreation - Owned, Buyer Approval Required, Clubhouse, Community Mailbox, Deed Restrictions, Fitness Center, Gated Community - No Guard, Playground, Pool, Tennis Court(s)
- Pet fee: $0 monthly
- Subdivision: THE PALMS OF CORTEZ
HOA
- Has HOA: No
- Amenities included: Clubhouse, Fitness Center, Gated, Playground, Pool, Tennis Court(s)
- Services included: Community Pool, Insurance, Maintenance Grounds, Manager, Pest Control, Pool Maintenance, Recreational Facilities, Security, Trash
- HOA fee: $462 monthly
- HOA name: Castle Management / Beth Hendrix
- HOA phone: 941-795-7470
Location
- Region: Bradenton
Financial & listing details
- Price per square foot: $134/sqft
- Tax assessed value: $164,050
- Annual tax amount: $2,840
- Date on market: 3/18/2026
- Cumulative days on market: 64 days
- Listing terms: Cash,Conventional
- Ownership: Condominium
- Total actual rent: 0
- Electric utility on property: Yes
- Road surface type: Paved
Price history
| Date | Event | Price |
|---|---|---|
| 7/2/2026 | Sold | $140,000-6.6%$134/sqft |
Source:  Stellar MLS #A4686234 Report a problem Stellar MLS #A4686234 Report a problem | ||
| 5/30/2026 | Pending sale | $149,900$143/sqft |
Source: Stellar MLS #A4686234 Report a problem | ||
| 5/23/2026 | Price change | $149,900-6.3%$143/sqft |
Source: Stellar MLS #A4686234 Report a problem | ||
| 5/1/2026 | Price change | $159,900-3%$153/sqft |
Source: Stellar MLS #A4686234 Report a problem | ||
| 4/24/2026 | Price change | $164,900-2.9%$157/sqft |
Source: Stellar MLS #A4686234 Report a problem | ||
| 4/10/2026 | Listed for sale | $169,900$162/sqft |
Source: Stellar MLS #A4686234 Report a problem | ||
| 4/2/2026 | Pending sale | $169,900$162/sqft |
Source: Stellar MLS #A4686234 Report a problem | ||
| 3/18/2026 | Listed for sale | $169,900+107.2%$162/sqft |
Source: Stellar MLS #A4686234 Report a problem | ||
| 11/12/2024 | Listing removed | $1,600$2/sqft |
Source: Zillow Rentals Report a problem | ||
| 10/29/2024 | Listed for rent | $1,600+46.1%$2/sqft |
Source: Zillow Rentals Report a problem | ||
| 9/21/2017 | Listing removed | $1,095$1/sqft |
Source: Zillow Rental Network Report a problem | ||
| 9/6/2017 | Price change | $1,095-8.4%$1/sqft |
Source: Zillow Rental Network Report a problem | ||
| 6/18/2017 | Listed for rent | $1,195$1/sqft |
Source: Zillow Rental Network Report a problem | ||
| 7/24/2008 | Sold | $82,000-18.8%$78/sqft |
Source: Public Record Report a problem | ||
| 3/7/2008 | Sold | $101,000$96/sqft |
Source: Public Record Report a problem | ||
Public tax history
| Year | Property taxes | Tax assessment |
|---|---|---|
| 2025 | $2,841 -4.1% | $149,255 +10% |
| 2024 | $2,963 +8.3% | $135,686 +10% |
| 2023 | $2,736 +17.1% | $123,351 +10% |
| 2022 | $2,337 +14.7% | $112,137 +10% |
| 2021 | $2,038 +5.5% | $101,943 +10% |
| 2020 | $1,932 +4.8% | $92,675 +10% |
| 2019 | $1,843 | $84,250 -17.4% |
| 2018 | $1,843 +6.5% | $102,000 +14.8% |
| 2017 | $1,730 +55.9% | $88,850 +16% |
| 2016 | $1,110 | $76,600 +10% |
| 2015 | $1,110 | $69,628 +17.5% |
| 2014 | $1,110 +14.1% | $59,281 +24.7% |
| 2013 | $973 +97163% | $47,557 +10% |
| 2012 | $1 | $43,234 -1% |
| 2011 | $1 | $43,671 -15% |
| 2010 | -- | $51,400 -31.1% |
| 2009 | $1,441 -40.2% | $74,631 -42% |
| 2008 | $2,411 -13.5% | $128,673 -13% |
| 2007 | $2,787 -8.6% | $147,900 |
| 2006 | $3,048 | $147,900 |
Find assessor info on the county website
Neighborhood: 34210
Nearby homes
- $209,9003 bd2 ba1.2k sqft4802 51st St W APT 812, Bradenton, FL 34210For Sale

- $135,0002 bd2 ba1.1k sqft4802 51st St W APT 1105, Bradenton, FL 34210Sold
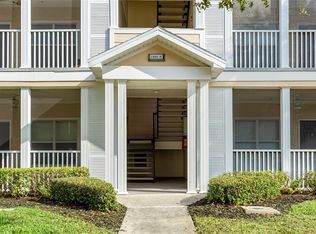
- $160,0002 bd2 ba1.1k sqft4802 51st St W APT 103, Bradenton, FL 34210Sold
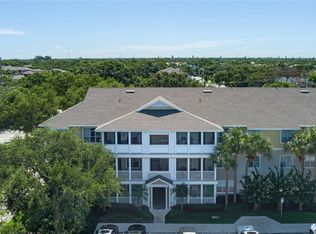
- $209,0002 bd2 ba1k sqft4802 51st St W APT 107, Bradenton, FL 34210Sold
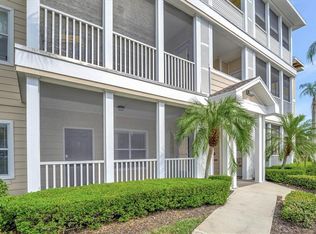
- $195,0002 bd2 ba1k sqft4802 51st St W APT 119, Bradenton, FL 34210Sold
- $1,9002 bd2 ba1.1k sqft4802 51st St W APT 412, Bradenton, FL 34210For Rent
- $135,0001 bd1 ba794 sqft4802 51st St W APT 503, Bradenton, FL 34210Sold
- $144,7941 bd1 ba794 sqft4802 51st St W APT 512, Bradenton, FL 34210For Sale
Nearby schools
GreatSchools rating
- 4/10Sea Breeze Elementary SchoolGrades: PK-5Distance: 1.3 mi
- 2/10W. D. Sugg Middle SchoolGrades: 6-8Distance: 0.7 mi
- 2/10Bayshore High SchoolGrades: 8-12Distance: 1.7 mi
Schools provided by the listing agent
- Elementary: Sea Breeze Elementary
- Middle: W.D. Sugg Middle
- High: Bayshore High
Source: Stellar MLS. This data may not be complete. We recommend contacting the local school district to confirm school assignments for this home.
Get a cash offer in 3 minutes
Find out how much your home could sell for in as little as 3 minutes with a no-obligation cash offer.
Estimated market value
$140,000
Get a cash offer in 3 minutes
Find out how much your home could sell for in as little as 3 minutes with a no-obligation cash offer.
Estimated market value
$140,000
- Florida
- Manatee County
- Bradenton
- 34210
- 4802 51st St W Apartment 1014
Nearby cities
Nearby neighborhoods
Nearby zip codes
Other Bradenton Topics
