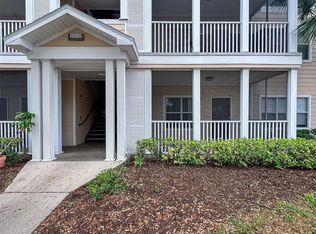
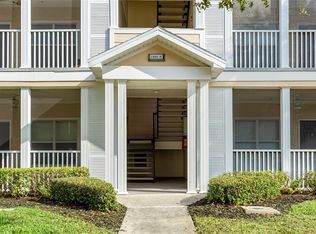
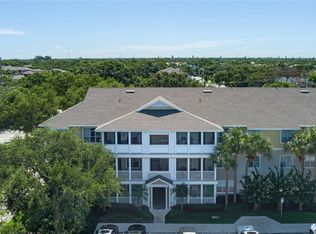
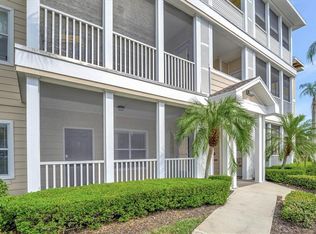
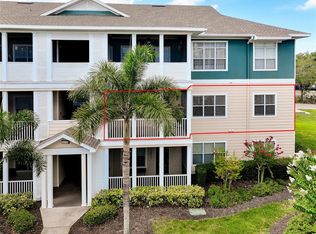
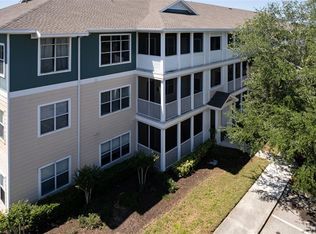
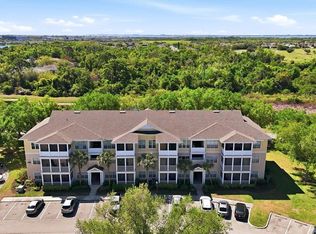
Under contract-accepting backup offers. Price Improvement — Now Offered at an Excellent Value! Don’t miss this opportunity to own in this desirable community. Best Value 3-Bedroom in The Palms of Cortez. This beautifully maintained 3-bedroom, 2-bath top-floor residence offers the perfect blend of space, privacy, and value, priced below comparable 2-bedroom units in the community. Enjoy no upstairs neighbors, vaulted ceilings, and abundant natural light, creating an open, airy feel throughout. The desirable split floor plan provides flexibility for guests, roommates, or a home office. Recent updates include a 2024 A/C, along with the convenience of in-unit laundry. Step out onto your private porch, perfect for quiet mornings or relaxing evenings. Residents of The Palms of Cortez enjoy resort-style amenities, including a newly resurfaced pool, tennis courts, fitness center, playgrounds, BBQ areas, and an on-site car wash. Ideally located just minutes to the beach, convenient to the airport, and close to shopping, dining, IMG Academy, and State College of Florida. Ideal for full-time living, a second home, or shared living to maximize affordability. If you’re looking for space, privacy, and unmatched value in this community, this is it.
Under contract
Price cut: $5.1K (5/11)
$209,900
4802 W 51ST STREET #812, BRADENTON, FL 34210
3beds
1,288sqft
:
Get pre-qualified$1,982/mo
Condominium
Built in 2002
-- sqft lot
$199,200 Zestimate®
$163/sqft
$564/mo HOA
What's special
Resort-style poolTennis courtsPrivate porchAbundant natural lightOpen airy feelIn-unit laundryVaulted ceilings
- 162 days |
- 28 |
- 0 |
Zillow last checked:
Listing updated:
Listed by:
Justin Piccillo 908-670-3209,
KW COASTAL LIVING III 941-900-4151,
Gregory Schreiber 786-223-3324,
KELLER WILLIAMS REALTY- PALM HARBOR
Source: Stellar MLS,MLS#: A4680541 Originating MLS: Sarasota - Manatee
Originating MLS: Sarasota - Manatee
Facts & features
Interior
Bedrooms & bathrooms
- Bedrooms: 3
- Bathrooms: 2
- Full bathrooms: 2
Primary bedroom
- Features: Walk-In Closet(s)
- Level: Third
- Area: 132 Square Feet
- Dimensions: 12x11
Bedroom 2
- Features: Storage Closet
- Level: Third
- Area: 130 Square Feet
- Dimensions: 10x13
Bedroom 3
- Features: Storage Closet
- Level: Third
- Area: 156 Square Feet
- Dimensions: 12x13
Bathroom 1
- Features: No Closet
- Level: First
- Area: 72 Square Feet
- Dimensions: 12x6
Bathroom 2
- Features: No Closet
- Level: First
- Area: 72 Square Feet
- Dimensions: 8x9
Dining room
- Level: First
- Area: 90 Square Feet
- Dimensions: 10x9
Kitchen
- Level: First
- Area: 90 Square Feet
- Dimensions: 10x9
Living room
- Level: First
- Area: 210 Square Feet
- Dimensions: 15x14
Heating
- Central, Electric
Cooling
- Central Air
Appliances
- Included: Dishwasher, Dryer, Microwave, Range, Refrigerator, Washer
- Laundry: Inside
Features
- High Ceilings, Thermostat, Walk-In Closet(s)
- Flooring: Carpet, Linoleum
- Windows: Window Treatments
- Has fireplace: No
Interior area
- Total structure area: 1,420
- Total interior livable area: 1,288 sqft
Video & virtual tour
Property
Features
- Levels: One
- Stories: 1
- Patio & porch: Covered, Enclosed, Front Porch, Screened
- Exterior features: Irrigation System
Details
- Parcel number: 5165818709
- Zoning: BR_R-3,BR_
- Special conditions: None
Construction
Type & style
- Home type: Condo
- Property subtype: Condominium
Materials
- Concrete
- Foundation: Slab
- Roof: Shingle
Condition
- New construction: No
- Year built: 2002
Utilities & green energy
- Sewer: Public Sewer
- Water: Public
- Utilities for property: Electricity Connected, Sewer Connected, Water Connected
Community & HOA
Community
- Features: Clubhouse, Fitness Center, Gated Community - No Guard, Pool, Tennis Court(s)
- Pet fee: $0 monthly
- Subdivision: THE PALMS OF CORTEZ
HOA
- Has HOA: No
- Services included: Common Area Taxes, Maintenance Structure, Maintenance Grounds, Pest Control, Pool Maintenance, Sewer, Trash, Water
- HOA fee: $564 monthly
Location
- Region: Bradenton
Financial & listing details
- Price per square foot: $163/sqft
- Tax assessed value: $195,500
- Annual tax amount: $2,562
- Date on market: 2/15/2026
- Cumulative days on market: 152 days
- Listing terms: Cash,Conventional
- Ownership: Condominium
- Total actual rent: 0
- Electric utility on property: Yes
- Road surface type: Asphalt
Estimated market value
$199,200
$189,000 - $209,000
$1,777/mo
Price history
| Date | Event | Price |
|---|---|---|
| 7/8/2026 | Contingent | $209,900$163/sqft |
Source:  Stellar MLS #A4680541 Report a problem Stellar MLS #A4680541 Report a problem | ||
| 6/28/2026 | Pending sale | $209,900$163/sqft |
Source: Stellar MLS #A4680541 Report a problem | ||
| 5/11/2026 | Price change | $209,900-2.4%$163/sqft |
Source: Stellar MLS #A4680541 Report a problem | ||
| 3/7/2026 | Price change | $214,999-2.3%$167/sqft |
Source: Stellar MLS #A4680541 Report a problem | ||
| 2/15/2026 | Listed for sale | $219,999+22.3%$171/sqft |
Source: Stellar MLS #A4680541 Report a problem | ||
| 10/25/2021 | Sold | $179,900+177.2%$140/sqft |
Source: Public Record Report a problem | ||
| 8/12/2011 | Sold | $64,900$50/sqft |
Source: Stellar MLS #M5820491 Report a problem | ||
| 4/9/2011 | Pending sale | $64,900$50/sqft |
Source: Michael Saunders & Company - Licensed Real Estate Broker Report a problem | ||
| 3/25/2011 | Listed for sale | $64,900-56.7%$50/sqft |
Source: Michael Saunders & Company - Licensed Real Estate Broker Report a problem | ||
| 7/19/2008 | Listing removed | $150,000$116/sqft |
Source: Michael Saunders & Company #576518 Report a problem | ||
| 7/2/2008 | Price change | $150,000-5.7%$116/sqft |
Source: Michael Saunders & Company #576518 Report a problem | ||
| 6/1/2008 | Price change | $159,000-5.9%$123/sqft |
Source: Michael Saunders & Company #576518 Report a problem | ||
| 5/1/2008 | Listed for sale | $169,000-14.4%$131/sqft |
Source: Michael Saunders & Company #576518 Report a problem | ||
| 9/29/2005 | Sold | $197,500$153/sqft |
Source: Public Record Report a problem | ||
Public tax history
| Year | Property taxes | Tax assessment |
|---|---|---|
| 2025 | $2,562 +3.1% | $181,107 +2.9% |
| 2024 | $2,485 +1.8% | $176,003 +3% |
| 2023 | $2,441 +2.9% | $170,877 +3% |
| 2022 | $2,372 -1.9% | $165,900 +35.4% |
| 2021 | $2,418 +6.2% | $122,533 +10% |
| 2020 | $2,276 +5% | $111,394 +10% |
| 2019 | $2,168 | $101,267 -12.7% |
| 2018 | $2,168 +6.7% | $116,000 +16.6% |
| 2017 | $2,031 +52.2% | $99,500 +10.4% |
| 2016 | $1,335 | $90,100 +10% |
| 2015 | $1,335 | $81,885 +14.8% |
| 2014 | $1,335 +14.2% | $71,345 +24.8% |
| 2013 | $1,169 +116809% | $57,163 +10% |
| 2012 | $1 | $51,966 -1% |
| 2011 | $1 | $52,491 -14.9% |
| 2010 | -- | $61,700 -29.7% |
| 2009 | $1,695 -40.2% | $87,750 -42% |
| 2008 | $2,834 -13.5% | $151,293 -13% |
| 2007 | $3,277 -8.6% | $173,900 |
| 2006 | $3,584 | $173,900 |
Find assessor info on the county website
Monthly payment
Est. payment
Payment breakdown
Explore the cost of this home by adjusting the details. Changes won't be saved.Climate risks
Neighborhood: 34210
Nearby schools
GreatSchools rating
- 4/10Sea Breeze Elementary SchoolGrades: PK-5Distance: 1.3 mi
- 2/10W. D. Sugg Middle SchoolGrades: 6-8Distance: 0.7 mi
- 2/10Bayshore High SchoolGrades: 8-12Distance: 1.7 mi
Schools provided by the listing agent
- Elementary: Sea Breeze Elementary
- Middle: W.D. Sugg Middle
- High: Bayshore High
Source: Stellar MLS. This data may not be complete. We recommend contacting the local school district to confirm school assignments for this home.
- $140,0002 bd2 ba1k sqft4802 51st St W APT 1014, Bradenton, FL 34210Sold
- $135,0002 bd2 ba1.1k sqft4802 51st St W APT 1105, Bradenton, FL 34210Sold
- $160,0002 bd2 ba1.1k sqft4802 51st St W APT 103, Bradenton, FL 34210Sold
- $209,0002 bd2 ba1k sqft4802 51st St W APT 107, Bradenton, FL 34210Sold
- $195,0002 bd2 ba1k sqft4802 51st St W APT 119, Bradenton, FL 34210Sold
- $1,9002 bd2 ba1.1k sqft4802 51st St W APT 412, Bradenton, FL 34210For Rent
- $135,0001 bd1 ba794 sqft4802 51st St W APT 503, Bradenton, FL 34210Sold
- $144,7941 bd1 ba794 sqft4802 51st St W APT 512, Bradenton, FL 34210For Sale
A local agent can set up tours, give advice and negotiate with sellers.
A local lender can help you make sure your offer is ready when you are.
Similar homes
- $215,0002 bd2 ba1.1k sqft4802 51ST STREET W #1410, BRADENTON, FL 34210For Sale
 MLS ID #A4699028, Lyn Breedlove, EXP REALTY LLC. Stellar MLS
 - $195,0002 bd2 ba1.1k sqft4802 51ST STREET W #1015, BRADENTON, FL 34210For Sale
 MLS ID #A4691150, Mike Rosario, CENTURY 21 ROSEBAY. Stellar MLS
 - $233,0002 bd1 ba1k sqft4802 51ST STREET W #1801, BRADENTON, FL 34210For Sale
 MLS ID #A4687157, Jim McElhinney, COLDWELL BANKER REALTY. Stellar MLS
 - $169,9992 bd1 ba1k sqft4802 51ST STREET W #1311, BRADENTON, FL 34210For Sale
 MLS ID #A4696079, Joanna Petriccione, PLLC, KELLER WILLIAMS ON THE WATER S. Stellar MLS
 - $184,9992 bd2 ba1k sqft4802 51ST STREET W #416, BRADENTON, FL 34210For SaleMLS ID #A4696082, Joanna Petriccione, PLLC, KELLER WILLIAMS ON THE WATER S. Stellar MLS
- $230,0002 bd3 ba1.4k sqft3715 45TH TERRACE W #103, BRADENTON, FL 34210For SaleMLS ID #A4680980, Vincent Vizzaccaro, PA, FINE PROPERTIES. Stellar MLS
- $218,5002 bd3 ba1.4k sqft3505 45TH TERRACE W #105, BRADENTON, FL 34210For SaleMLS ID #A4673981, Shandra Holbrook, DALTON WADE INC. Stellar MLS
- $200,0002 bd2 ba1.1k sqft3451 51ST AVENUE CIRCLE W, BRADENTON, FL 34210For SaleMLS ID #TB8475109, Jessie Wright, PREFERRED SHORE REAL ESTATE. Stellar MLS
- $211,9002 bd2 ba1.2k sqft4550 PINEBROOK CIRCLE #106, BRADENTON, FL 34209For SaleMLS ID #A4697616, Julie Oliszewski, WAGNER REALTY. Stellar MLS
- $235,0003 bd2 ba1.1k sqft3784 59TH AVENUE W #3784, BRADENTON, FL 34210For SaleMLS ID #L4960678, David Small, KELLER WILLIAMS REALTY SMART 1. Stellar MLS
- $162,5002 bd2 ba948 sqft6033 34TH STREET W #80, BRADENTON, FL 34210For SaleMLS ID #A4692036, Monica DeSomma, PREFERRED SHORE LLC. Stellar MLS
- $149,9001 bd1 ba794 sqft4802 51ST STREET W #1903, BRADENTON, FL 34210For SaleMLS ID #A4696807, Cole Frederick, KELLER WILLIAMS ON THE WATER S. Stellar MLS
- $151,5002 bd2 ba936 sqft6033 34TH STREET W #145, BRADENTON, FL 34210For SaleMLS ID #TB8499332, Stacy Allen, KELLER WILLIAMS ST PETE REALTY. Stellar MLS
- $189,0002 bd2 ba1k sqft7301 29TH AVE DR W #202, BRADENTON, FL 34209For SaleMLS ID #A4668108, Julie Oliszewski, WAGNER REALTY. Stellar MLS
- $162,0001 bd2 ba998 sqft3980 IRONWOOD CIRCLE #404, BRADENTON, FL 34209For SaleMLS ID #A4682675, Leann Magnabosco, HOMESMART. Stellar MLS
- $139,0002 bd2 ba912 sqft3718 59TH AVE W #3718, BRADENTON, FL 34210For SaleMLS ID #A4646656, Julie Oliszewski, WAGNER REALTY. Stellar MLS
- $139,9002 bd2 ba840 sqft4460 IRONWOOD CIRCLE #102A, BRADENTON, FL 34209For SaleMLS ID #A4690655, Brian Best, EXIT KING REALTY. Stellar MLS
- $132,0002 bd2 ba912 sqft3539 59TH AVENUE W #3539, BRADENTON, FL 34210For SaleMLS ID #A4657341, Jesse Brisson, KELLER WILLIAMS ON THE WATER. Stellar MLS
- $239,0002 bd2 ba1.3k sqft6609 STONE RIVER ROAD #206, BRADENTON, FL 34203For SaleMLS ID #A4668630, Stacy Liljeberg, MICHAEL SAUNDERS & COMPANY. Stellar MLS
- $225,0002 bd2 ba1.3k sqft6713 STONE RIVER ROAD #206, BRADENTON, FL 34203For SaleMLS ID #A4639793, Sharon Viner, EXIT KING REALTY. Stellar MLS
